
6 Leanne Way #3, Franklin, MA 02038
Local realty services provided by:ERA Key Realty Services
6 Leanne Way #3,Franklin, MA 02038
$580,000
- 2 Beds
- 3 Baths
- - sq. ft.
- Condominium
- Sold
Listed by: sam palmer
Office: westford real estate, inc.
MLS#:73555236
Source:MLSPIN
Sorry, we are unable to map this address
Price summary
- Price:$580,000
- Monthly HOA dues:$471
About this home
Welcome home to this beautifully designed and lovingly maintained Townhome in spectacular Franklin Heights. This luxury townhome features an open-concept floor plan accentuated by the soaring vaulted ceilings in the family room that also features a gas fireplace. The 1st floor also features a gorgeous kitchen complete with granite counters, tiled backsplash, bar seating, stainless appliances, vented micro/hood & abundant cabinetry as well as a walk in pantry. The spacious, tiled, laundry area and 1/2 bath bath complete the 1st floor. The home also boasts Hardwood flooring throughout the 1st and 2nd floors and recessed lighting in multiple living areas. The unit also features dedicated outside spaces including the composite deck which leads to the backyard and patio as well as the front farmers porch which features bluestone flooring and steps and is surrounded by cultured stone. The second floor offers two spacious bedrooms, each with dedicated full bath with double vanities. The primary suite features a vaulted ceiling, a ceiling fan, and en-suite bath. A versatile bonus room provides the perfect space for a home office, den, walk in closet or guest area. A full basement and attached one-car garage complete this exceptionally well kept Townhome in Franklin Heights which is a short walk to Dacey Park and minutes to RT 495...
Contact an agent
Home facts
- Year built:2007
- Listing ID #:73555236
- Updated:September 12, 2026 at 07:00 AM
Rooms and interior
- Bedrooms:2
- Total bathrooms:3
- Full bathrooms:2
- Half bathrooms:1
- Rooms Total:5
- Flooring:Flooring - Hardwood, Hardwood, Tile
- Kitchen Description:Balcony / Deck, Breakfast Bar / Nook, Countertops - Stone/Granite/Solid, Dishwasher, Disposal, Flooring - Stone/Ceramic Tile, Gas Stove, Microwave, Pantry, Peninsula, Range, Recessed Lighting, Refrigerator, Slider
Heating and cooling
- Cooling:1 Cooling Zone, Central Air
- Heating:Central, Forced Air, Natural Gas
- Central air:Yes
Structure and exterior
- Roof:Shingle
- Year built:2007
- Construction Materials:Frame
- Exterior Features:Covered, Deck - Vinyl, Professional Landscaping, Rain Gutters
Utilities
- Water:Public
- Sewer:Public Sewer
Finances and disclosures
- Price:$580,000
- Tax amount:$5,895 (2026)
Features and amenities
- Appliances:Dishwasher, Disposal, Dryer, Microwave, Range, Refrigerator, Washer
- Laundry features:Dryer, Electric Dryer Hookup, First Floor, Flooring - Stone/Ceramic Tile, In Unit, Washer
- Amenities:Closet, Loft, Recessed Lighting
Parking
- Total parking spaces:3
- Parking description:Attached, Garage Door Opener
- Garage:Yes
- Garage spaces:1
New listings near 6 Leanne Way #3
- Open Sun, 1 to 2:30pmNew
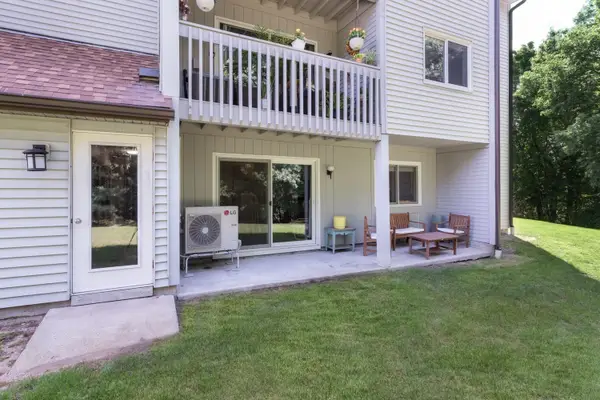 $300,000Active2 beds 1 baths998 sq. ft.
802 Franklin Crossing #802, Franklin, MA 02038
MLS# 73576187Listed by: REMAX Executive Realty - Open Sun, 11am to 1pmNew
 $495,000Active3 beds 2 baths1,475 sq. ft.
109 Highwood Drive #109, Franklin, MA 02038
MLS# 73576080Listed by: Lamacchia Realty, Inc. - New
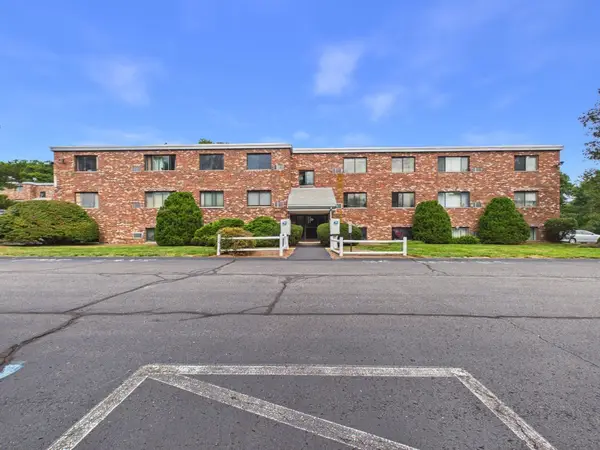 $249,000Active1 beds 1 baths638 sq. ft.
67 Milliken #24, Franklin, MA 02038
MLS# 73575750Listed by: Gold Door Realty - New
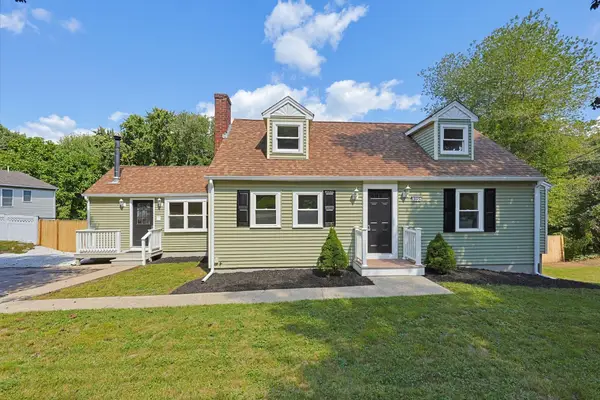 $574,900Active3 beds 3 baths1,840 sq. ft.
395 Oak St, Franklin, MA 02038
MLS# 73575667Listed by: Moor Realty Group - Open Sun, 3:30 to 5pmNew
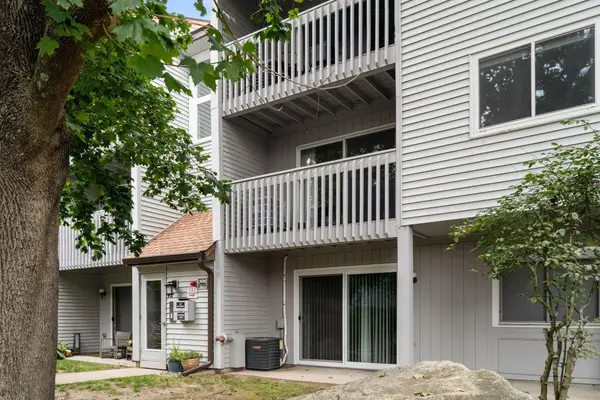 $310,000Active2 beds 1 baths939 sq. ft.
1408 Franklin Crossing Rd #1408, Franklin, MA 02038
MLS# 73575371Listed by: Coldwell Banker Realty - Franklin - Open Sun, 11am to 1pmNew
 $639,000Active3 beds 2 baths2,088 sq. ft.
3 Short Street, Franklin, MA 02038
MLS# 73575290Listed by: Berkshire Hathaway HomeServices Commonwealth Real Estate - Open Sat, 12 to 2pmNew
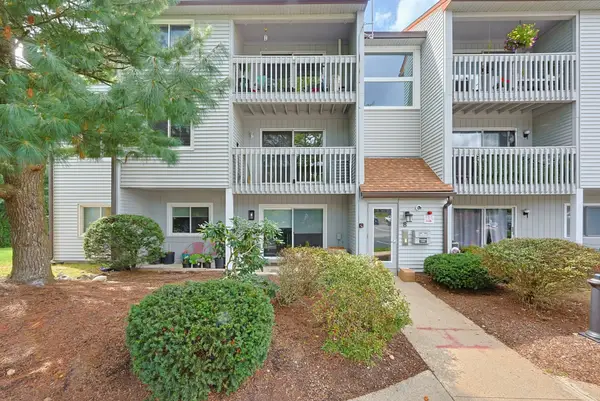 $299,900Active2 beds 1 baths939 sq. ft.
805 Franklin Crossing Road #5, Franklin, MA 02038
MLS# 73575025Listed by: Realty ONE Group Suburban Lifestyle - Open Sun, 11am to 1pmNew
 $1,099,000Active4 beds 4 baths3,564 sq. ft.
75 Silver Fox Rd, Franklin, MA 02038
MLS# 73574937Listed by: Berkshire Hathaway HomeServices Commonwealth Real Estate - Open Sun, 12 to 1:30pmNew
 $450,000Active2 beds 2 baths1,173 sq. ft.
229 Bent St, Franklin, MA 02038
MLS# 73574970Listed by: Keller Williams Boston MetroWest - Open Sun, 2 to 4pmNew
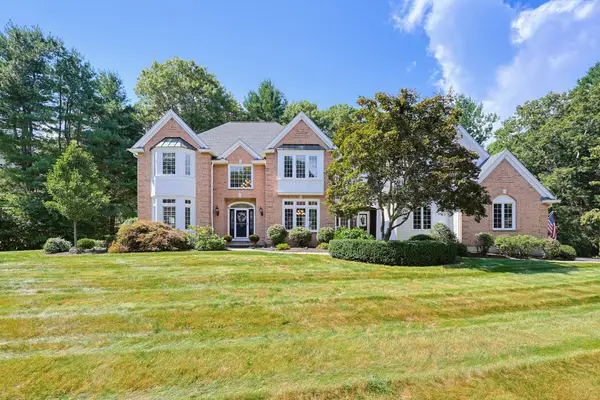 $1,450,000Active4 beds 4 baths5,109 sq. ft.
23 High Ridge Circle, Franklin, MA 02038
MLS# 73574806Listed by: Keller Williams Elite


Protect your home and budget from life's surprises with an Assurant Home Warranty, backed by a partner that supports you through every step of homeownership. Explore Plans.
© 2023 - 2026 ERA Franchise Systems LLC. All rights reserved. ERA Franchise Systems LLC fully supports the principles of the Fair Housing Act and the Equal Opportunity Act. ERA, ERA Real Estate powered, and their respective logos are registered service marks of ERA Franchise Systems LLC. Each office is independently owned and operated.