
63 Bayberry Cmn #63, Franklin, MA 02038
Local realty services provided by:ERA Hart Sargis-Breen Real Estate
63 Bayberry Cmn #63,Franklin, MA 02038
$550,000
- 2 Beds
- 3 Baths
- 1,840 sq. ft.
- Condominium
- Active
Listed by: rebecca quirk
Office: berkshire hathaway homeservices commonwealth real estate
MLS#:73555518
Source:MLSPIN
Price summary
- Price:$550,000
- Price per sq. ft.:$298.91
- Monthly HOA dues:$453
About this home
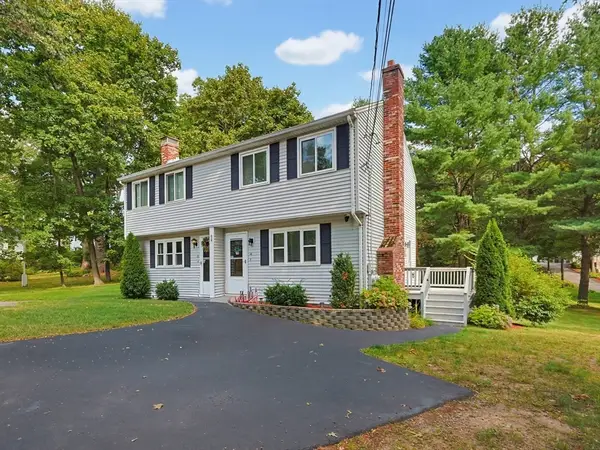
Enjoy beautiful water views from this inviting home in desirable and well-maintained Spruce Pond Village. The bright, open-concept layout features soaring cathedral ceilings, gleaming hardwood floors, a cozy fireplace, and skylights that fill the living and dining areas with natural light. Step outside to your private deck and relax while taking in the peaceful waterfront setting. The kitchen offers oak cabinetry, granite countertops, a gas stove, and a sunny dining area. A first-floor bonus room provides the perfect space for working from home or an extra guest bedroom. Upstairs, you'll find two generously sized bedrooms, each with plenty of closet space, along with two full bathrooms, a sitting area and upstairs laundry space. An expansive walkout basement offers endless possibilities to create additional living space, a family room or home gym. A new hot water heater was installed in March 2026 for added peace of mind. Unit also features town water and sewer. Sunday 8/23 open house canceled....
Contact an agent
Home facts
- Year built:1986
- Listing ID #:73555518
- Updated:September 02, 2026 at 10:32 AM
Rooms and interior
- Bedrooms:2
- Total bathrooms:3
- Full bathrooms:2
- Half bathrooms:1
- Rooms Total:5
- Flooring:Wood
- Living area:1,840 sq. ft.
Heating and cooling
- Cooling:Central Air
- Heating:Forced Air, Natural Gas
- Central air:Yes
Structure and exterior
- Year built:1986
- Building area:1,840 sq. ft.
- Exterior Features:Deck
Utilities
- Water:Public
- Sewer:Public Sewer
Finances and disclosures
- Price:$550,000
- Price per sq. ft.:$298.91
- Tax amount:$6,405 (2026)
Parking
- Total parking spaces:3
- Parking description:Attached
- Garage:Yes
- Garage spaces:1
New listings near 63 Bayberry Cmn #63
- Open Fri, 4 to 6pmNew
 $999,000Active4 beds 3 baths2,566 sq. ft.
29 Townline Rd, Franklin, MA 02038
MLS# 73570883Listed by: Today Real Estate, Inc. - Open Thu, 5 to 6:30pmNew
 $550,000Active3 beds 3 baths1,396 sq. ft.
532 Union St, Franklin, MA 02038
MLS# 73570447Listed by: Berkshire Hathaway HomeServices Commonwealth Real Estate - Open Thu, 5 to 6:30pmNew
 $359,900Active2 beds 2 baths1,118 sq. ft.
129 Highwood Drive #129, Franklin, MA 02038
MLS# 73570368Listed by: Costello Realty - New
 $1,289,900Active4 beds 4 baths4,226 sq. ft.
23 Lenox Dr, Franklin, MA 02038
MLS# 73570121Listed by: Keller Williams Elite - Open Wed, 5:30 to 7pmNew
 $800,000Active4 beds 3 baths2,738 sq. ft.
141 Longhill Rd, Franklin, MA 02038
MLS# 73569999Listed by: REMAX Executive Realty - Open Thu, 5 to 6:30pmNew
 $1,300,000Active4 beds 4 baths3,700 sq. ft.
19 Northern Spy Road, Franklin, MA 02038
MLS# 73567271Listed by: REMAX Executive Realty - New
 $525,000Active1.26 Acres
7 Mount View Way, Franklin, MA 02038
MLS# 73569199Listed by: Berkshire Hathaway HomeServices Commonwealth Real Estate - New
 $339,900Active2 beds 1 baths985 sq. ft.
74 Highwood Dr #74, Franklin, MA 02038
MLS# 73568859Listed by: REMAX Executive Realty - New
 $470,000Active2 beds 3 baths1,368 sq. ft.
36 Stone Ridge Rd #36, Franklin, MA 02038
MLS# 73568683Listed by: REMAX Executive Realty - New
 $429,900Active2 beds 2 baths834 sq. ft.
14 Carol Dr #14, Franklin, MA 02038
MLS# 73568231Listed by: REMAX Executive Realty


Protect your home and budget from life's surprises with an Assurant Home Warranty, backed by a partner that supports you through every step of homeownership. Explore Plans.
© 2023 - 2026 ERA Franchise Systems LLC. All rights reserved. ERA Franchise Systems LLC fully supports the principles of the Fair Housing Act and the Equal Opportunity Act. ERA, ERA Real Estate powered, and their respective logos are registered service marks of ERA Franchise Systems LLC. Each office is independently owned and operated.