
64 Highwood Dr #64, Franklin, MA 02038
Local realty services provided by:ERA M. Connie Laplante Real Estate
64 Highwood Dr #64,Franklin, MA 02038
$329,000
- 2 Beds
- 1 Baths
- 985 sq. ft.
- Condominium
- Active
Upcoming open houses
- Sat, Oct 0302:00 pm - 04:00 pm
- Sun, Oct 0410:00 am - 12:00 pm
Listed by: stephen coukos
Office: berkshire hathaway home services commonwealth real estate
MLS#:73584682
Source:MLSPIN
Price summary
- Price:$329,000
- Price per sq. ft.:$334.01
- Monthly HOA dues:$412
About this home
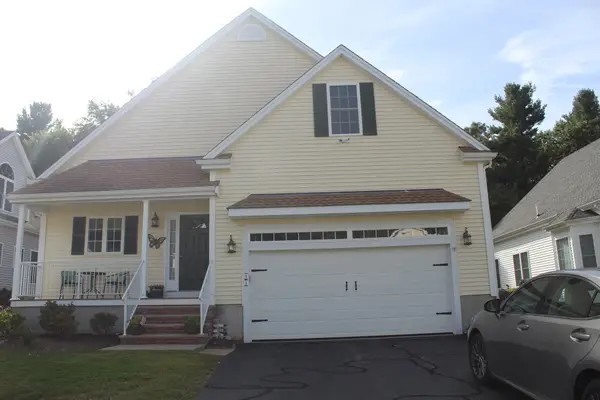
Welcome to this well-kept garden-style condo in Franklin’s desirable Highwood community. Hardwood floors run from the entry through the dining area and into the kitchen, which features white cabinets and included appliances. The living room is spacious, with a slider that opens to an generously sized screened-in balcony/deck.The primary bedroom offers double closets and a second slider to the Balcony, plus Hollywood-style access to the full bath with tub. Laundry sits conveniently between the two bedrooms. The second bedroom is generously sized and includes good closet space. The home is close to the Forge Park/495 commuter rail, shopping, dining, and major highway access. Water heater washing machine and refrigerator all recently replaced (2024)
Contact an agent
Home facts
- Year built:1982
- Listing ID #:73584682
- Updated:October 01, 2026 at 01:10 PM
Rooms and interior
- Bedrooms:2
- Total bathrooms:1
- Full bathrooms:1
- Rooms Total:4
- Flooring:Carpet, Tile, Vinyl, Wood
- Kitchen Description:Dishwasher, Disposal, Microwave, Range, Refrigerator
- Living area:985 sq. ft.
Heating and cooling
- Cooling:1 Cooling Zone, Wall Unit(s)
- Heating:Electric, Forced Air
Structure and exterior
- Year built:1982
- Building area:985 sq. ft.
- Construction Materials:Frame
- Exterior Features:Balcony, Covered, Screened
Utilities
- Water:Public
- Sewer:Public Sewer
Finances and disclosures
- Price:$329,000
- Price per sq. ft.:$334.01
- Tax amount:$3,565 (2026)
Features and amenities
- Appliances:Dishwasher, Disposal, Dryer, Intercom, Microwave, Range, Refrigerator, Washer
- Laundry features:Dryer, In Unit, Washer
Parking
- Total parking spaces:1
- Parking description:Guest, Off Street, Paved
New listings near 64 Highwood Dr #64
- Open Sat, 11am to 1pmNew
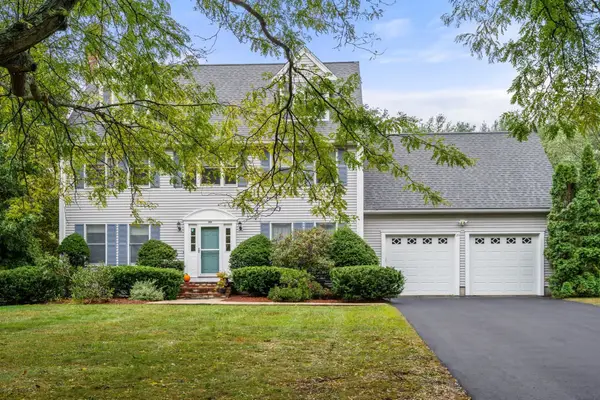 $974,900Active5 beds 4 baths3,464 sq. ft.
20 Hunters Run, Franklin, MA 02038
MLS# 73584448Listed by: Coldwell Banker Realty - Franklin - Open Sat, 11am to 12:30pmNew
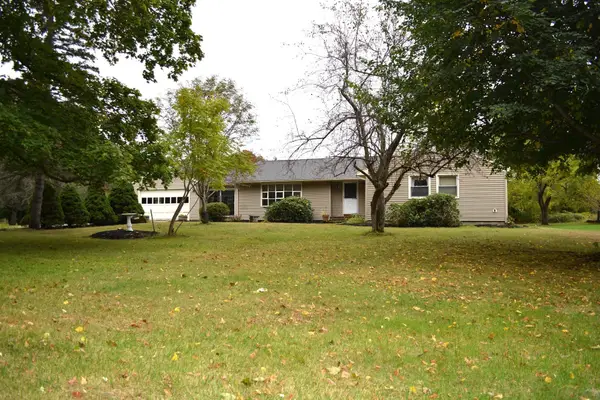 $649,900Active3 beds 2 baths1,690 sq. ft.
24 Elm St, Franklin, MA 02038
MLS# 73584377Listed by: Ridge Hill Realty - New
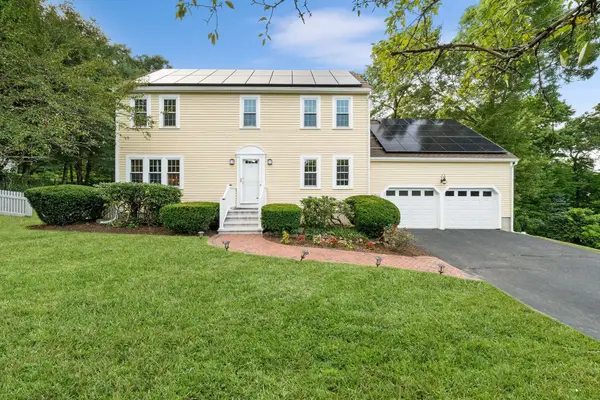 $809,000Active3 beds 4 baths1,939 sq. ft.
392 Old Farm Rd, Franklin, MA 02038
MLS# 73584237Listed by: Simply Sell Realty - Open Sun, 11am to 1pmNew
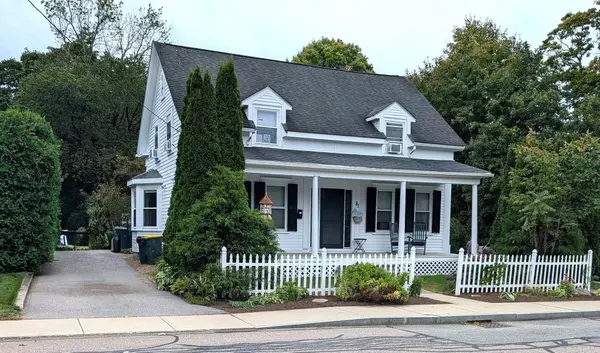 $724,900Active4 beds 3 baths2,200 sq. ft.
81 Pleasant Street, Franklin, MA 02038
MLS# 73583707Listed by: Century 21 Custom Home Realty - Open Sun, 11am to 1pmNew
 $455,000Active2 beds 3 baths1,240 sq. ft.
23 Stone Ridge Rd #23, Franklin, MA 02038
MLS# 73583449Listed by: J. Barrett & Company - Open Sat, 1 to 2:30pmNew
 $689,000Active2 beds 3 baths2,206 sq. ft.
314 Eagles Nest Way #314, Franklin, MA 02038
MLS# 73583243Listed by: William Raveis R.E. & Home Services - Open Sat, 11am to 12:30pmNew
 $949,900Active6 beds 2 baths3,782 sq. ft.
1322 Pond St, Franklin, MA 02038
MLS# 73583067Listed by: REMAX Executive Realty - Open Sat, 11am to 1pmNew
 $695,000Active3 beds 3 baths2,799 sq. ft.
14 Crab Apple Ln #14, Franklin, MA 02038
MLS# 73583058Listed by: Berkshire Hathaway HomeServices Commonwealth Real Estate - New
 $755,000Active2 beds 3 baths1,800 sq. ft.
51 Lawrence Dr #51, Franklin, MA 02038
MLS# 73582840Listed by: Keller Williams Elite


Protect your home and budget from life's surprises with an Assurant Home Warranty, backed by a partner that supports you through every step of homeownership. Explore Plans.
© 2023 - 2026 ERA Franchise Systems LLC. All rights reserved. ERA Franchise Systems LLC fully supports the principles of the Fair Housing Act and the Equal Opportunity Act. ERA, ERA Real Estate powered, and their respective logos are registered service marks of ERA Franchise Systems LLC. Each office is independently owned and operated.