
68 Chestnut St., Franklin, MA 02038
Local realty services provided by:ERA Millennium Real Estate
Listed by: lisa biggar
Office: laer realty partners
MLS#:73546714
Source:MLSPIN
Price summary
- Price:$449,900
- Price per sq. ft.:$293.09
About this home
Welcome to this adorable Franklin cape located in one of the most convenient areas of town. Walking through the front door, you enter a timeless way of living. The first floor hosts 3 bdrms, an open-concept living/dining area, eat-in kitchen, and a galley with a refrig. & kitchen sink, which leads into an office/family room with access to the backyard. Heading to the 2nd floor on the steep stairs are two bonus rooms with wood floors; one room has eave storage, and both have knotty pine ceilings. The flat backyard is enclosed by fencing on 2 sides, features mature grapevines, and offers ample room for entertaining. Having been owned by the same family for more than 70 years, this treasure holds many memories and lots of love and is waiting for its next owners. Recent updates: vinyl siding 2019, FHA furnace 2023, and oil tank 2024. Estate Sale. Sold As-is. Buyers responsible for replacing the hot water tank. Sellers and Sellers' agent make no representations or warranties for any part of the property....
Contact an agent
Home facts
- Year built:1924
- Listing ID #:73546714
- Updated:August 23, 2026 at 10:58 AM
Rooms and interior
- Bedrooms:3
- Total bathrooms:1
- Full bathrooms:1
- Rooms Total:7
- Flooring:Flooring - Wood, Tile, Wood
- Dining Description:Wood
- Kitchen Description:Exterior Access, Flooring - Stone/Ceramic Tile, Range, Refrigerator
- Basement Description:Bulkhead, Concrete, Dirt Floor, Full, Interior Entry, Unfinished
- Living area:1,535 sq. ft.
Heating and cooling
- Heating:Forced Air, Oil
Structure and exterior
- Roof:Shingle
- Year built:1924
- Building area:1,535 sq. ft.
- Lot area:0.19 Acres
- Lot Features:Level
- Architectural Style:Cape
- Construction Materials:Frame
- Foundation Description:Stone
Utilities
- Water:Public
- Sewer:Public Sewer
Finances and disclosures
- Price:$449,900
- Price per sq. ft.:$293.09
- Tax amount:$5,431 (2026)
Features and amenities
- Appliances:Range, Refrigerator
- Laundry features:Electric Dryer Hookup, In Basement, Washer Hookup
- Amenities:Recessed Lighting
Parking
- Total parking spaces:2
- Parking description:Off Street, Stone/Gravel, Unpaved
New listings near 68 Chestnut St.
- Open Mon, 11am to 1pmNew
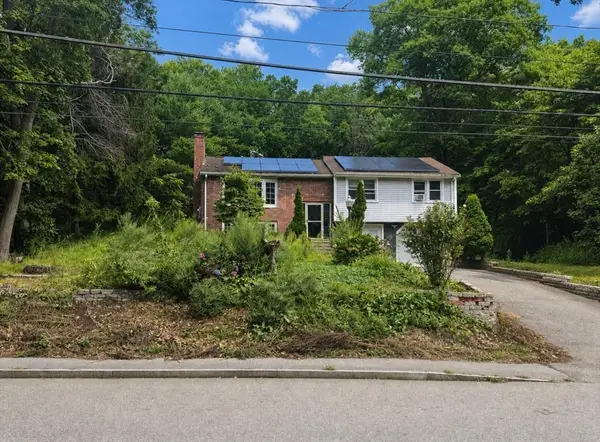 $417,500Active4 beds 2 baths2,160 sq. ft.
246 Pleasant Street, Franklin, MA 02038
MLS# 73566845Listed by: Keller Williams Boston MetroWest - Open Sun, 11am to 12:30pmNew
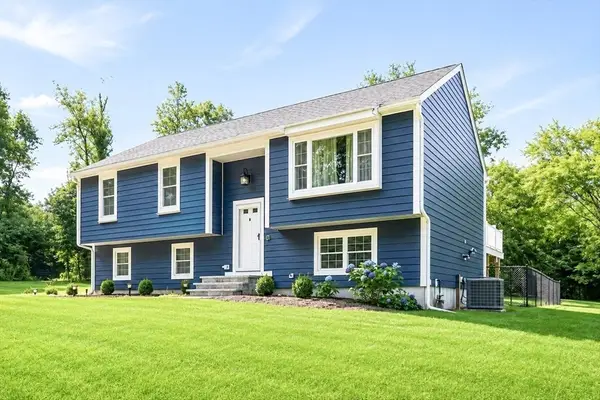 $799,900Active4 beds 2 baths1,742 sq. ft.
174 Bent St, Franklin, MA 02038
MLS# 73565449Listed by: Conway - West Roxbury - Open Sun, 11am to 12:30pmNew
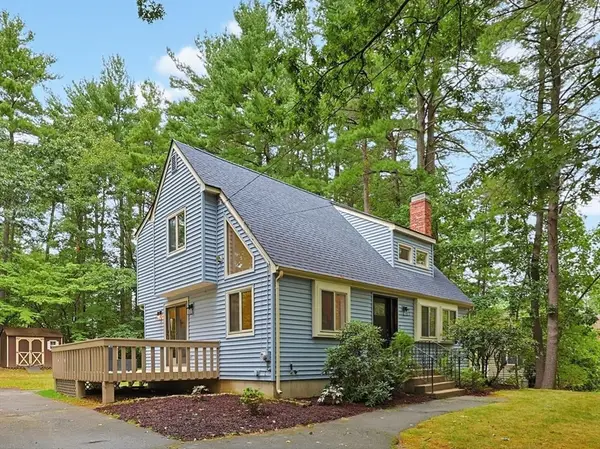 $624,900Active3 beds 2 baths1,417 sq. ft.
62 Miller St, Franklin, MA 02038
MLS# 73565331Listed by: REMAX Executive Realty - New
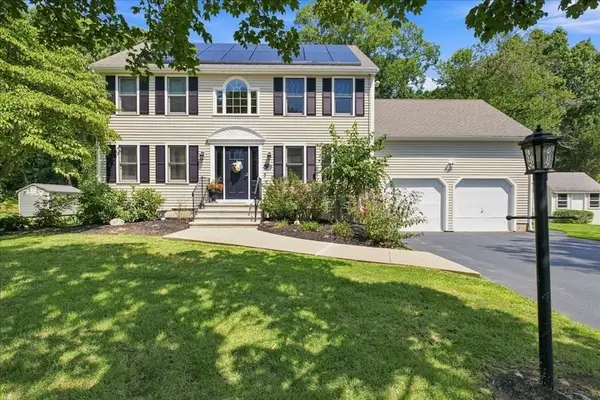 Listed by ERA$889,900Active3 beds 4 baths2,426 sq. ft.
9 Catherine Avenue, Franklin, MA 02038
MLS# 73565343Listed by: ERA Key Realty Services - Open Sun, 10am to 12pmNew
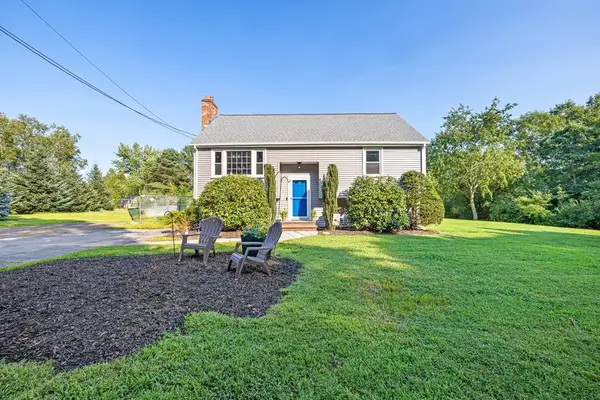 $625,000Active3 beds 2 baths924 sq. ft.
129 Forest St, Franklin, MA 02038
MLS# 73565100Listed by: KenDrix Realty, LLC - New
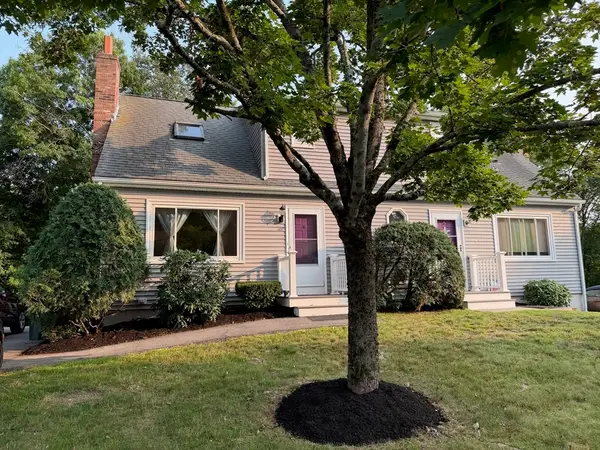 $379,900Active2 beds 2 baths1,122 sq. ft.
107 Hayward St #107, Franklin, MA 02038
MLS# 73563751Listed by: Realty ONE Group Suburban Lifestyle - New
 $675,000Active3 beds 2 baths1,780 sq. ft.
394 Old Farm Rd, Franklin, MA 02038
MLS# 73563098Listed by: Realty ONE Group Suburban Lifestyle - New
 $2,150,000Active5 beds 7 baths7,890 sq. ft.
50 Opal Circle, Franklin, MA 02038
MLS# 73561595Listed by: Coldwell Banker Realty - Westwood - New
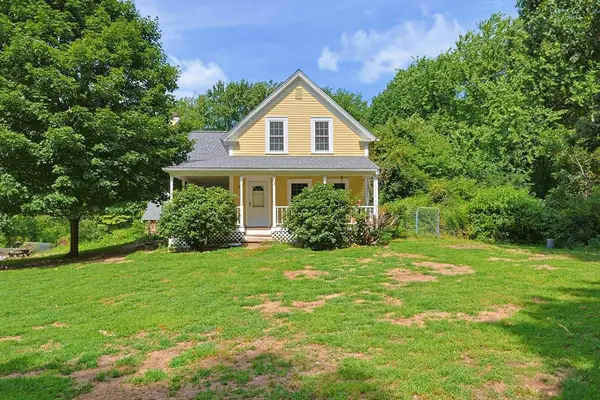 $699,900Active3 beds 3 baths2,137 sq. ft.
109 Pine Street, Franklin, MA 02038
MLS# 73562822Listed by: Coldwell Banker Realty - Framingham - Open Sun, 1 to 3pmNew
 $675,000Active5 beds 2 baths1,729 sq. ft.
15 Mccarthy Street, Franklin, MA 02038
MLS# 73562544Listed by: REMAX Executive Realty


Protect your home and budget from life's surprises with an Assurant Home Warranty, backed by a partner that supports you through every step of homeownership. Explore Plans.
© 2023 - 2026 ERA Franchise Systems LLC. All rights reserved. ERA Franchise Systems LLC fully supports the principles of the Fair Housing Act and the Equal Opportunity Act. ERA, ERA Real Estate powered, and their respective logos are registered service marks of ERA Franchise Systems LLC. Each office is independently owned and operated.