
Lot A Longhill Rd, Franklin, MA 02038
Local realty services provided by:Cohn & Company ERA Powered
Lot A Longhill Rd,Franklin, MA 02038
$1,325,000
- 4 Beds
- 4 Baths
- 3,796 sq. ft.
- Single family
- Active
Listed by: the todaro team, daniel lewis
Office: remax executive realty
MLS#:73544792
Source:MLSPIN
Price summary
- Price:$1,325,000
- Price per sq. ft.:$349.05
About this home
Please use 15 Longhill Rd in GPS. Exceptional new construction offering thoughtfully designed living space with 4 bedrooms, 3.5 baths, and premium finishes throughout. A dramatic two-story foyer welcomes you into the open-concept floor plan featuring hardwood flooring throughout the first and second floors, detailed moldings, custom accent walls, and a private home office. The chef's kitchen showcases an oversized quartz island, 36-inch gas range with hood vent, French-door pantry with abundant storage, and seamless flow into the living room with a gas fireplace and white oak mantel. The oversized mudroom offers a full wall of built-in cubbies and bench. The primary suite features a spacious custom closet system, dedicated makeup vanity room, double-sink vanity, soaking tub, and oversized tiled shower with rainhead. Finished lower level includes 9-foot ceilings, luxury vinyl plank flooring, a family room, a bedroom with egress, and full bath. 2 car attached garage, farmer's porch, 3-zone gas heat & 3-zone central air....
Contact an agent
Home facts
- Year built:2026
- Listing ID #:73544792
- Updated:August 26, 2026 at 10:39 AM
Rooms and interior
- Bedrooms:4
- Total bathrooms:4
- Full bathrooms:3
- Half bathrooms:1
- Rooms Total:11
- Flooring:Flooring - Hardwood, Flooring - Stone/Ceramic Tile, Flooring - Vinyl, Hardwood, Tile
- Bathrooms Description:Bathroom, Bathroom - Full, Bathroom - With Shower Stall
- Kitchen Description:Cabinets - Upgraded, Cable Hookup, Countertops - Stone/Granite/Solid, Crown Molding, Dining Area, ENERGY STAR Qualified Dishwasher, ENERGY STAR Qualified Refrigerator, Exterior Access, Flooring - Hardwood, Kitchen Island, Lighting - Overhead, Lighting - Pendant, Microwave, Open Floorplan, Pantry, Plumbed For Ice Maker, Range, Range Hood, Recessed Lighting, Slider, Stainless Steel Appliances, Wine Chiller, Wine Refrigerator
- Basement Description:Full, Interior Entry, Partially Finished
- Living area:3,796 sq. ft.
Heating and cooling
- Cooling:3 Cooling Zones, Central Air
- Heating:Forced Air, Propane
- Central air:Yes
Structure and exterior
- Roof:Shingle
- Year built:2026
- Building area:3,796 sq. ft.
- Lot area:0.94 Acres
- Lot Features:Wooded
- Architectural Style:Colonial
- Construction Materials:Frame
- Exterior Features:Covered, Deck - Composite, Professional Landscaping, Rain Gutters
- Foundation Description:Concrete Perimeter
Schools
- High school:Fhs
- Middle school:Fms
- Elementary school:Lincoln St
Utilities
- Water:Private
- Sewer:Private Sewer
Finances and disclosures
- Price:$1,325,000
- Price per sq. ft.:$349.05
Features and amenities
- Appliances:ENERGY STAR Qualified Dishwasher, ENERGY STAR Qualified Refrigerator, Microwave, Range, Range Hood, Wine Refrigerator
- Laundry features:Closet/Cabinets - Custom Built, Countertops - Stone/Granite/Solid, Electric Dryer Hookup, Flooring - Stone/Ceramic Tile, Gas Dryer Hookup, Recessed Lighting, Second Floor, Washer Hookup
- Amenities:Center Hall, Closet, Closet/Cabinets - Custom Built, Crown Molding, Foyer, Lighting - Overhead, Recessed Lighting
Parking
- Total parking spaces:8
- Parking description:Attached, Garage Door Opener, Insulated, Off Street, Paved
- Garage:Yes
- Garage spaces:2
New listings near Lot A Longhill Rd
- New
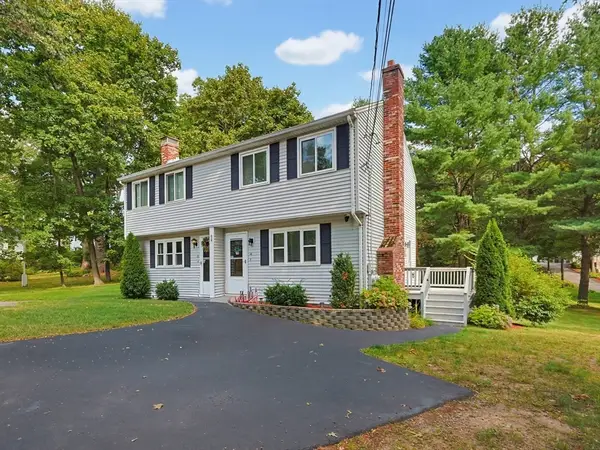 $429,900Active2 beds 2 baths834 sq. ft.
14 Carol Dr #14, Franklin, MA 02038
MLS# 73568231Listed by: REMAX Executive Realty - New
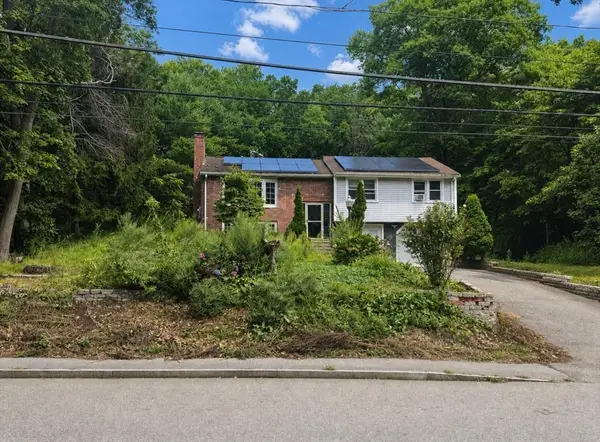 $417,500Active4 beds 2 baths2,160 sq. ft.
246 Pleasant Street, Franklin, MA 02038
MLS# 73566845Listed by: Keller Williams Boston MetroWest - New
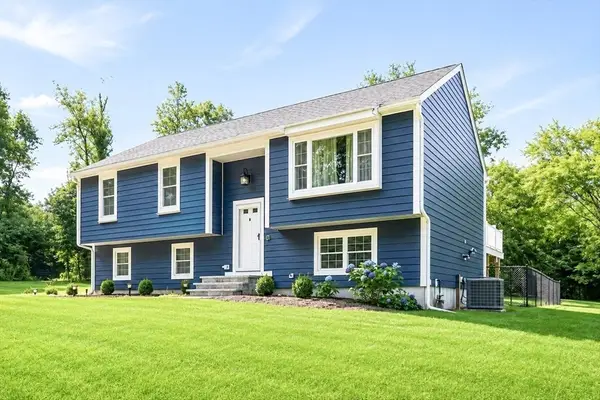 $799,900Active4 beds 2 baths1,742 sq. ft.
174 Bent St, Franklin, MA 02038
MLS# 73565449Listed by: Conway - West Roxbury - New
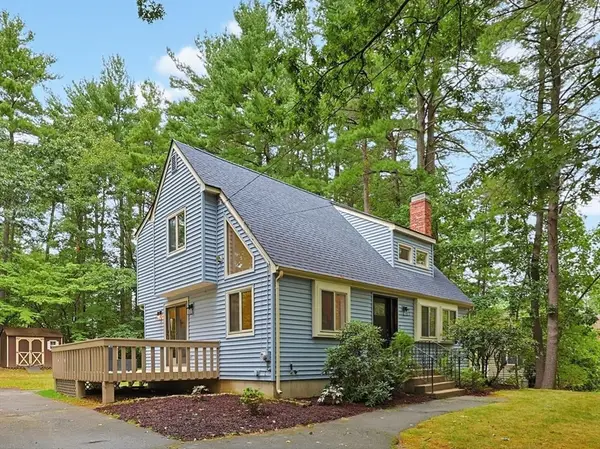 $624,900Active3 beds 2 baths1,417 sq. ft.
62 Miller St, Franklin, MA 02038
MLS# 73565331Listed by: REMAX Executive Realty - New
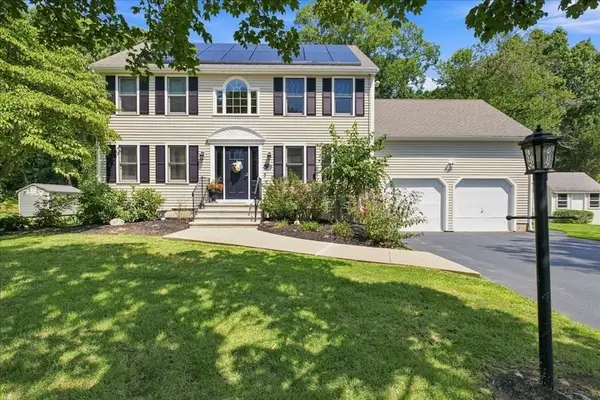 Listed by ERA$889,900Active3 beds 4 baths2,426 sq. ft.
9 Catherine Avenue, Franklin, MA 02038
MLS# 73565343Listed by: ERA Key Realty Services - New
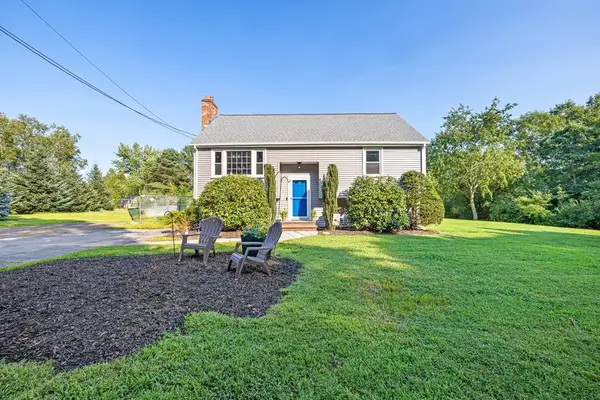 $625,000Active3 beds 2 baths924 sq. ft.
129 Forest St, Franklin, MA 02038
MLS# 73565100Listed by: KenDrix Realty, LLC 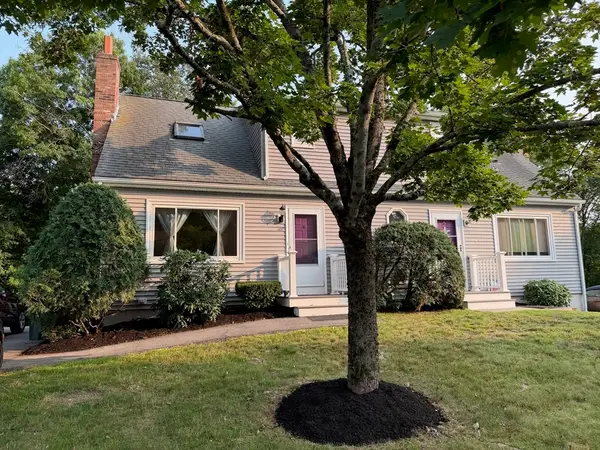 $379,900Active2 beds 2 baths1,122 sq. ft.
107 Hayward St #107, Franklin, MA 02038
MLS# 73563751Listed by: Realty ONE Group Suburban Lifestyle $675,000Active3 beds 2 baths1,780 sq. ft.
394 Old Farm Rd, Franklin, MA 02038
MLS# 73563098Listed by: Realty ONE Group Suburban Lifestyle $2,150,000Active5 beds 7 baths7,890 sq. ft.
50 Opal Circle, Franklin, MA 02038
MLS# 73561595Listed by: Coldwell Banker Realty - Westwood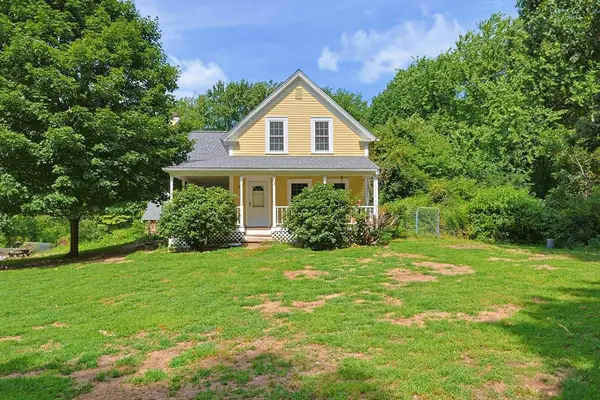 $675,000Active3 beds 3 baths2,137 sq. ft.
109 Pine Street, Franklin, MA 02038
MLS# 73562822Listed by: Coldwell Banker Realty - Framingham


Protect your home and budget from life's surprises with an Assurant Home Warranty, backed by a partner that supports you through every step of homeownership. Explore Plans.
© 2023 - 2026 ERA Franchise Systems LLC. All rights reserved. ERA Franchise Systems LLC fully supports the principles of the Fair Housing Act and the Equal Opportunity Act. ERA, ERA Real Estate powered, and their respective logos are registered service marks of ERA Franchise Systems LLC. Each office is independently owned and operated.