
121 Waterford St, Gardner, MA 01440
Local realty services provided by:Cohn & Company ERA Powered
121 Waterford St,Gardner, MA 01440
$434,900
- 3 Beds
- 3 Baths
- 1,493 sq. ft.
- Single family
- Active
Upcoming open houses
- Sat, Oct 3111:00 am - 12:30 pm
Listed by: nancy whitehouse-bain
Office: keller williams realty north central
MLS#:73596371
Source:MLSPIN
Price summary
- Price:$434,900
- Price per sq. ft.:$291.29
About this home
Step inside this beautifully remodeled cape in Gardner, Massachusetts, where classic charm meets modern convenience. The home features fully remodeled interiors, including refinished hardwood and fresh tile floors throughout. The kitchen is completely updated with sleek quartz countertops and brand-new stainless steel appliances. The upper level boasts a brand new bathroom with a beautiful tub and tiled shower, while the charming downstairs bath offers built-ins and timeless character. Designed for seamless entertaining, the home boasts an excellent flow and versatile primary bedroom options on either level. You'll find custom built-in beds tucked into one of the rooms, adding a unique and charming touch. Outdoor features include a tiered backyard space with potential for landscape projects, and a secure one-car garage with a breezeway. Potential awaits in the basement for future expansion, which includes a convenient working toilet. The Open House is scheduled for Halloween, October 31, 2026. Time 11:00 AM-12:30 PM....
Contact an agent
Home facts
- Year built:1936
- Listing ID #:73596371
- Updated:October 29, 2026 at 01:28 PM
Rooms and interior
- Bedrooms:3
- Total bathrooms:3
- Full bathrooms:1
- Half bathrooms:2
- Rooms Total:6
- Flooring:Concrete, Hardwood, Tile
- Dining Description:Hardwood, Overhead
- Kitchen Description:Closet - Double, Countertops - Stone/Granite/Solid, Countertops - Upgraded, Dining Area, Dishwasher, Exterior Access, Flooring - Hardwood, Microwave, Range, Recessed Lighting, Refrigerator, Remodeled, Stainless Steel Appliances
- Basement Description:Bulkhead, Concrete, Full, Interior Entry, Partially Finished
- Living area:1,493 sq. ft.
Heating and cooling
- Heating:Oil, Steam
Structure and exterior
- Roof:Shingle
- Year built:1936
- Building area:1,493 sq. ft.
- Lot area:0.4 Acres
- Lot Features:Gentle Sloping, Level
- Architectural Style:Cape
- Construction Materials:Frame
- Exterior Features:Covered, Porch, Rain Gutters, Stone Wall
- Foundation Description:Stone
Utilities
- Water:Public
- Sewer:Public Sewer
Finances and disclosures
- Price:$434,900
- Price per sq. ft.:$291.29
- Tax amount:$3,973 (2026)
Features and amenities
- Appliances:Dishwasher, Dryer, Microwave, Range, Refrigerator, Washer
- Laundry features:Bathroom - 1/4, Dryer, Electric Dryer Hookup, In Basement, Laundry Closet, Washer, Washer Hookup
Parking
- Total parking spaces:3
- Parking description:Detached, Off Street, Paved, Paved Drive, Workshop in Garage
- Garage:Yes
- Garage spaces:1
New listings near 121 Waterford St
- Coming Soon
 $359,000Coming Soon3 beds 1 baths1,734 sq. ft.
282 Parker Street, Gardner, MA 01440
MLS# 73593102Listed by: Re/Max Innovative Properties - Coming SoonOpen Thu, 5 to 6:30pm
 $415,000Coming Soon3 beds 2 baths1,272 sq. ft.
30 Robillard Street, Gardner, MA 01440
MLS# 73592656Listed by: RE/MAX Heritage - Coming Soon
 $399,000Coming Soon3 beds 1 baths1,278 sq. ft.
552 West Street, Gardner, MA 01440
MLS# 73590946Listed by: Keller Williams Realty North Central - New
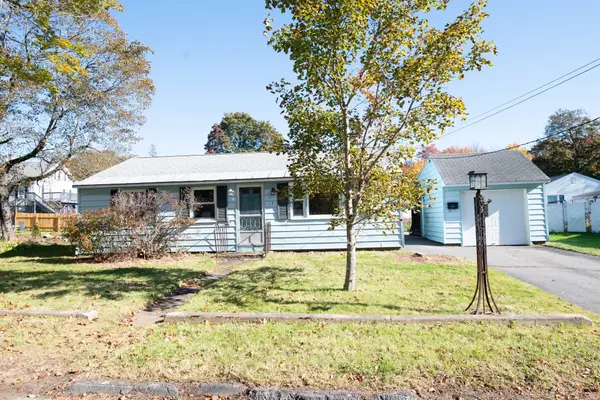 $264,900Active3 beds 1 baths864 sq. ft.
13 Montvale Rd, Gardner, MA 01440
MLS# 73596358Listed by: Keller Williams Realty North Central - Open Sat, 11am to 1pmNew
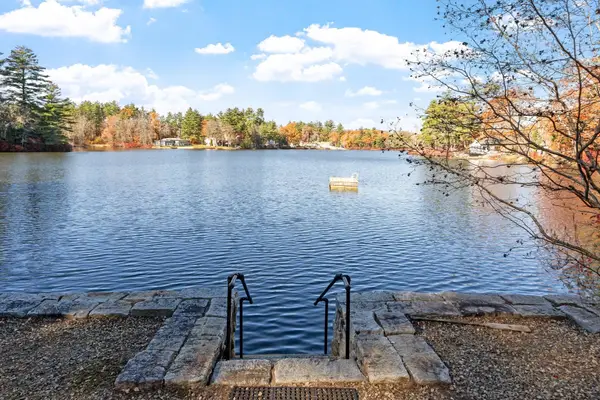 $325,000Active1 beds 1 baths546 sq. ft.
79 Kendall Pond Road S, Gardner, MA 01440
MLS# 73596325Listed by: Keller Williams Realty North Central - New
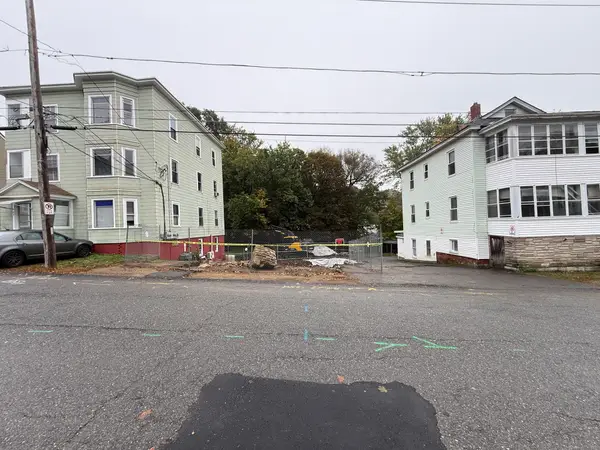 $59,900Active0.13 Acres
61 Ash Street, Gardner, MA 01440
MLS# 73596188Listed by: Real Estate Exchange - New
 $499,900Active2 beds 2 baths1,228 sq. ft.
135 Temple Street, Gardner, MA 01440
MLS# 73595487Listed by: RE/MAX Signature Properties - Open Sat, 12 to 1:30pmNew
 $335,000Active2 beds 1 baths905 sq. ft.
121 Ryan St, Gardner, MA 01440
MLS# 73595291Listed by: Liberty Real Estate - New
 $349,900Active4 beds 3 baths1,750 sq. ft.
340 Park St, Gardner, MA 01440
MLS# 73594659Listed by: Keller Williams Realty North Central


Protect your home and budget from life's surprises with an Assurant Home Warranty, backed by a partner that supports you through every step of homeownership. Explore Plans.
© 2023 - 2026 ERA Franchise Systems LLC. All rights reserved. ERA Franchise Systems LLC fully supports the principles of the Fair Housing Act and the Equal Opportunity Act. ERA, ERA Real Estate powered, and their respective logos are registered service marks of ERA Franchise Systems LLC. Each office is independently owned and operated.