
213 North St, Georgetown, MA 01833
Local realty services provided by:Cohn & Company ERA Powered
213 North St,Georgetown, MA 01833
$899,999
- 3 Beds
- 3 Baths
- 1,840 sq. ft.
- Single family
- Active
Upcoming open houses
- Sun, Oct 1811:30 am - 01:00 pm
Listed by: domenica giordano
Office: century 21 north east
MLS#:73591252
Source:MLSPIN
Price summary
- Price:$899,999
- Price per sq. ft.:$489.13
About this home
What an opportunity! A truly unique property for the buyer who would benefit from loads of outdoor storage space and a 38 x 38' outbuilding with designated electric. Impeccable 3+ bedroom, 2 bath home. Main level offers modern eat in kitchen with large granite Island and stainless-steel appliances, generous living room with cathedral ceilings and energy efficient pellet stove, open concept dining room, 2 ample bedrooms and updated full bath with washer/dryer. Lower level offers cozy family room with wood burning fireplace, dining area with upgraded cabinets, additional bedroom, office space with exterior access, full bath and 2nd washer/dryer. Tons of potential and space for ADU conversion. The home is impressive but the exterior space is where this property shines. Level 2 acre lot, completely cleared with room for just about anything , 6 year old above ground Gibraltar pool, 2 composite decks, new siding (2024), roof (2022) and gutters (2026). Not to be missed, this unique property is turn key....
Contact an agent
Home facts
- Year built:1977
- Listing ID #:73591252
- Updated:October 17, 2026 at 11:20 AM
Rooms and interior
- Bedrooms:3
- Total bathrooms:3
- Full bathrooms:2
- Half bathrooms:1
- Rooms Total:9
- Flooring:Carpet, Flooring - Wall to Wall Carpet, Hardwood, Tile
- Dining Description:Hardwood, Overhead, Window(s) - Bay/Bow/Box
- Kitchen Description:Cabinets - Upgraded, Countertops - Stone/Granite/Solid, Dining Area, Dishwasher, Flooring - Hardwood, Kitchen, Kitchen Island, Lighting - Overhead, Lighting - Pendant, Range, Recessed Lighting, Refrigerator, Stainless Steel Appliances
- Basement Description:Finished, Interior Entry, Walk-Out Access
- Living area:1,840 sq. ft.
Heating and cooling
- Heating:Baseboard, Electric, Oil
Structure and exterior
- Roof:Shingle
- Year built:1977
- Building area:1,840 sq. ft.
- Lot area:2.03 Acres
- Lot Features:Cleared, Level
- Architectural Style:Split Entry
- Construction Materials:Frame
- Exterior Features:Deck - Composite, Rain Gutters, Storage
- Foundation Description:Concrete Perimeter
Utilities
- Water:Public
- Sewer:Private Sewer
Finances and disclosures
- Price:$899,999
- Price per sq. ft.:$489.13
- Tax amount:$8,795 (2026)
Features and amenities
- Appliances:Dishwasher, Dryer, Range, Refrigerator, Washer
- Laundry features:Dryer, Electric Dryer Hookup, Washer, Washer Hookup
- Amenities:Closet
- Pool features:Above Ground, Private Pool
Parking
- Total parking spaces:30
- Parking description:Detached, Off Street, Oversized, Paved, Paved Drive, Storage, Workshop in Garage
- Garage:Yes
- Garage spaces:10
New listings near 213 North St
- New
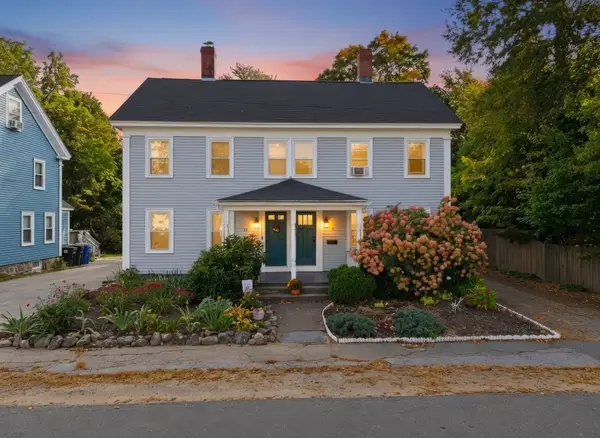 $469,900Active3 beds 1 baths1,322 sq. ft.
41 Prospect St #41, Georgetown, MA 01833
MLS# 73590560Listed by: Realty One Group Next Level - Open Sun, 1:30 to 2:30pmNew
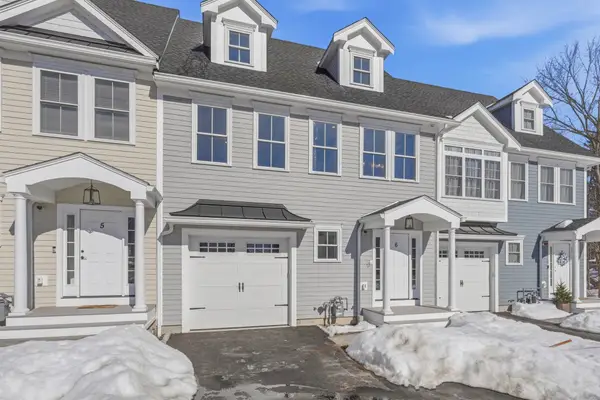 $999,900Active2 beds 4 baths2,200 sq. ft.
51 West Main #6R, Georgetown, MA 01833
MLS# 73589410Listed by: NE Property Consultants - New
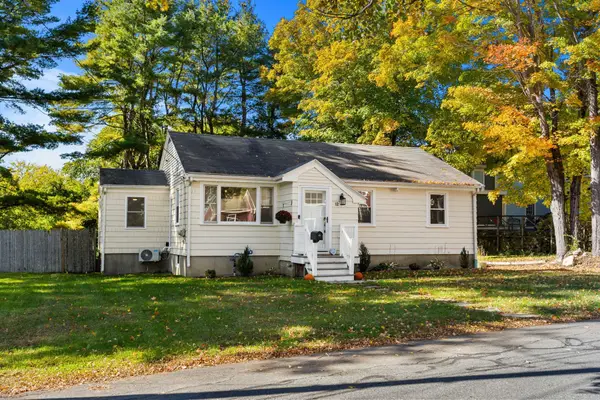 $579,000Active2 beds 2 baths2,279 sq. ft.
12 Nelson Avenue, Georgetown, MA 01833
MLS# 73588547Listed by: Churchill Properties - New
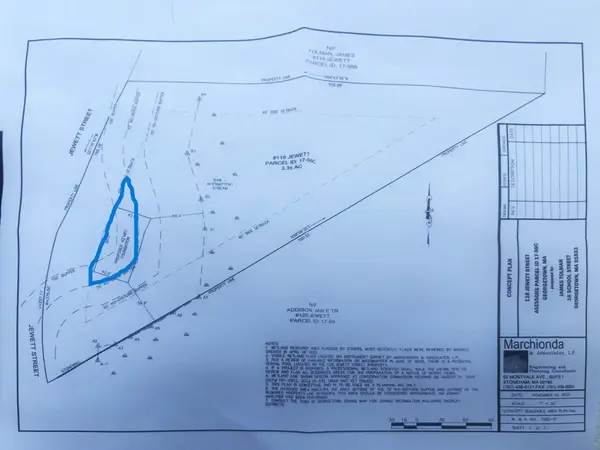 $300,000Active0 Acres
118 Jewett St, Georgetown, MA 01833
MLS# 73588562Listed by: Gibson Sotheby's International Realty - Open Sun, 11am to 12:30pm
 $899,000Active5 beds 3 baths3,291 sq. ft.
21 Nelson Ave, Georgetown, MA 01833
MLS# 73583467Listed by: Keller Williams Realty - Open Sat, 12 to 3pm
 $989,900Active4 beds 4 baths3,307 sq. ft.
23 Bailey Lane, Georgetown, MA 01833
MLS# 73579560Listed by: Coldwell Banker Realty - Haverhill  $995,000Active4 beds 2 baths2,915 sq. ft.
44 Warren St, Georgetown, MA 01833
MLS# 73578745Listed by: J. Barrett & Company $315,000Active-- beds -- baths720 sq. ft.
4 Park St, Georgetown, MA 01833
MLS# 73577408Listed by: Real Estate by Hughes & Assoc. Inc.- Open Sun, 11am to 12:30pm
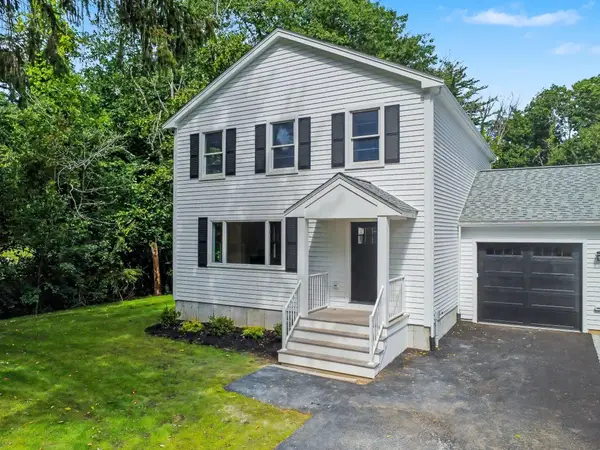 $799,900Active3 beds 3 baths1,900 sq. ft.
7B Lakeshore Dr, Georgetown, MA 01833
MLS# 73574932Listed by: People's Choice Realty


Protect your home and budget from life's surprises with an Assurant Home Warranty, backed by a partner that supports you through every step of homeownership. Explore Plans.
© 2023 - 2026 ERA Franchise Systems LLC. All rights reserved. ERA Franchise Systems LLC fully supports the principles of the Fair Housing Act and the Equal Opportunity Act. ERA, ERA Real Estate powered, and their respective logos are registered service marks of ERA Franchise Systems LLC. Each office is independently owned and operated.