
6 Londonderry Ln, Georgetown, MA 01833
Local realty services provided by:ERA Key Realty Services
6 Londonderry Ln,Georgetown, MA 01833
$1,115,000
- 5 Beds
- 4 Baths
- - sq. ft.
- Single family
- Sold
Listed by: gina thibeault
Office: keller williams realty evolution
MLS#:73556717
Source:MLSPIN
Sorry, we are unable to map this address
Price summary
- Price:$1,115,000
About this home
Welcome home to this beautiful Colonial nestled in Georgetown's highly sought-after Little's Hill neighborhood. A dramatic floor-to-ceiling foyer welcomes you into this inviting home and leads to the well-appointed eat-in kitchen featuring a center island and access to a Trex deck overlooking the private backyard. The bright and spacious living room features a gas fireplace, creating the perfect gathering space. The first floor also includes a formal dining room ideal for entertaining, a half bath, a dedicated home office, and a versatile bonus room that can easily serve as a second office, playroom, or flex space to fit your needs. Upstairs, the spacious primary suite features cathedral ceilings, a walk-in closet, and a luxurious en suite bath with a double vanity, separate shower, and jacuzzi tub. Three additional bedrooms and a full bath complete the second floor. Need more space? The finished lower level offers a bedroom and full bath with excellent in-law or guest suite potential, along with direct access to the attached two-car garage. This home is not to be missed!...
Contact an agent
Home facts
- Year built:2005
- Listing ID #:73556717
- Updated:September 10, 2026 at 06:32 AM
Rooms and interior
- Bedrooms:5
- Total bathrooms:4
- Full bathrooms:3
- Half bathrooms:1
- Rooms Total:12
- Flooring:Flooring - Hardwood, Flooring - Stone/Ceramic Tile, Flooring - Wall to Wall Carpet, Hardwood, Tile, Wood
- Dining Description:Hardwood, Window(s) - Picture
- Bathrooms Description:Bathroom, Bathroom - Full, Bathroom - With Shower Stall
- Kitchen Description:Countertops - Stone/Granite/Solid, Dining Area, Dishwasher, Exterior Access, Flooring - Stone/Ceramic Tile, Kitchen Island, Pantry, Range, Refrigerator
- Basement Description:Finished, Full, Garage Access, Interior Entry, Walk-Out Access
Heating and cooling
- Cooling:2 Cooling Zones, Central Air
- Heating:Forced Air, Natural Gas
- Central air:Yes
Structure and exterior
- Roof:Shingle
- Year built:2005
- Lot Features:Wooded
- Architectural Style:Colonial
- Construction Materials:Frame
- Exterior Features:Deck - Composite, Patio, Rain Gutters
- Foundation Description:Concrete Perimeter
Schools
- High school:Gmhs
- Middle school:Gmhs
- Elementary school:Penn Brook
Utilities
- Water:Public
- Sewer:Private Sewer
Finances and disclosures
- Price:$1,115,000
- Tax amount:$12,681 (2026)
Features and amenities
- Appliances:Dishwasher, Dryer, Range, Refrigerator, Washer
- Laundry features:Dryer, Second Floor, Washer, Washer Hookup
- Amenities:Gas Water Heater
Parking
- Total parking spaces:5
- Parking description:Attached, Paved, Paved Drive, Under
- Garage:Yes
- Garage spaces:2
New listings near 6 Londonderry Ln
- Open Sat, 12 to 1:30pmNew
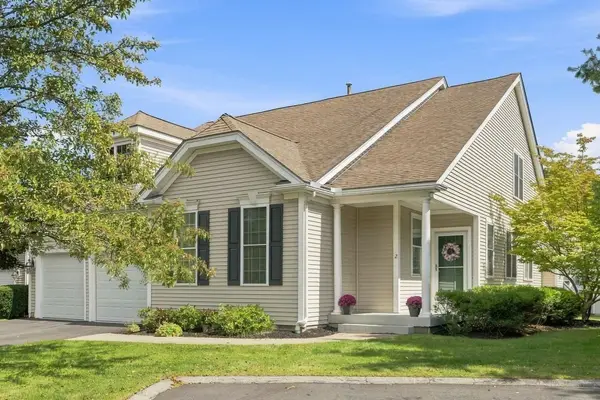 $865,000Active2 beds 3 baths2,914 sq. ft.
2 Pimpernel Cir #25, Georgetown, MA 01833
MLS# 73574789Listed by: Gibson Sotheby's International Realty  $1,649,999Active4 beds 6 baths5,189 sq. ft.
41 East St, Georgetown, MA 01833
MLS# 73568083Listed by: RE/MAX Innovative Properties- Open Sat, 11am to 12:30pm
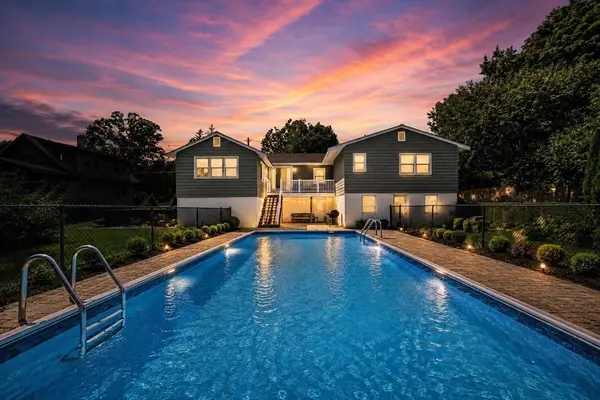 $599,999Active4 beds 2 baths1,828 sq. ft.
76 Central St, Georgetown, MA 01833
MLS# 73567714Listed by: Lyv Realty 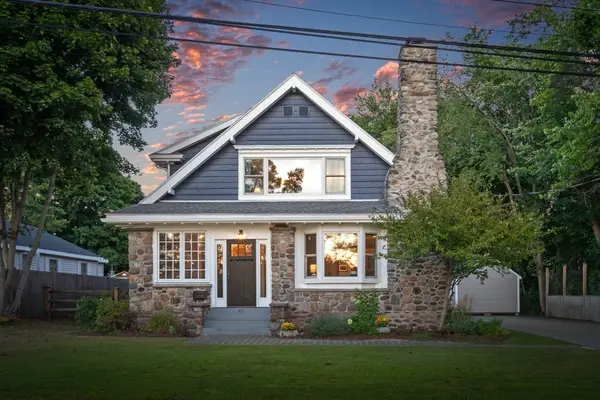 $725,000Active3 beds 2 baths1,865 sq. ft.
67 Pond St, Georgetown, MA 01833
MLS# 73567672Listed by: Keller Williams Realty Evolution- Open Sun, 12 to 1:30pm
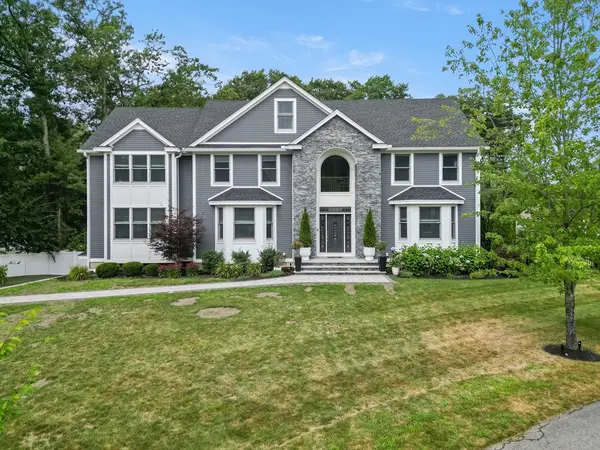 $2,000,000Active6 beds 5 baths5,854 sq. ft.
20 Lisa Ln, Georgetown, MA 01833
MLS# 73565525Listed by: Keller Williams Realty Evolution 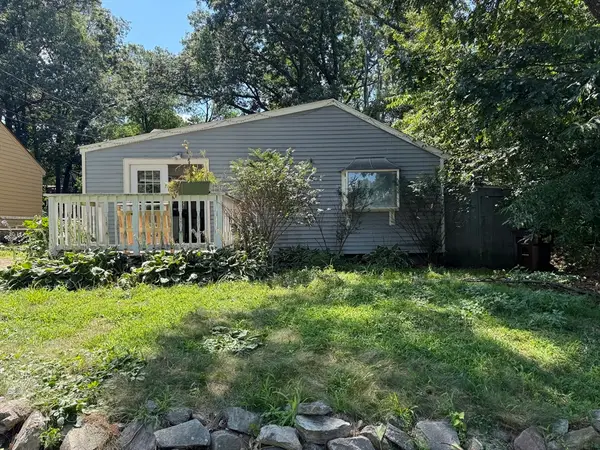 $395,000Active2 beds 1 baths1,037 sq. ft.
32 Hamilton Ter, Georgetown, MA 01833
MLS# 73563496Listed by: United Brokers $325,000Active2 beds 1 baths1,238 sq. ft.
78 East Main St, Georgetown, MA 01833
MLS# 73561924Listed by: Silverstone Realty Group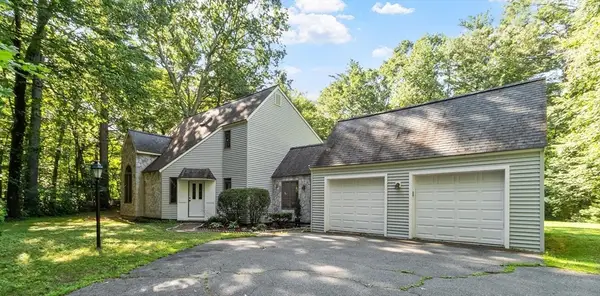 $824,900Active3 beds 2 baths1,859 sq. ft.
140 Thurlow Street, Georgetown, MA 01833
MLS# 73559803Listed by: Keller Williams Realty-Merrimack $299,000Active1 beds 1 baths1,170 sq. ft.
17 Andover St #2, Georgetown, MA 01833
MLS# 73556206Listed by: True North Realty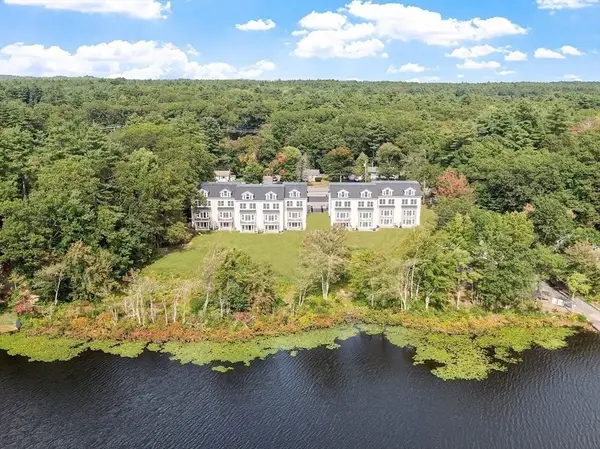 $1,100,000Active4 beds 5 baths3,600 sq. ft.
206 W Main St #4, Georgetown, MA 01833
MLS# 73548259Listed by: Compass


Protect your home and budget from life's surprises with an Assurant Home Warranty, backed by a partner that supports you through every step of homeownership. Explore Plans.
© 2023 - 2026 ERA Franchise Systems LLC. All rights reserved. ERA Franchise Systems LLC fully supports the principles of the Fair Housing Act and the Equal Opportunity Act. ERA, ERA Real Estate powered, and their respective logos are registered service marks of ERA Franchise Systems LLC. Each office is independently owned and operated.