
262 Washington St, Gloucester, MA 01930
Local realty services provided by:ERA M. Connie Laplante Real Estate
262 Washington St,Gloucester, MA 01930
$599,900
- 3 Beds
- 2 Baths
- 2,058 sq. ft.
- Single family
- Active
Upcoming open houses
- Sun, Nov 0111:00 am - 01:00 pm
Listed by: philip dennesen, robin o'donnell
Office: keller williams realty evolution
MLS#:73594274
Source:MLSPIN
Price summary
- Price:$599,900
- Price per sq. ft.:$291.5
About this home
Welcome to 262 Washington Street, a classic 1933 Dutch Colonial offering nine rooms of versatile living space. This hidden gem has been refurbished inside and out, boasting outstanding curb appeal with a brand-new roof (September 2026), professional landscaping, fresh lawn and shrubbery, plus a newly paved driveway and walkways leading to a spacious attached garage. Character abounds throughout, from the welcoming enclosed sunroom to the bright, sun-filled layout featuring gleaming hardwood floors, elegant stained woodwork, French doors, and an ideal living room setup for a pellet stove. The kitchen is equipped with brand-new stainless steel appliances (microwave, refrigerator, and range), custom cabinetry, and Corian countertops. Upstairs, the second floor offers three bedrooms and a full bath accented with custom cabinetry.The finished lower level significantly expands your living space, featuring a family room, workshop, second full bathroom, and dedicated laundry room. Additional updates include a 2012 furnace and a Super Store hot water tank. Enjoy an unbeatable commuter location with immediate access to Route 128, the commuter rail, and local beaches just 1–2 miles away. Easy to show, book your showing today and don't miss this Hidden Gem! Call your buyers agent or the list agent!...
Contact an agent
Home facts
- Year built:1933
- Listing ID #:73594274
- Updated:October 27, 2026 at 10:56 PM
Rooms and interior
- Bedrooms:3
- Total bathrooms:2
- Full bathrooms:2
- Rooms Total:9
- Flooring:Flooring - Hardwood, Flooring - Vinyl, Hardwood, Tile, Vinyl
- Dining Description:Hardwood, Overhead
- Bathrooms Description:Bathroom - Full, Bathroom - With Shower Stall
- Kitchen Description:Dishwasher, Flooring - Hardwood, Microwave, Range, Refrigerator
- Basement Description:Bulkhead, Concrete, Finished, Full, Sump Pump
- Living area:2,058 sq. ft.
Heating and cooling
- Heating:Hot Water, Oil
Structure and exterior
- Roof:Shingle
- Year built:1933
- Building area:2,058 sq. ft.
- Lot area:0.17 Acres
- Lot Features:Cleared, Corner Lot, Level
- Architectural Style:Colonial, Dutch Colonial
- Construction Materials:Block, Frame
- Exterior Features:Professional Landscaping, Rain Gutters
- Foundation Description:Block
Utilities
- Water:Public
- Sewer:Public Sewer
Finances and disclosures
- Price:$599,900
- Price per sq. ft.:$291.5
- Tax amount:$5,380 (2026)
Features and amenities
- Appliances:Dishwasher, Dryer, Microwave, Range, Refrigerator, Washer
- Laundry features:Dryer, Electric Dryer Hookup, Flooring - Vinyl, In Basement, Washer, Washer Hookup
- Amenities:Entry Hall
Parking
- Total parking spaces:4
- Parking description:Attached, Driveway, Off Street, Tandem
- Garage:Yes
- Garage spaces:1
New listings near 262 Washington St
- Coming Soon
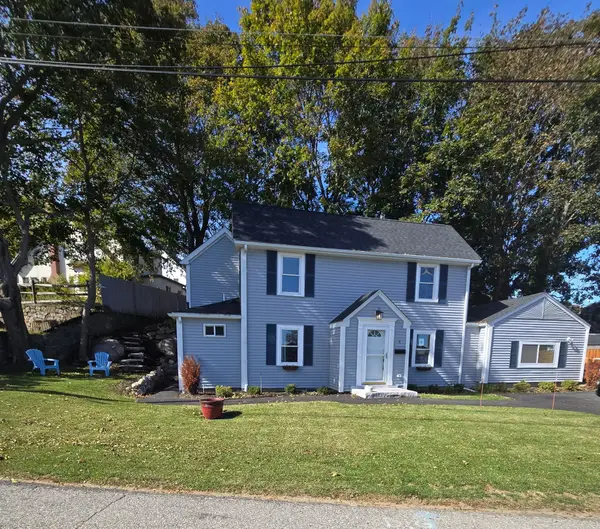 $789,900Coming Soon3 beds 2 baths1,453 sq. ft.
4 Stuart Rd, Gloucester, MA 01930
MLS# 73590578Listed by: Keller Williams Realty - New
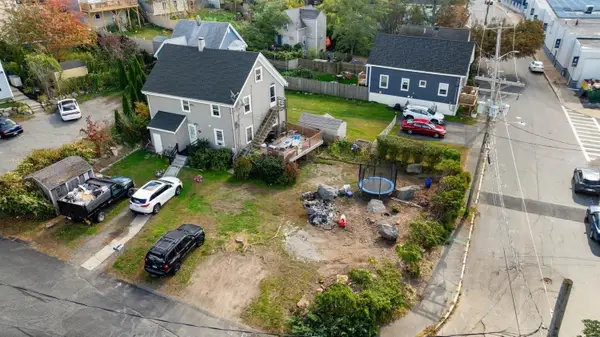 $995,000Active16 beds 10 baths5,919 sq. ft.
35-37 Sargent St, Gloucester, MA 01930
MLS# 73595656Listed by: Vadala Real Estate - Open Thu, 4 to 5:30pmNew
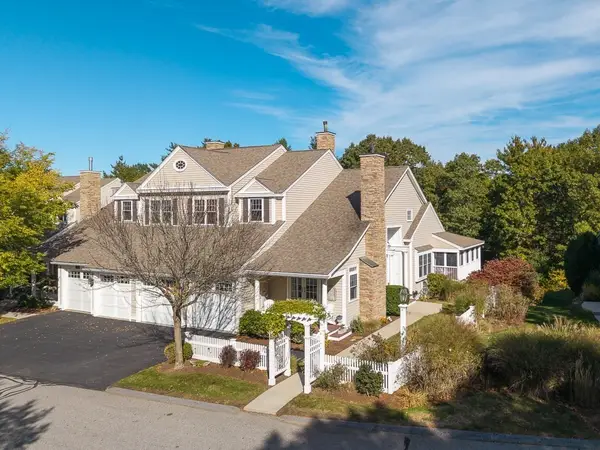 $1,400,000Active3 beds 4 baths3,900 sq. ft.
1A Curlew Court #1, Gloucester, MA 01930
MLS# 73595593Listed by: J. Barrett & Company - New
 $2,495,000Active3 beds 5 baths4,235 sq. ft.
3 Toronto Avenue, Gloucester, 01930
MLS# 12792705Listed by: COMPASS
- New
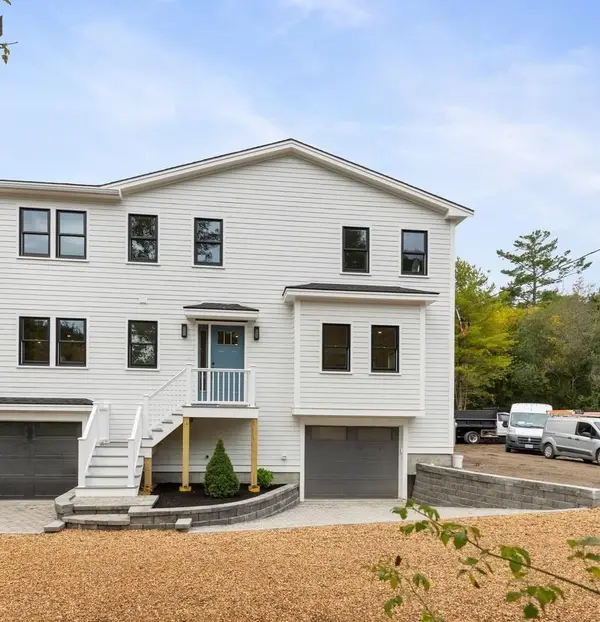 $838,000Active3 beds 3 baths2,117 sq. ft.
318 Essex Ave #B, Gloucester, MA 01930
MLS# 73594233Listed by: RE/MAX Beacon - New
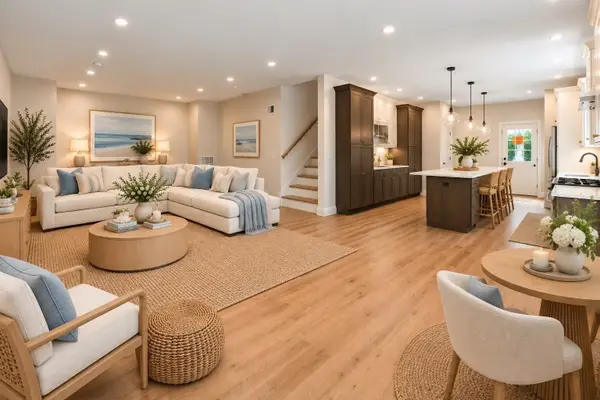 $799,000Active3 beds 3 baths2,160 sq. ft.
4 Mollie's Lane #B, Gloucester, MA 01930
MLS# 73594062Listed by: J. Barrett & Company - New
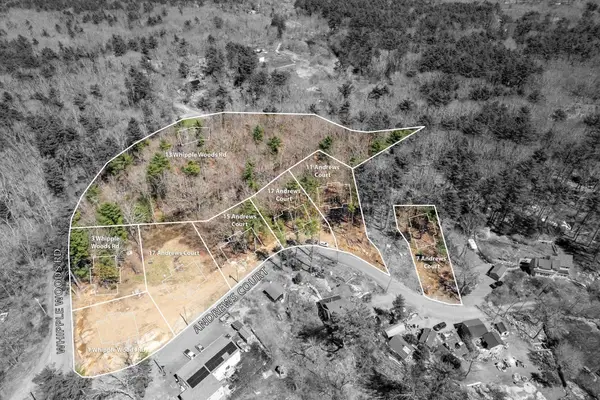 $1,349,000Active1.84 Acres
5 Lots Andrews Ct + Whipple Woods Rd, Gloucester, MA 01930
MLS# 73593933Listed by: Coldwell Banker Realty - Manchester - New
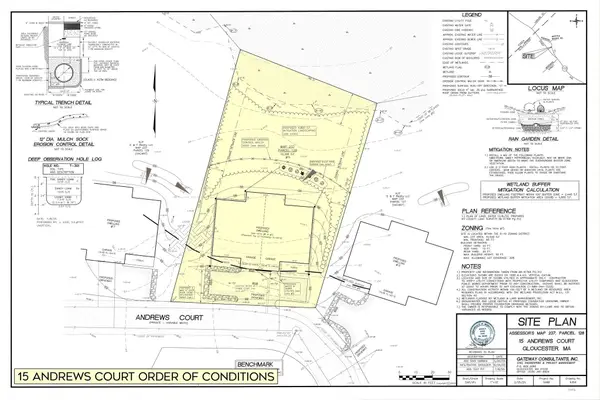 $395,000Active0.28 Acres
15 Andrews Court, Gloucester, MA 01930
MLS# 73593937Listed by: Coldwell Banker Realty - Manchester - New
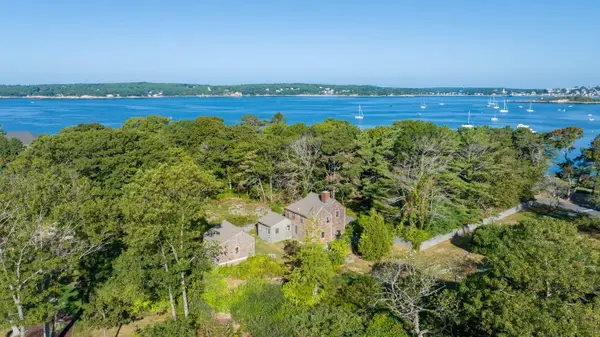 $1,300,000Active3 beds 2 baths1,613 sq. ft.
64 Eastern Point Blvd, Gloucester, MA 01930
MLS# 73593660Listed by: LandVest, Inc., Ipswich


Protect your home and budget from life's surprises with an Assurant Home Warranty, backed by a partner that supports you through every step of homeownership. Explore Plans.
© 2023 - 2026 ERA Franchise Systems LLC. All rights reserved. ERA Franchise Systems LLC fully supports the principles of the Fair Housing Act and the Equal Opportunity Act. ERA, ERA Real Estate powered, and their respective logos are registered service marks of ERA Franchise Systems LLC. Each office is independently owned and operated.