
318 Essex Ave #A, Gloucester, MA 01930
Local realty services provided by:Cohn & Company ERA Powered
318 Essex Ave #A,Gloucester, MA 01930
$868,000
- 3 Beds
- 3 Baths
- 2,187 sq. ft.
- Condominium
- Active
Upcoming open houses
- Fri, Oct 0204:00 pm - 06:00 pm
- Sat, Oct 0311:00 am - 01:00 pm
- Sun, Oct 0411:00 am - 01:00 pm
Listed by: nice to be home group, patty knaggs
Office: re/max beacon
MLS#:73584039
Source:MLSPIN
Price summary
- Price:$868,000
- Price per sq. ft.:$396.89
- Monthly HOA dues:$300
About this home
A noteworthy blend of craftsmanship, thoughtful design, convenience, and serenity, close to everything, yet wonderfully removed from it all. Beneath a canopy of trees and within minutes of spectacular beaches, this is coastal New England living with a distinctly Gloucester sensibility: relaxed, connected, and remarkably easy to call home. Peaceful, tree-filled surroundings, exceptional construction, and commuter convenience, by train or highway, come together in this sparkly new Gloucester townhome, thoughtfully designed for the way life is actually lived, summer through winter. Anderson windows, Hardie cement-board siding, a 30-year roof, white oak floors, and crown molding reflect a level of quality chosen for beautiful, virtually maintenance-free living. The main level embraces seamless open-space living, creating an effortless connection between function and relaxation. The well-appointed kitchen flows naturally into the living room, where expansive windows frame the serene, exclusive-use backyard and bring the surrounding greenery into the everyday experience of home. A defined dining area provides a more intimate setting for conversation or helping the kids with homework. Thoughtful details continue throughout, including a custom hallway drop zone designed for New England’s essential coats, boots, and everyday gear. Off the garage, a finished room with its own entrance offers welcome flexibility as a private office, media room, guest space, or retreat. Outside, the generous exclusive-use area beyond the deck invites a future patio, barbecue, and fire pit, with ample parking for friends and family. It’s equally suited to a holiday gathering, a summer cookout, or an impromptu evening around the fire after a day at the beach! Upstairs, the spacious primary suite features multiple generous closets and a spa-like ensuite bath with double vanity; two additional bedrooms, a second full bath, and convenient center-hall laundry complete the level. Just steps away, Stubby Knowles Landing provides easy access for your canoe or SUP, while the West Gloucester commuter rail, Routes 128 and 133, beaches, restaurants, live music, and Gloucester’s celebrated community events are all minutes away....
Contact an agent
Home facts
- Year built:2026
- Listing ID #:73584039
- Updated:October 01, 2026 at 12:03 PM
Rooms and interior
- Bedrooms:3
- Total bathrooms:3
- Full bathrooms:2
- Half bathrooms:1
- Rooms Total:6
- Flooring:Hardwood, Tile
- Dining Description:Crown Molding, Hardwood, Open Floorplan, Recessed Lighting
- Kitchen Description:Cabinets - Upgraded, Countertops - Stone/Granite/Solid, Crown Molding, Dishwasher, Flooring - Hardwood, Kitchen Island, Lighting - Pendant, Open Floorplan, Range, Recessed Lighting, Refrigerator, Stainless Steel Appliances
- Living area:2,187 sq. ft.
Heating and cooling
- Cooling:2 Cooling Zones, Central Air
- Heating:Electric, Forced Air, Heat Pump
- Central air:Yes
Structure and exterior
- Roof:Shingle
- Year built:2026
- Building area:2,187 sq. ft.
- Construction Materials:Frame
- Exterior Features:Deck - Composite, Garden
Schools
- High school:Ghs
- Middle school:O'maley
- Elementary school:West Parish
Utilities
- Water:Public
- Sewer:Public Sewer
Finances and disclosures
- Price:$868,000
- Price per sq. ft.:$396.89
- Tax amount:$2,272 (2027)
Features and amenities
- Appliances:Dishwasher, Dryer, Range, Refrigerator, Washer
- Laundry features:Dryer, Electric Dryer Hookup, In Unit, Second Floor, Washer
- Amenities:Finish - Sheetrock, Vestibule
Parking
- Total parking spaces:4
- Parking description:Attached, Deeded, Off Street, Stone/Gravel, Under
- Garage:Yes
- Garage spaces:1
New listings near 318 Essex Ave #A
- Open Sat, 10am to 12pmNew
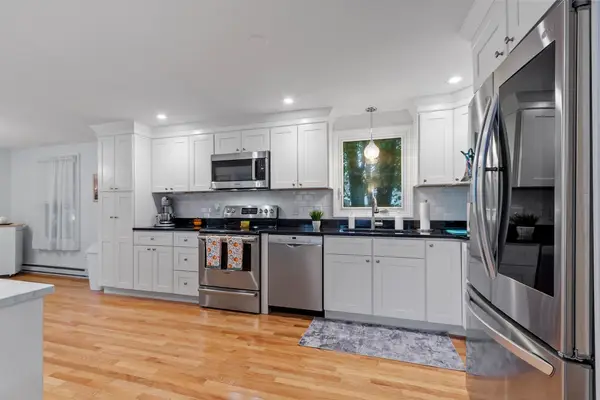 $550,000Active3 beds 2 baths1,349 sq. ft.
273 Washington St #2, Gloucester, MA 01930
MLS# 73584670Listed by: Coldwell Banker Realty - Manchester - Open Fri, 4:30 to 6pmNew
 $1,499,000Active3 beds 3 baths2,200 sq. ft.
13 Hammond Street #1, Gloucester, MA 01930
MLS# 73583948Listed by: Engel & Volkers By the Sea - New
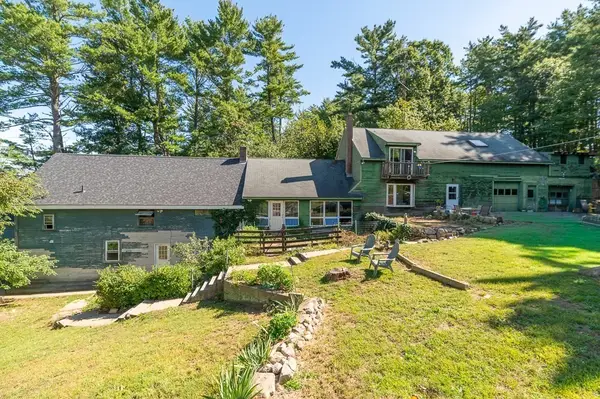 $1,149,000Active8 beds 4 baths3,831 sq. ft.
368 Essex Avenue, Gloucester, MA 01930
MLS# 73583315Listed by: J. Barrett & Company - Open Sat, 12 to 1:30pmNew
 $775,000Active2 beds 2 baths1,108 sq. ft.
37 Hartz St, Gloucester, MA 01930
MLS# 73582290Listed by: Gibson Sotheby's International Realty - Open Sat, 12 to 1:30pmNew
 $698,000Active2 beds 2 baths1,390 sq. ft.
3 Rockwood Ln, Gloucester, MA 01930
MLS# 73581915Listed by: RE/MAX Beacon - Open Sat, 1 to 3pmNew
 $849,000Active6 beds 2 baths2,621 sq. ft.
6 Mystic Ave, Gloucester, MA 01930
MLS# 73581926Listed by: Mango Realty, Inc. - New
 $329,000Active1 beds 1 baths674 sq. ft.
44 Lexington Ave #37, Gloucester, MA 01930
MLS# 73581794Listed by: Churchill Properties - New
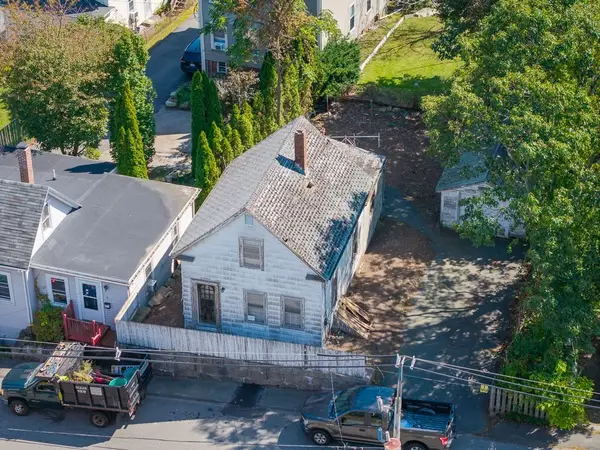 $275,000Active2 beds 1 baths912 sq. ft.
3 Sadler Street, Gloucester, MA 01930
MLS# 73580922Listed by: RE/MAX Beacon - Open Sat, 12:30 to 2pmNew
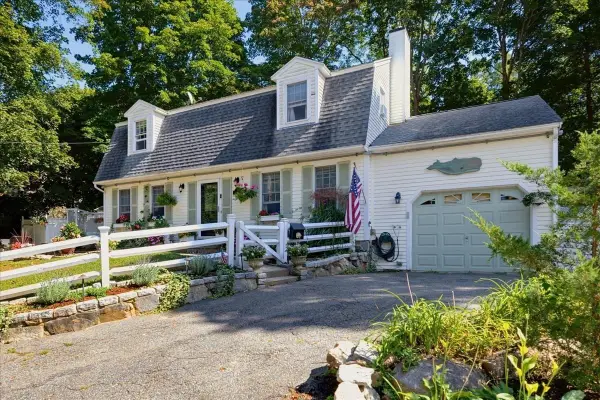 $799,000Active3 beds 2 baths1,512 sq. ft.
4 Brierwood Ct, Gloucester, MA 01930
MLS# 73580847Listed by: Engel & Volkers By the Sea


Protect your home and budget from life's surprises with an Assurant Home Warranty, backed by a partner that supports you through every step of homeownership. Explore Plans.
© 2023 - 2026 ERA Franchise Systems LLC. All rights reserved. ERA Franchise Systems LLC fully supports the principles of the Fair Housing Act and the Equal Opportunity Act. ERA, ERA Real Estate powered, and their respective logos are registered service marks of ERA Franchise Systems LLC. Each office is independently owned and operated.