
7 Sea Fox Lane, Gloucester, MA 01930
Local realty services provided by:ERA Key Realty Services
Listed by: scott smith
Office: coldwell banker realty - manchester
MLS#:73557136
Source:MLSPIN
Price summary
- Price:$1,850,000
- Price per sq. ft.:$439.01
- Monthly HOA dues:$100.33
About this home
Set on one of Castleview's highest points, this beautifully crafted Contemporary Shingle-Style residence captures distant views of the Annisquam River and Ipswich Bay while offering the privacy and tranquility that define Cape Ann's coastal lifestyle. Filled with natural light and thoughtfully designed to maximize its surroundings, the home blends relaxed elegance with everyday comfort. The open-concept floor plan creates an easy flow between the main living spaces, making it equally suited for entertaining and quiet evenings at home by the fire. The well-appointed chef's kitchen features granite countertops, stainless steel appliances, custom cabinetry, a generous walk-in pantry with dumbwaiter, and built-in wine storage. The primary suite serves as a private retreat, with water views, a gas fireplace, vaulted ceilings, and its own deck overlooking the surrounding landscape. The spa-like bath includes a Jacuzzi tub, steam shower, and adjoining walk-in closet. Additional living spaces offer flexibility for guests, remote work, or extended family while maintaining a comfortable and welcoming feel throughout. Outside, the backyard provides a peaceful setting with a hot tub, outdoor shower, and fantastic grounds, with irrigation and sublime lighting. A standout feature of the property is deeded access to private Wingaersheek/Coffin Beach, offering a rare opportunity to enjoy one of Cape Ann's most sought-after stretches of shoreline. Located in one of Gloucester's most desirable seaside neighborhoods, this exceptional home combines quality craftsmanship, privacy, and an enviable coastal setting, just minutes from downtown Gloucester's dining, shops, galleries, marinas and waterfront....
Contact an agent
Home facts
- Year built:1994
- Subdivision & Development:Castleview
- Listing ID #:73557136
- Updated:August 14, 2026 at 11:19 AM
Rooms and interior
- Bedrooms:4
- Total bathrooms:4
- Full bathrooms:2
- Half bathrooms:2
- Rooms Total:10
- Flooring:Carpet, Flooring - Wall to Wall Carpet, Flooring - Wood, Marble, Stone / Slate, Tile, Wood
- Dining Description:Wood
- Bathrooms Description:Bathroom
- Kitchen Description:Balcony / Deck, Breakfast Bar / Nook, Cabinets - Upgraded, Countertops - Stone/Granite/Solid, Dining Area, Dishwasher, Flooring - Wood, Kitchen Island, Microwave, Oven, Pantry, Range, Range Hood, Refrigerator, Stainless Steel Appliances
- Living area:4,214 sq. ft.
Heating and cooling
- Cooling:Wall Unit(s)
- Heating:Baseboard
Structure and exterior
- Roof:Shingle
- Year built:1994
- Building area:4,214 sq. ft.
- Lot area:0.91 Acres
- Lot Features:Wooded
- Architectural Style:Contemporary, Shingle
- Construction Materials:Frame
- Exterior Features:Deck, Deck - Exterior, Decorative Lighting, Garden, Outdoor Shower, Porch, Professional Landscaping, Rain Gutters, Sprinkler System
- Foundation Description:Concrete Perimeter
Schools
- High school:Gloucester
- Middle school:O'maley
- Elementary school:West Parish
Utilities
- Water:Public
- Sewer:Private Sewer
Finances and disclosures
- Price:$1,850,000
- Price per sq. ft.:$439.01
- Tax amount:$15,021 (2026)
Features and amenities
- Appliances:Dishwasher, Dryer, Microwave, Range, Range Hood, Refrigerator, Washer
- Laundry features:Closet - Walk-in, Dryer, Electric Dryer Hookup, First Floor, Flooring - Stone/Ceramic Tile, Laundry Closet, Washer, Washer Hookup
- Amenities:Ceiling Fan(s)
Parking
- Total parking spaces:8
- Parking description:Attached, Garage Door Opener, Paved, Paved Drive, Storage, Workshop in Garage
- Garage:Yes
- Garage spaces:2
New listings near 7 Sea Fox Lane
- Open Sat, 11:30am to 1pmNew
 $1,250,000Active5 beds 2 baths1,773 sq. ft.
79 Dennison Street, Gloucester, MA 01930
MLS# 73563023Listed by: Melcher Real Estate Group - Open Sat, 11am to 12:30pmNew
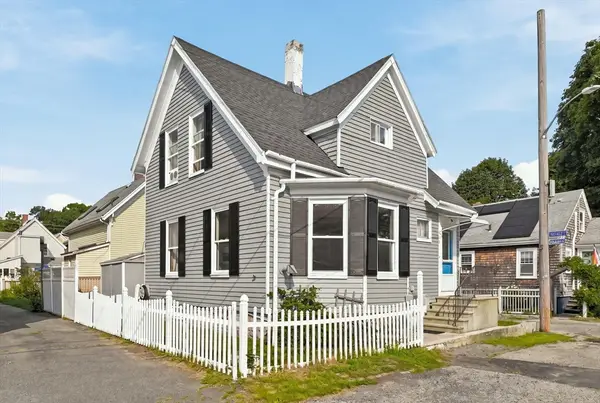 $499,900Active3 beds 1 baths1,132 sq. ft.
8 Sylvan Street, Gloucester, MA 01930
MLS# 73562740Listed by: Century 21 North East - New
 $1,675,000Active3 beds 3 baths1,085 sq. ft.
64 Rocky Neck Ave. #A, Gloucester, MA 01930
MLS# 73562377Listed by: Keller Williams Realty Evolution - New
 $525,000Active1 beds 1 baths607 sq. ft.
5 Grapevine Rd, Gloucester, MA 01930
MLS# 73562301Listed by: North Shore's Gold Coast Realty - Open Sat, 11am to 1pmNew
 $749,900Active7 beds 2 baths2,261 sq. ft.
26 Millett St, Gloucester, MA 01930
MLS# 73562195Listed by: Elia Realty Group, Inc - Open Sat, 11am to 1pmNew
 $797,000Active3 beds 2 baths1,568 sq. ft.
137 Prospect St., Gloucester, MA 01930
MLS# 73561841Listed by: Huddleston Homes LLC - Open Sat, 11am to 1pmNew
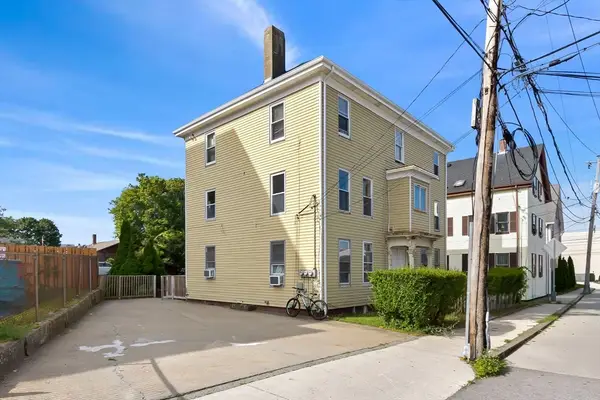 $799,000Active6 beds 3 baths2,904 sq. ft.
20 Shepherd St, Gloucester, MA 01930
MLS# 73561763Listed by: Keller Williams Realty Evolution - Open Sat, 12 to 2pmNew
 $1,975,000Active5 beds 4 baths5,111 sq. ft.
9 Oxford Road, Gloucester, MA 01930
MLS# 73561587Listed by: Vadala Real Estate - Open Sat, 11am to 1pmNew
 $699,900Active2 beds 2 baths1,980 sq. ft.
47 Wheeler Street, Gloucester, MA 01930
MLS# 73561444Listed by: LPT Realty, LLC - New
 $2,200,000Active4 beds 5 baths2,063 sq. ft.
45 Beach Road, Gloucester, MA 01930
MLS# 73560363Listed by: Gibson Sotheby's International Realty


Protect your home and budget from life's surprises with an Assurant Home Warranty, backed by a partner that supports you through every step of homeownership. Explore Plans.
© 2023 - 2026 ERA Franchise Systems LLC. All rights reserved. ERA Franchise Systems LLC fully supports the principles of the Fair Housing Act and the Equal Opportunity Act. ERA, ERA Real Estate powered, and their respective logos are registered service marks of ERA Franchise Systems LLC. Each office is independently owned and operated.