
86 East Main Street #2, Gloucester, MA 01930
Local realty services provided by:Cohn & Company ERA Powered
86 East Main Street #2,Gloucester, MA 01930
$775,000
- 1 Beds
- 1 Baths
- 556 sq. ft.
- Condominium
- Active
Listed by: ron goulart & jennifer anderson
Office: re/max beacon
MLS#:73596679
Source:MLSPIN
Price summary
- Price:$775,000
- Price per sq. ft.:$1,393.88
About this home
This residence brings modern industrial loft-inspired living to the Gloucester waterfront. Featuring an open layout, contemporary finishes, granite countertops, stainless steel appliances, a breakfast bar, and a bathroom with a walk-in shower, every space is thoughtfully designed. The bedroom opens to a private rooftop deck with breathtaking water views, creating the perfect place to relax and enjoy the ocean air. This unit features energy-efficient design elements, ENERGY STAR appliances, insulated windows, solar features, 200-amp electrical service, and an EV charging station, along with one designated parking space and dedicated storage space in a shared rear shed. With easy access to Route 128 and a prime location minutes from Gloucester's beaches, downtown, restaurants, and working waterfront, convenience meets charm. Just steps from a public landing where you can launch a kayak or catch the water shuttle, this location makes it easy to embrace life on the water. Whether you're seeking a year-round residence, summer escape, or investment opportunity, 86 East Main Street offers the flexibility to purchase one condominium or both, inviting you to experience the best of Cape Ann living, where the ocean is always part of the view....
Contact an agent
Home facts
- Year built:1900
- Listing ID #:73596679
- Updated:October 30, 2026 at 03:01 AM
Rooms and interior
- Bedrooms:1
- Total bathrooms:1
- Full bathrooms:1
- Rooms Total:3
- Kitchen Description:Countertops - Stone/Granite/Solid, ENERGY STAR Qualified Dishwasher, ENERGY STAR Qualified Refrigerator, Range, Stainless Steel Appliances, Vaulted Ceiling(s)
- Living area:556 sq. ft.
Heating and cooling
- Cooling:Ductless, ENERGY STAR Qualified Equipment
- Heating:Ductless, ENERGY STAR Qualified Equipment, Electric
Structure and exterior
- Roof:Shingle
- Year built:1900
- Building area:556 sq. ft.
- Exterior Features:Deck - Composite, Deck - Roof, Storage
Schools
- High school:Ghs
- Middle school:O'maley
Utilities
- Water:Public
- Sewer:Public Sewer
Finances and disclosures
- Price:$775,000
- Price per sq. ft.:$1,393.88
Features and amenities
- Appliances:ENERGY STAR Qualified Dishwasher, ENERGY STAR Qualified Refrigerator, Range
- Laundry features:Electric Dryer Hookup, First Floor, In Unit, Washer Hookup
Parking
- Total parking spaces:1
- Parking description:Off Street
New listings near 86 East Main Street #2
- Coming Soon
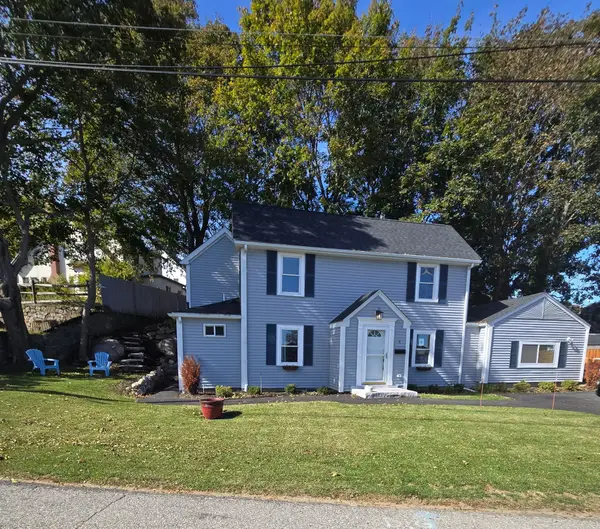 $789,900Coming Soon3 beds 2 baths1,453 sq. ft.
4 Stuart Rd, Gloucester, MA 01930
MLS# 73590578Listed by: Keller Williams Realty - New
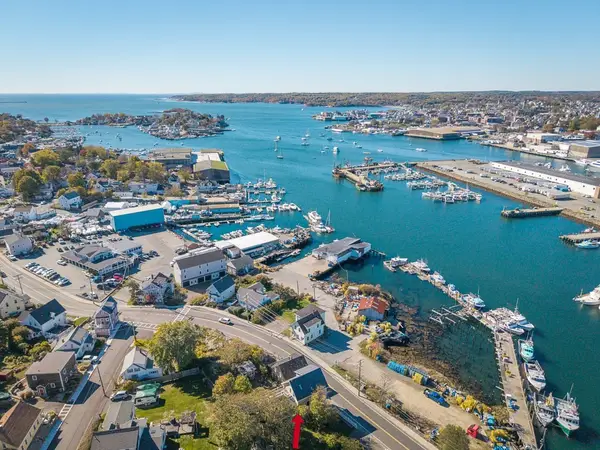 $1,620,000Active4 beds 3 baths1,639 sq. ft.
86 East Main Street, Gloucester, MA 01930
MLS# 73596765Listed by: RE/MAX Beacon - New
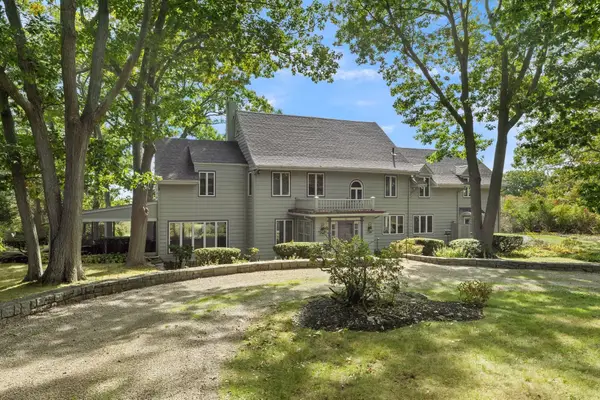 $2,175,000Active5 beds 4 baths3,114 sq. ft.
12 Graystone Road, Gloucester, MA 01930
MLS# 73596597Listed by: Churchill Properties - New
 $845,000Active3 beds 2 baths1,083 sq. ft.
86 East Main Street #1, Gloucester, MA 01930
MLS# 73596676Listed by: RE/MAX Beacon - New
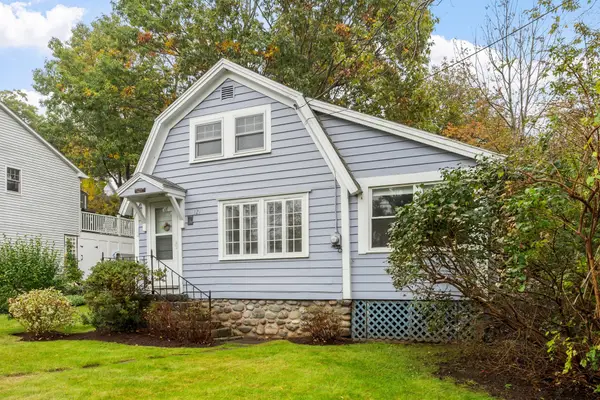 $449,900Active2 beds 1 baths780 sq. ft.
121 Thatcher Rd., Gloucester, MA 01930
MLS# 73596419Listed by: Berkshire Hathaway Home Service New England Properties - Open Sat, 1 to 2:30pmNew
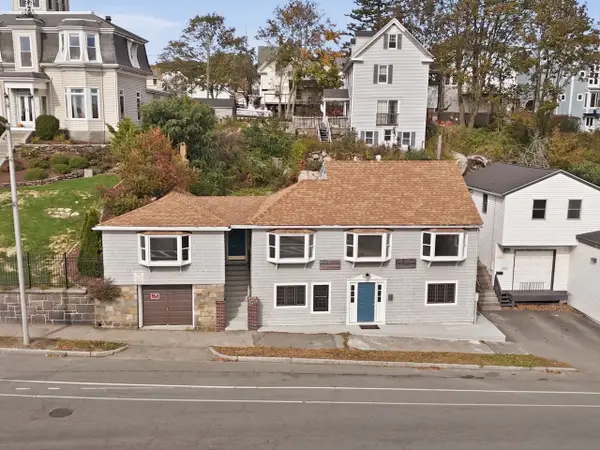 $680,000Active3 beds 2 baths2,208 sq. ft.
320 Main St, Gloucester, MA 01930
MLS# 73596254Listed by: RE/MAX Beacon - Open Fri, 3:30 to 5pmNew
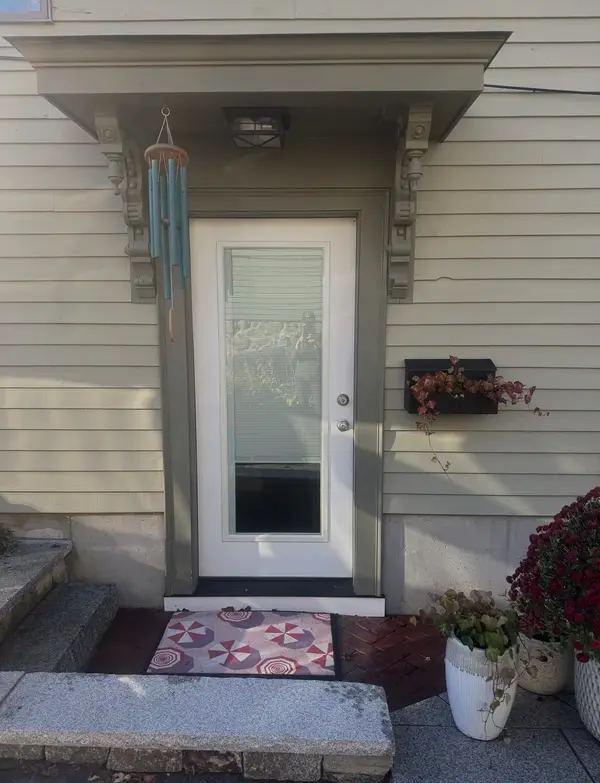 $355,000Active1 beds 1 baths673 sq. ft.
6 Traverse St #1, Gloucester, MA 01930
MLS# 73596283Listed by: Keller Williams Realty Evolution - New
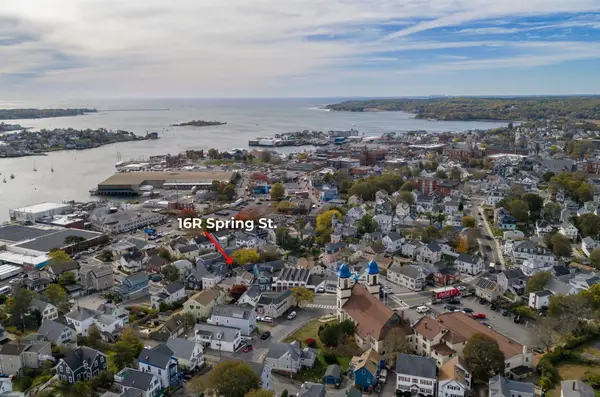 $499,000Active3 beds 1 baths914 sq. ft.
16-R Spring St, Gloucester, MA 01930
MLS# 73596210Listed by: At Home With Diantha - New
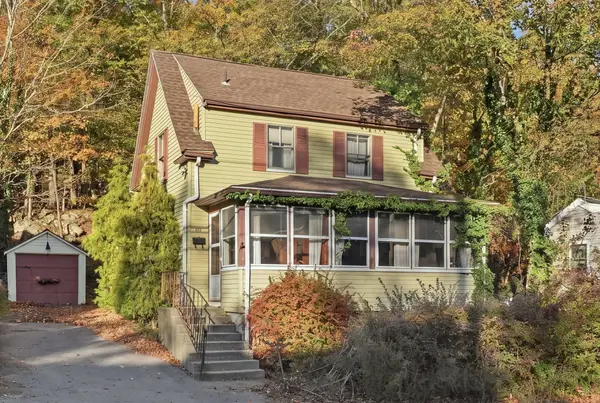 $400,000Active2 beds 1 baths1,025 sq. ft.
189 Western Ave, Gloucester, MA 01930
MLS# 73595899Listed by: Keller Williams Realty Evolution


Protect your home and budget from life's surprises with an Assurant Home Warranty, backed by a partner that supports you through every step of homeownership. Explore Plans.
© 2023 - 2026 ERA Franchise Systems LLC. All rights reserved. ERA Franchise Systems LLC fully supports the principles of the Fair Housing Act and the Equal Opportunity Act. ERA, ERA Real Estate powered, and their respective logos are registered service marks of ERA Franchise Systems LLC. Each office is independently owned and operated.