
44 Aberdeen Rd, Goshen, MA 01032
Local realty services provided by:ERA Millennium Real Estate
44 Aberdeen Rd,Goshen, MA 01032
$374,990
- 2 Beds
- 1 Baths
- 851 sq. ft.
- Single family
- Active
Listed by: jeanne troxell munson
Office: the murphys realtors®, inc.
MLS#:73544501
Source:MLSPIN
Price summary
- Price:$374,990
- Price per sq. ft.:$440.65
- Monthly HOA dues:$16.67
About this home
Discover your perfect escape with this charming seasonal cottage offering deeded beach rights to the pristine and serene Highland Lake. Just steps from the water, this rare gem is ready to enjoy from day one. Inside, a spacious living and dining area welcomes you with a cozy pellet stove and electric fireplace , while a clever sleeping loft — accessed by a pull-down staircase — adds a touch of whimsy. Outside, the beautifully landscaped yard offers distinct spaces for play, relaxation, and meditation, complete with a large sandbox and generous storage shed. Swim, fish, and kayak right from your deeded beach, or take a peaceful walk through the woods to DAR State Forest and Upper Highland Lake. Recent upgrades include a deep well and newer roof— so the big work is already done. Motor boats are not allowed creating a true paradise for nature lovers and those seeking a quiet lakeside retreat. Many furnishings convey with the sale.
Contact an agent
Home facts
- Year built:1930
- Listing ID #:73544501
- Updated:October 04, 2026 at 10:38 AM
Rooms and interior
- Bedrooms:2
- Total bathrooms:1
- Full bathrooms:1
- Rooms Total:4
- Flooring:Vinyl, Wood
- Dining Description:Closet, Overhead, Vinyl
- Kitchen Description:Flooring - Vinyl, Lighting - Overhead, Range, Refrigerator
- Living area:851 sq. ft.
Heating and cooling
- Cooling:1 Cooling Zone, Ductless
- Heating:Ductless
Structure and exterior
- Roof:Shingle
- Year built:1930
- Building area:851 sq. ft.
- Lot area:0.42 Acres
- Lot Features:Cleared, Gentle Sloping, Level, Wooded
- Architectural Style:Cottage
- Exterior Features:Deck - Wood
- Foundation Description:Block
Utilities
- Water:Private
- Sewer:Holding Tank, Private Sewer
Finances and disclosures
- Price:$374,990
- Price per sq. ft.:$440.65
- Tax amount:$3,383 (2026)
Features and amenities
- Appliances:Range, Refrigerator, Washer/Dryer
- Laundry features:Electric Dryer Hookup, First Floor, Washer Hookup, Washer/Dryer
- Amenities:High Speed Internet
Parking
- Total parking spaces:4
- Parking description:Off Street
New listings near 44 Aberdeen Rd
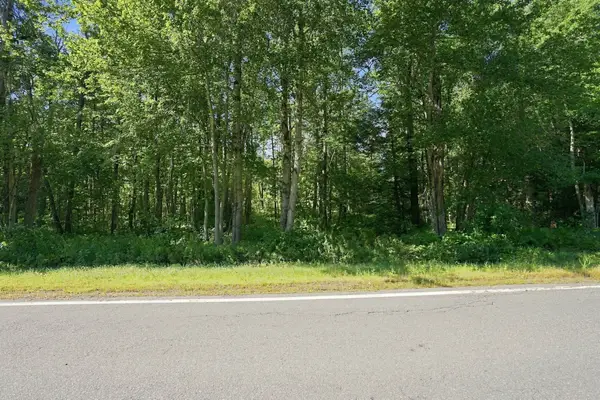 $60,000Active2.69 Acres
32 Berkshire Trail E, Goshen, MA 01032
MLS# 73573641Listed by: eRealty Advisors, Inc.- Open Sun, 1 to 3pm
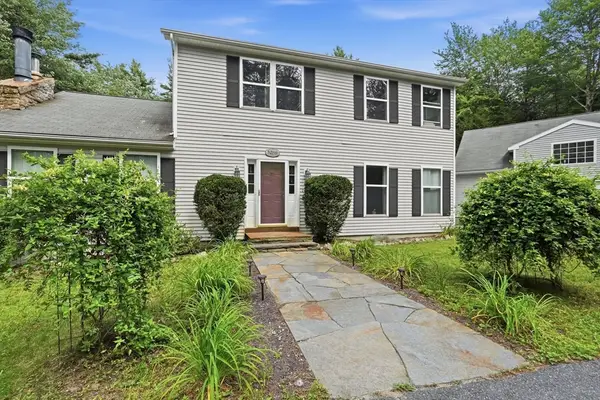 $730,000Active3 beds 3 baths2,184 sq. ft.
17 Phelps Ln, Goshen, MA 01096
MLS# 73569778Listed by: William Raveis R.E. & Home Services 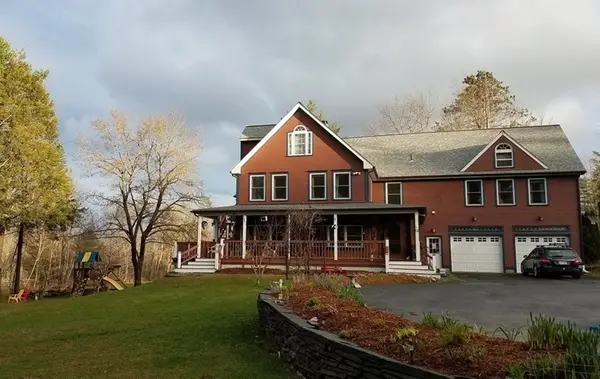 $1,499,000Active4 beds 5 baths4,000 sq. ft.
18 West Shore Drive, Goshen, MA 01032
MLS# 73542956Listed by: Hampshire Realty Company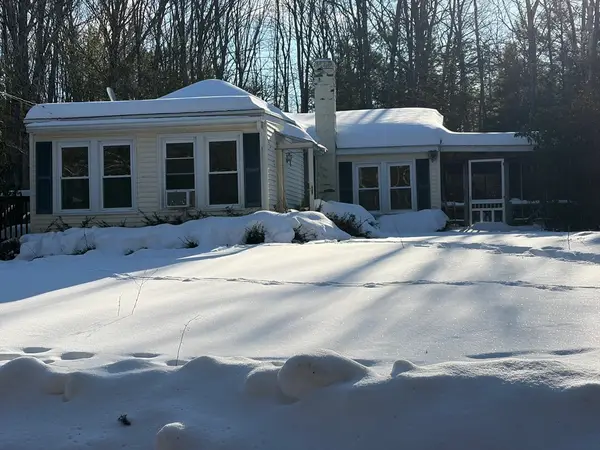 $119,000Active2 beds 1 baths906 sq. ft.
11 S Chesterfield Rd, Goshen, MA 01032
MLS# 73478124Listed by: Michael Mendyk Real Estate $60,000Active1.06 Acres
0 Fuller Rd, Goshen, MA 01032
MLS# 73476341Listed by: Michael Mendyk Real Estate $56,500Active3 Acres
0 Dresser Hill Rd., Goshen, MA 01032
MLS# 73085366Listed by: Fiore Real Estate


Protect your home and budget from life's surprises with an Assurant Home Warranty, backed by a partner that supports you through every step of homeownership. Explore Plans.
© 2023 - 2026 ERA Franchise Systems LLC. All rights reserved. ERA Franchise Systems LLC fully supports the principles of the Fair Housing Act and the Equal Opportunity Act. ERA, ERA Real Estate powered, and their respective logos are registered service marks of ERA Franchise Systems LLC. Each office is independently owned and operated.