
1572 Main Rd, Granville, MA 01034
Local realty services provided by:ERA Millennium Real Estate
1572 Main Rd,Granville, MA 01034
$320,000
- 4 Beds
- 2 Baths
- 1,877 sq. ft.
- Single family
- Active
Upcoming open houses
- Sun, Oct 1112:00 pm - 01:30 pm
Listed by: nicole satkowski
Office: re/max compass
MLS#:73557297
Source:MLSPIN
Price summary
- Price:$320,000
- Price per sq. ft.:$170.48
About this home
Own a piece of West Granville history with this charming 4-bedroom, 2 full bath antique Colonial, built in 1832 situated on a picturesque 1.31-acre lot. Rich in New England character, this home offers the perfect blend of historic charm and modern updates. The open, updated kitchen features new appliances that will remain with the home, creating a welcoming space for everyday living and entertaining. Recent improvements include the kitchen, second-floor full bath, two pellet stove inserts, newer carpet, and painted exterior. The home also offers a wood-burning furnace in the basement, which has been cleaned and maintained annually. The carpeted rooms upstairs have hardwood floors underneath, and the primary bedroom features a cork floor beneath the carpet, offering future possibilities for customization. Chicken coop to stay. Located near Granville State Forest and just a quick drive to Otis Ridge for winter fun.
Contact an agent
Home facts
- Year built:1832
- Listing ID #:73557297
- Updated:October 08, 2026 at 11:26 AM
Rooms and interior
- Bedrooms:4
- Total bathrooms:2
- Full bathrooms:2
- Rooms Total:7
- Flooring:Carpet, Stone / Slate, Tile, Wood
- Dining Description:Wall to Wall Carpet, Wood / Coal / Pellet Stove,
- Kitchen Description:Cathedral Ceiling(s), Countertops - Stone/Granite/Solid, Dining Area, Dishwasher, Flooring - Wood, Microwave, Open Floorplan, Range, Refrigerator, Remodeled, Stainless Steel Appliances
- Living area:1,877 sq. ft.
Heating and cooling
- Heating:Electric, Pellet Stove, Wood
Structure and exterior
- Roof:Shingle
- Year built:1832
- Building area:1,877 sq. ft.
- Lot area:1.31 Acres
- Lot Features:Cleared, Wooded
- Architectural Style:Colonial
- Construction Materials:Frame
- Exterior Features:Covered
- Foundation Description:Stone
Utilities
- Water:Private
- Sewer:Private Sewer
Finances and disclosures
- Price:$320,000
- Price per sq. ft.:$170.48
- Tax amount:$3,886 (2025)
Features and amenities
- Appliances:Dishwasher, Dryer, Microwave, Range, Refrigerator, Washer
- Laundry features:Ceiling - Vaulted, Dryer, Electric Dryer Hookup, First Floor, Flooring - Wall to Wall Carpet, Main Level, Washer, Washer Hookup
Parking
- Total parking spaces:7
- Parking description:Carriage Shed, Detached, Off Street, Storage
- Garage:Yes
- Garage spaces:2
New listings near 1572 Main Rd
- Open Sun, 12 to 1:30pm
 $549,900Active5 beds 2 baths3,210 sq. ft.
1529 Main Rd, Granville, MA 01034
MLS# 73570852Listed by: Lock and Key Realty Inc. 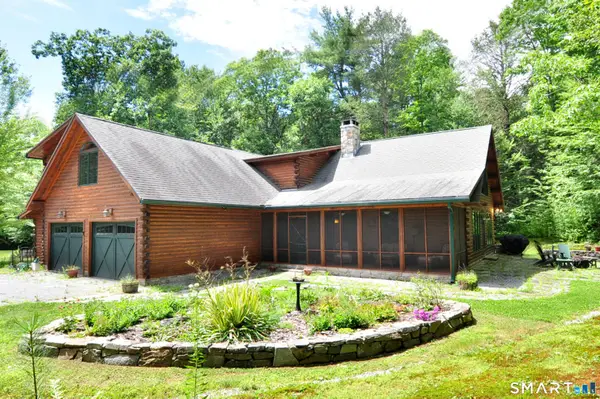 $787,700Pending4 beds 3 baths4,086 sq. ft.
1111 Clubhouse Road Road, Tolland MA, MA 01034
MLS# 24198420Listed by: Berkshire Hathaway NE Prop.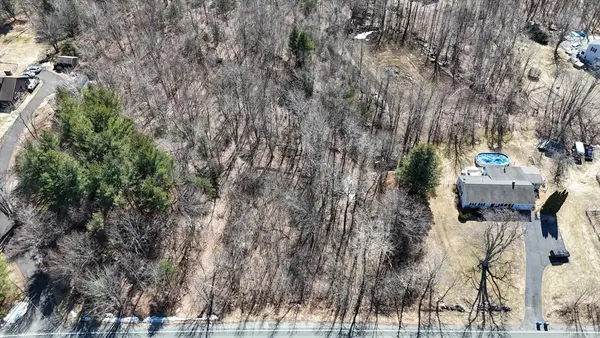 $60,000Active1.91 Acres
0 Main Rd, Granville, MA 01034
MLS# 73493259Listed by: Today Real Estate, Inc.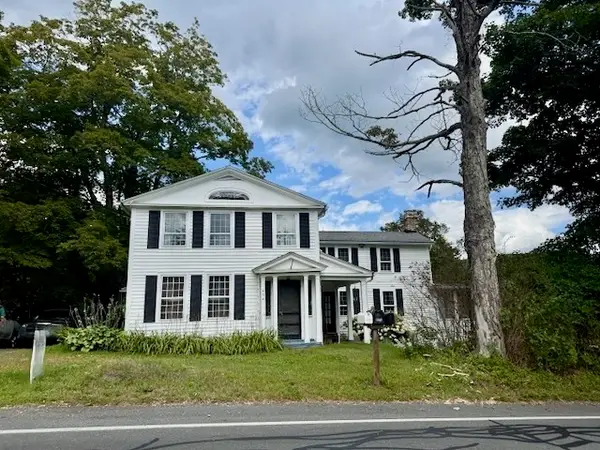 $479,900Active4 beds 2 baths2,504 sq. ft.
604 Main Road, Granville, MA 01034
MLS# 73422525Listed by: Premier Choice Realty


Protect your home and budget from life's surprises with an Assurant Home Warranty, backed by a partner that supports you through every step of homeownership. Explore Plans.
© 2023 - 2026 ERA Franchise Systems LLC. All rights reserved. ERA Franchise Systems LLC fully supports the principles of the Fair Housing Act and the Equal Opportunity Act. ERA, ERA Real Estate powered, and their respective logos are registered service marks of ERA Franchise Systems LLC. Each office is independently owned and operated.