
120 Hope Street, Greenfield, MA 01301
Local realty services provided by:Cohn & Company ERA Powered
120 Hope Street,Greenfield, MA 01301
$349,000
- 3 Beds
- 2 Baths
- 1,360 sq. ft.
- Single family
- Active
Listed by: jack dunphy, jack dunphy
Office: jack dunphy
MLS#:73576986
Source:MLSPIN
Price summary
- Price:$349,000
- Price per sq. ft.:$256.62
About this home
Like new! Architect-designed full renovation completed in 2024, thoughtfully creating beautiful, functional living space. New electrical, plumbing, windows, flooring and baths, plus upgraded insulation and energy-efficient mini-splits for year-round heating and cooling. The light-filled, open-concept kitchen, dining and living area features a vaulted ceiling, floor-to-ceiling windows, 7-ft island, quartz countertops and stainless appliances. Convenient first-floor living includes a primary bedroom, renovated full bath and laundry. Upstairs are two additional bedrooms, each with a generous walk-in closet. High-end finishes include marble tile, recessed lighting and top-down/bottom-up cellular shades. Large spray-foam insulated walkout basement offers abundant storage and direct backyard access. Relax on the covered south-facing porch overlooking the yard. Off-street parking and EV charging Price includes an extra lot of land which is 5,676sf and could easily accommodate an ADU if desired....
Contact an agent
Home facts
- Year built:1900
- Listing ID #:73576986
- Updated:September 15, 2026 at 10:50 PM
Rooms and interior
- Bedrooms:3
- Total bathrooms:2
- Full bathrooms:2
- Rooms Total:7
- Flooring:Carpet, Hardwood, Marble, Tile, Wood
- Dining Description:Cathedral Ceiling(s), Ceiling Fan(s), Deck - Exterior, Exterior Access, Open Floorplan, Recessed Lighting, Remodeled, Vinyl, Window(s) - Picture
- Kitchen Description:Breakfast Bar / Nook, Cabinets - Upgraded, Closet/Cabinets - Custom Built, Countertops - Stone/Granite/Solid, Countertops - Upgraded, Dining Area, Dishwasher, Disposal, ENERGY STAR Qualified Dishwasher, ENERGY STAR Qualified Refrigerator, Energy Star Rangetop, Exterior Access, Flooring - Stone/Ceramic Tile, Flooring - Vinyl, Freezer, Kitchen Island, Lighting - Overhead, Lighting - Pendant, Microwave, Open Floorplan, Oven, Pantry, Plumbed For Ice Maker, Range, Range Hood, Recessed Lighting, Refrigerator, Remodeled, Stainless Steel Appliances, Vaulted Ceiling(s), Window(s) - Picture
- Basement Description:Concrete, Full, Interior Entry, Slab, Unfinished, Walk-Out Access
- Living area:1,360 sq. ft.
Heating and cooling
- Cooling:3 or More, 4 Cooling Zones, Air Source Heat Pumps (ASHP), Ductless, High Seer Heat Pump (12+), Overhangs Abv South Facing Windows
- Heating:Air Source Heat Pumps (ASHP), Ductless, Electric, Heat Pump, Oil, Steam
Structure and exterior
- Roof:Asphalt/Composition Shingles
- Year built:1900
- Building area:1,360 sq. ft.
- Lot area:0.21 Acres
- Lot Features:Gentle Sloping
- Architectural Style:Cottage
- Construction Materials:Conventional (2x4-2x6)
- Exterior Features:Covered, Deck, Deck - Roof, Deck - Wood, Garden, Porch, Rain Gutters
- Foundation Description:Stone
Schools
- High school:Greenfield High School
- Middle school:Greenfield Middle School
- Elementary school:Federal Street School
Utilities
- Water:Public
- Sewer:Public Sewer
Finances and disclosures
- Price:$349,000
- Price per sq. ft.:$256.62
- Tax amount:$4,320 (2026)
Features and amenities
- Appliances:Dishwasher, Disposal, Dryer, ENERGY STAR Qualified Dishwasher, ENERGY STAR Qualified Refrigerator, ENERGY STAR Qualified Washer, Freezer, Microwave, Range, Range Hood, Refrigerator, Washer, Washer/Dryer
- Laundry features:Dryer, ENERGY STAR Qualified Dryer, ENERGY STAR Qualified Washer, Electric Dryer Hookup, First Floor, Main Level, Remodeled, Washer, Washer Hookup, Washer/Dryer
- Amenities:Entry Hall, Finish - Sheetrock, Internet Available - Broadband, Internet Available - Satellite, Lighting - Overhead, Watersense Fixture(s)
Parking
- Total parking spaces:1
- Parking description:Off Street, Paved, Paved Drive
New listings near 120 Hope Street
- New
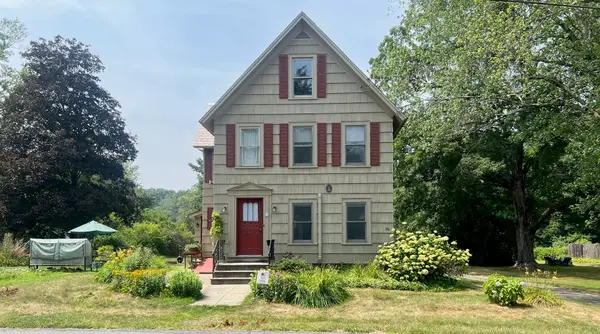 $375,000Active4 beds 2 baths1,485 sq. ft.
94 Meridian Street, Greenfield, MA 01301
MLS# 73574099Listed by: Brick & Mortar Northampton - New
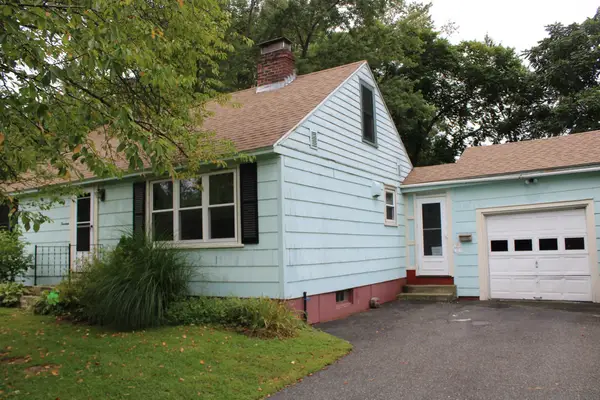 $289,900Active3 beds 2 baths1,920 sq. ft.
14 Place Ter, Greenfield, MA 01301
MLS# 73573297Listed by: Coldwell Banker Community REALTORS®  Listed by ERA$387,500Active4 beds 1 baths1,376 sq. ft.
88 Homestead Avenue, Greenfield, MA 01301
MLS# 73571596Listed by: Cohn & Company $525,000Active3 beds 2 baths1,836 sq. ft.
661 Bernardston Rd, Greenfield, MA 01301
MLS# 73568794Listed by: Coldwell Banker Community REALTORS® $385,000Active3 beds 2 baths1,116 sq. ft.
81 Vernon St, Greenfield, MA 01301
MLS# 73568339Listed by: Coldwell Banker Community REALTORS® $314,900Active3 beds 1 baths1,110 sq. ft.
410 Silver St, Greenfield, MA 01301
MLS# 73567867Listed by: Coldwell Banker Community REALTORS® Listed by ERA$590,000Active4 beds 3 baths2,148 sq. ft.
35 Meadow Lane, Greenfield, MA 01301
MLS# 73567836Listed by: Cohn & Company $299,000Active2 beds 2 baths1,190 sq. ft.
104 Davis Street, Greenfield, MA 01301
MLS# 73567631Listed by: Coldwell Banker Community REALTORS®- Open Sat, 11am to 1pm
 $199,995Active2 beds 2 baths1,008 sq. ft.
8 Keegan #E, Greenfield, MA 01301
MLS# 73567178Listed by: Coldwell Banker Realty - Western MA


Protect your home and budget from life's surprises with an Assurant Home Warranty, backed by a partner that supports you through every step of homeownership. Explore Plans.
© 2023 - 2026 ERA Franchise Systems LLC. All rights reserved. ERA Franchise Systems LLC fully supports the principles of the Fair Housing Act and the Equal Opportunity Act. ERA, ERA Real Estate powered, and their respective logos are registered service marks of ERA Franchise Systems LLC. Each office is independently owned and operated.