
243 Colrain Rd, Greenfield, MA 01301
Local realty services provided by:ERA Millennium Real Estate
243 Colrain Rd,Greenfield, MA 01301
$679,000
- 4 Beds
- 4 Baths
- 2,958 sq. ft.
- Single family
- Active
Upcoming open houses
- Fri, Nov 1305:00 pm - 06:30 pm
- Sat, Nov 1411:00 am - 01:00 pm
- Sun, Nov 1502:00 pm - 04:00 pm
Listed by: christine mercauto
Office: keller williams realty north central
MLS#:73600724
Source:MLSPIN
Price summary
- Price:$679,000
- Price per sq. ft.:$229.55
About this home
Some homes offer a place to live while others tell a story of the life and love poured into them. Welcome home to 243 Colrain Road, where timeless character, thoughtful craftsmanship, and approximately 4.5 acres come together to create something truly special. Step inside and discover inviting spaces designed for both everyday living and meaningful gatherings. Custom-built bookcases and thoughtfully crafted storage solutions grace many of the rooms, adding warmth, character, and functionality that make this home one of a kind. Radiant floor heating in the kitchen and adjoining sun room brings an extra layer of comfort to the heart of the home, while the finished basement offers additional flexibility for recreation, hobbies, or simply spreading out. Beyond the walls, the possibilities continue. Imagine summer afternoons spent beside the in-ground pool, evenings entertaining friends, and weekends enjoying the freedom of your own expansive grounds. The impressive 30' x 60' barn is a standout feature, equipped with a woodstove, offering additional comfort for projects during the colder months. Whether you envision a workshop, space for hobbies, collections, or storage, this versatile building opens the door to countless possibilities. Thoughtful practical improvements, including a new septic system, owned solar panels, a whole-house generator, and central air, complement the home's enduring charm. Conveniently located near Greenfield's shopping, dining, schools, recreation, and major routes, this property offers the space to enjoy your surroundings without sacrificing accessibility and convenience. A home shaped by years of care, creativity, and countless memories is ready for its next chapter. Come discover the character, possibilities, and sense of home that make 243 Colrain Road so memorable. **SELLER OFFERING $10,000 BUYER CREDIT!** Apply this generous incentive toward closing costs, prepaid expenses, or an interest rate buydown to help make homeownership more affordable....
Contact an agent
Home facts
- Year built:1900
- Listing ID #:73600724
- Updated:November 11, 2026 at 02:40 PM
Rooms and interior
- Bedrooms:4
- Total bathrooms:4
- Full bathrooms:3
- Half bathrooms:1
- Rooms Total:8
- Flooring:Carpet, Flooring - Stone/Ceramic Tile, Tile, Wood
- Dining Description:Wood
- Bathrooms Description:Bathroom, Bathroom - 3/4
- Kitchen Description:Ceiling Fan(s), Dishwasher, Flooring - Stone/Ceramic Tile, Microwave, Plumbed For Ice Maker, Range, Refrigerator
- Basement Description:Bulkhead, Concrete, Full, Interior Entry, Partially Finished, Sump Pump
- Living area:2,958 sq. ft.
Heating and cooling
- Cooling:2 Cooling Zones, Central Air, Heat Pump
- Heating:Active Solar, Baseboard, Electric, Forced Air, Heat Pump, Hot Water, Leased Propane Tank, Oil, Propane
- Central air:Yes
Structure and exterior
- Roof:Rubber, Shingle
- Year built:1900
- Building area:2,958 sq. ft.
- Lot area:4.5 Acres
- Lot Features:Level
- Architectural Style:Colonial
- Construction Materials:Frame
- Exterior Features:Covered, Deck, Garden, Patio, Storage
- Foundation Description:Block
Utilities
- Water:Public
- Sewer:Private Sewer
Finances and disclosures
- Price:$679,000
- Price per sq. ft.:$229.55
- Tax amount:$11,881 (2026)
Features and amenities
- Appliances:Dishwasher, Microwave, Range, Refrigerator
- Laundry features:Electric Dryer Hookup, First Floor, Washer Hookup
- Amenities:Ceiling Fan(s), Internet Available - Broadband, Wired For Sound
- Pool features:In Ground, Private Pool
Parking
- Total parking spaces:25
- Parking description:Carport, Detached, Garage Door Opener, Garage Faces Side, Off Street, Oversized, Paved, Paved Drive, Storage, Workshop in Garage
- Garage:Yes
- Garage spaces:5
New listings near 243 Colrain Rd
- New
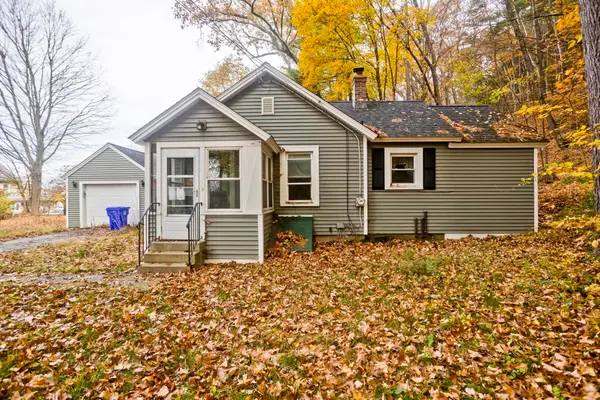 $175,000Active2 beds 1 baths684 sq. ft.
111 Haywood St, Greenfield, MA 01301
MLS# 73600780Listed by: REMAX Connections - New
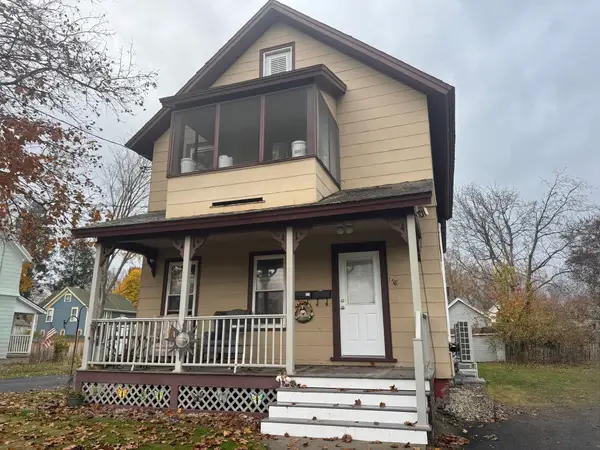 $329,000Active5 beds 2 baths2,156 sq. ft.
178 Wells Street, Greenfield, MA 01301
MLS# 73600318Listed by: Coldwell Banker Community REALTORS® - New
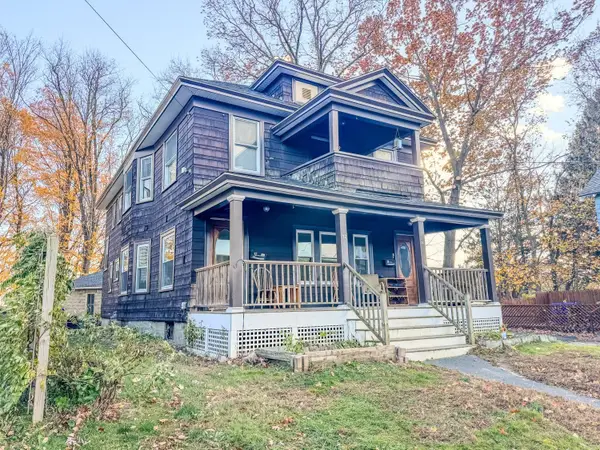 $310,000Active4 beds 2 baths2,126 sq. ft.
12 Armory Street, Greenfield, MA 01301
MLS# 73600180Listed by: Fitzgerald Real Estate - New
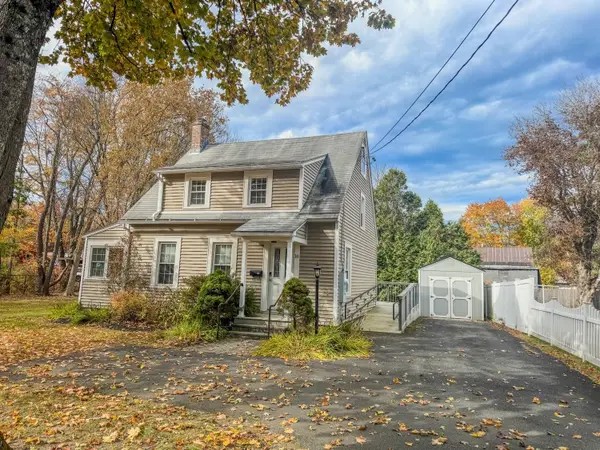 $275,000Active1 beds 1 baths1,212 sq. ft.
14 Miner Street, Greenfield, MA 01301
MLS# 73599748Listed by: Fitzgerald Real Estate - New
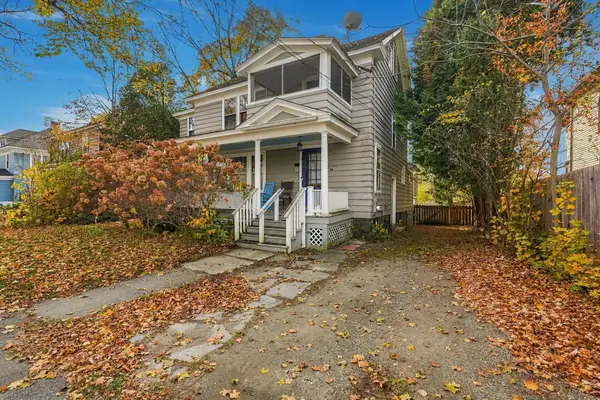 Listed by ERA$387,500Active4 beds 3 baths1,913 sq. ft.
30 Forest Ave., Greenfield, MA 01301
MLS# 73598853Listed by: Cohn & Company - New
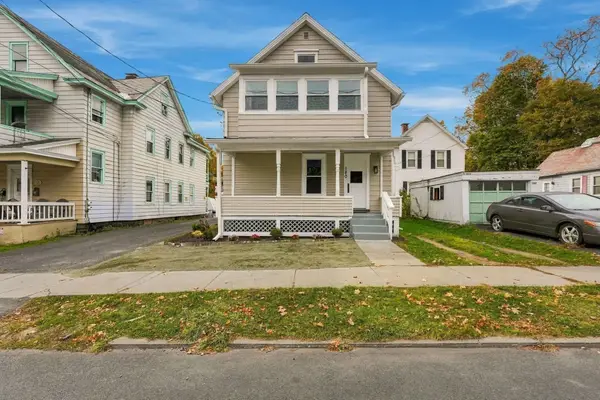 $359,900Active5 beds 2 baths2,157 sq. ft.
180 Chapman St, Greenfield, MA 01301
MLS# 73598283Listed by: Kempf-Vanderburgh Realty Consultants, Inc. 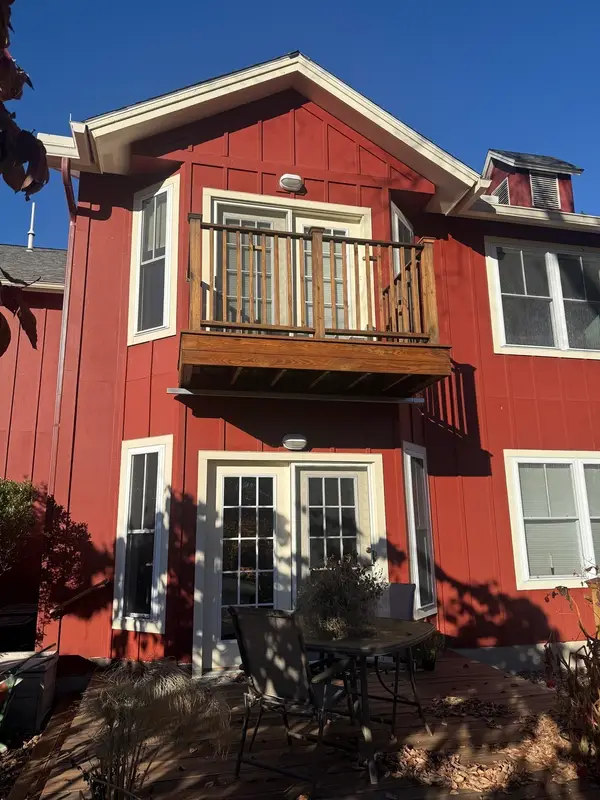 $284,900Active2 beds 2 baths1,329 sq. ft.
24 Myers Farm Ln #24, Greenfield, MA 01301
MLS# 73596930Listed by: Coldwell Banker Community REALTORS®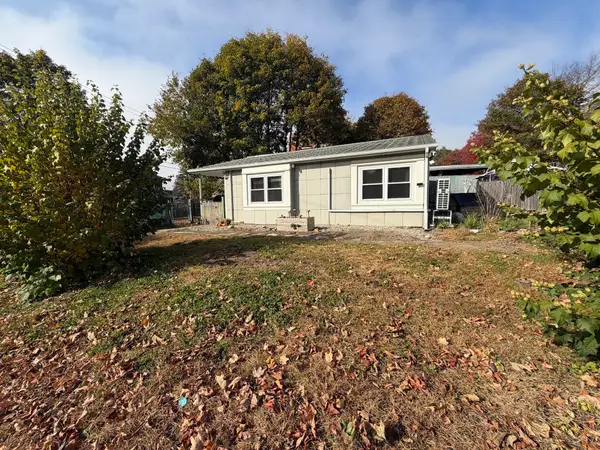 $250,000Active2 beds 1 baths960 sq. ft.
4 North St, Greenfield, MA 01301
MLS# 73596665Listed by: Ruggeri Real Estate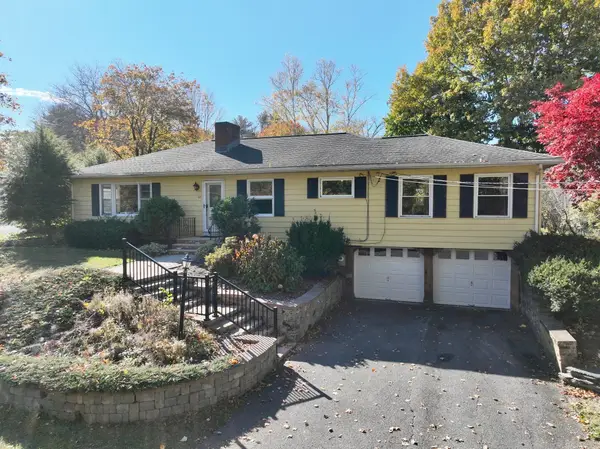 $410,000Active3 beds 2 baths1,657 sq. ft.
48 Burnham Road, Greenfield, MA 01301
MLS# 73596341Listed by: Coldwell Banker Community REALTORS®


Protect your home and budget from life's surprises with an Assurant Home Warranty, backed by a partner that supports you through every step of homeownership. Explore Plans.
© 2023 - 2026 ERA Franchise Systems LLC. All rights reserved. ERA Franchise Systems LLC fully supports the principles of the Fair Housing Act and the Equal Opportunity Act. ERA, ERA Real Estate powered, and their respective logos are registered service marks of ERA Franchise Systems LLC. Each office is independently owned and operated.