
52 Ferrante Avenue, Greenfield, MA 01301
Local realty services provided by:ERA Millennium Real Estate
52 Ferrante Avenue,Greenfield, MA 01301
$410,000
- 4 Beds
- 1 Baths
- - sq. ft.
- Single family
- Sold
Listed by: tracey holden
Office: brick & mortar
MLS#:73559771
Source:MLSPIN
Sorry, we are unable to map this address
Price summary
- Price:$410,000
About this home
Step inside this move-in ready home with more room than meets the eye! Beautiful hardwood floors run throughout the inviting living room and bedrooms. Relax by the fireplace in the comfortable main living area, while the eat-in kitchen is perfect for everyday meals and gatherings. A practical mudroom adds everyday functionality. This home offers 4 bedrooms, including a versatile pass-through room that can serve as an office, playroom, or bonus space. A separate fourth bedroom features its own exterior entrance, offering added flexibility for guests, a private workspace, or additional living space. The basement includes a heated finished area for additional usable space, plus an additional toilet in the unfinished portion. Enjoy the level, fully fenced backyard with plenty of room for entertaining, gardening, pets, or play. Leased solar helps reduce energy costs. Ideally located within walking distance of Four Corners Elementary School and just minutes from I-91, Route 2, downtown, and other local amenities, this home offers the perfect blend of space, comfort, and convenience....
Contact an agent
Home facts
- Year built:1951
- Listing ID #:73559771
- Updated:September 27, 2026 at 06:51 AM
Rooms and interior
- Bedrooms:4
- Total bathrooms:1
- Full bathrooms:1
- Rooms Total:7
- Flooring:Laminate, Tile, Wood
- Kitchen Description:Dining Area, Dishwasher, Disposal, Flooring - Stone/Ceramic Tile, Range, Range Hood, Recessed Lighting, Refrigerator, Stainless Steel Appliances
- Basement Description:Concrete, Crawl Space, Full, Interior Entry, Partially Finished
Heating and cooling
- Cooling:1 Cooling Zone, Ductless, Window Unit(s)
- Heating:Baseboard, Ductless, Natural Gas, Wood
Structure and exterior
- Roof:Shingle
- Year built:1951
- Lot Features:Cleared, Level
- Architectural Style:Ranch
- Construction Materials:Frame
- Exterior Features:Patio, Rain Gutters
- Foundation Description:Block
Schools
- High school:Ghs
- Middle school:Gms
- Elementary school:Four Corners
Utilities
- Water:Public
- Sewer:Public Sewer
Finances and disclosures
- Price:$410,000
- Tax amount:$5,080 (2025)
Features and amenities
- Appliances:Dishwasher, Disposal, Range, Range Hood, Refrigerator, Washer/Dryer
- Laundry features:Electric Dryer Hookup, First Floor, Washer/Dryer
- Amenities:Gas Water Heater, Internet Available - Broadband
Parking
- Total parking spaces:2
- Parking description:Deeded, Off Street, Paved, Paved Drive, Tandem
New listings near 52 Ferrante Avenue
- New
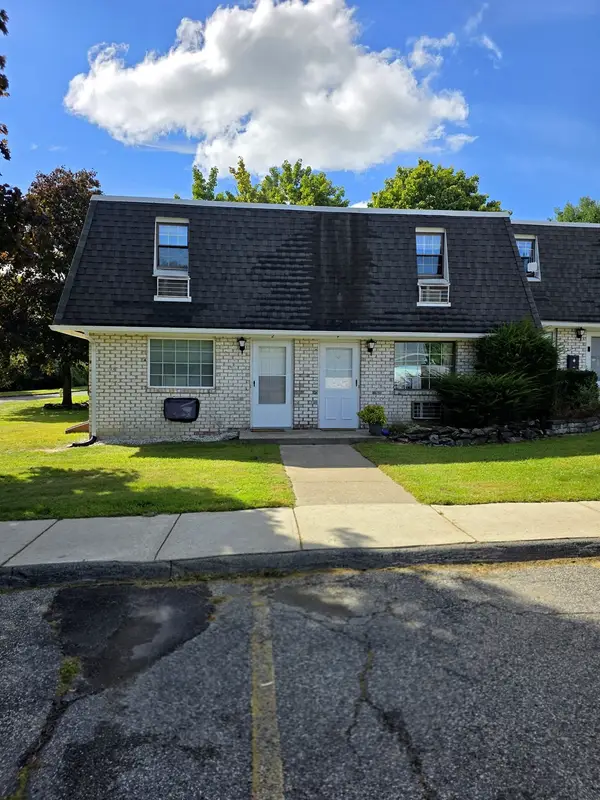 $175,000Active2 beds 2 baths896 sq. ft.
2 Princeton Ter #2, Greenfield, MA 01301
MLS# 73582056Listed by: EXIT New Options Real Estate - New
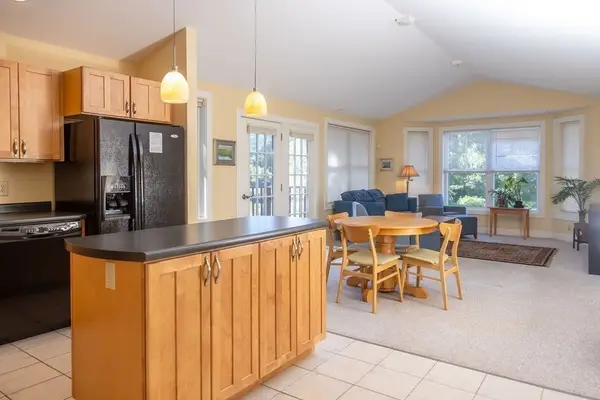 $275,000Active1 beds 2 baths1,255 sq. ft.
26 Myers Farm Lane #26, Greenfield, MA 01301
MLS# 73581935Listed by: Alliance Partners Real Estate LLC - New
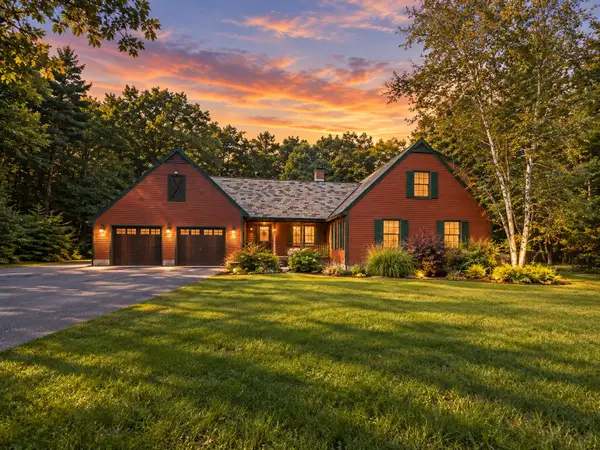 $599,900Active3 beds 2 baths2,264 sq. ft.
36 Log Plain Rd, Greenfield, MA 01301
MLS# 73580815Listed by: Santerre Capital - Open Sun, 2 to 4pmNew
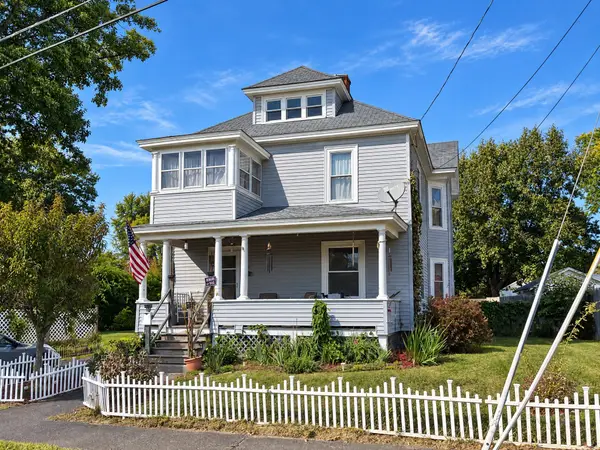 Listed by ERA$300,000Active4 beds 2 baths2,999 sq. ft.
59 Forest Ave, Greenfield, MA 01301
MLS# 73580781Listed by: Cohn & Company - Open Sun, 11am to 1pmNew
 Listed by ERA$329,000Active3 beds 1 baths1,242 sq. ft.
37 Elm St, Greenfield, MA 01301
MLS# 73580652Listed by: Cohn & Company - New
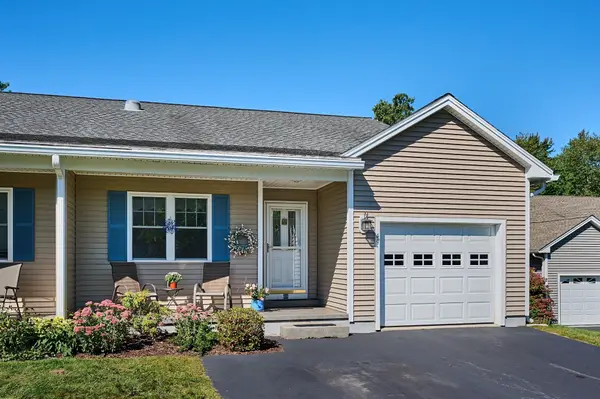 $410,000Active2 beds 2 baths1,311 sq. ft.
49 Silver Crest Lane #49, Greenfield, MA 01301
MLS# 73579764Listed by: Coldwell Banker Community REALTORS® - New
 $499,900Active3 beds 2 baths1,840 sq. ft.
4 Cherry St, Greenfield, MA 01301
MLS# 73578583Listed by: Keller Williams Realty North Central - New
 $243,900Active2 beds 2 baths1,127 sq. ft.
91 Briar Way #91, Greenfield, MA 01301
MLS# 73578510Listed by: Keller Williams Realty North Central - New
 $335,000Active3 beds 1 baths1,175 sq. ft.
82 Smith Street, Greenfield, MA 01301
MLS# 73577793Listed by: Fitzgerald Real Estate 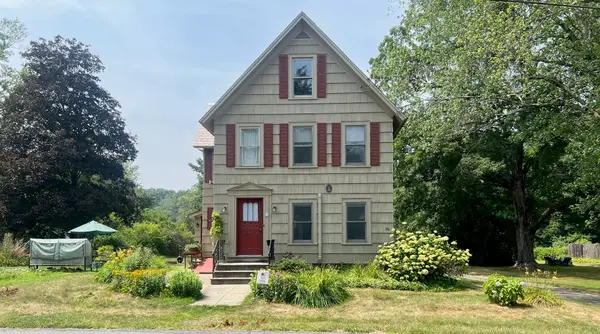 $375,000Active4 beds 2 baths1,485 sq. ft.
94 Meridian Street, Greenfield, MA 01301
MLS# 73574099Listed by: Brick & Mortar Northampton


Protect your home and budget from life's surprises with an Assurant Home Warranty, backed by a partner that supports you through every step of homeownership. Explore Plans.
© 2023 - 2026 ERA Franchise Systems LLC. All rights reserved. ERA Franchise Systems LLC fully supports the principles of the Fair Housing Act and the Equal Opportunity Act. ERA, ERA Real Estate powered, and their respective logos are registered service marks of ERA Franchise Systems LLC. Each office is independently owned and operated.