
140 Paquawket Path, Groton, MA 01450
Local realty services provided by:Metropolitan Homes
140 Paquawket Path,Groton, MA 01450
$899,000
- 4 Beds
- 3 Baths
- 3,531 sq. ft.
- Single family
- Active
Listed by: walter zenkin
Office: the zenkin realty group llc
MLS#:73585358
Source:MLSPIN
Price summary
- Price:$899,000
- Price per sq. ft.:$254.6
About this home
Now is the perfect time to purchase this 10 RM, 4 BR, 2.5 Bath Contemporary Colonial with vaulted ceilings in great neighborhood. If you like cooking or entertaining this kitchen and floor plan are perfect for you!! The library/sitting room has a cathedral ceiling, transom windows, hardwood floors and custom built-in cabinets. All of the bathrooms have custom cabinets/counter tops and ceramic tile or marble floors. The master bedroom suite features walk-in closet, separate master bathroom with double sinks/vanity & gorgeous marble flooring. Family room features, barn board wainscoting/chair rail, brick fireplace and hardwood floors. Formal living room has a second fireplace with a wood burning stove.
Contact an agent
Home facts
- Year built:1982
- Subdivision & Development:Longley Estates
- Listing ID #:73585358
- Updated:October 05, 2026 at 11:29 AM
Rooms and interior
- Bedrooms:4
- Total bathrooms:3
- Full bathrooms:2
- Half bathrooms:1
- Rooms Total:10
- Flooring:Flooring - Wall to Wall Carpet, Hardwood
- Dining Description:Hardwood
- Kitchen Description:Dishwasher, Flooring - Hardwood, Oven, Range
- Basement Description:Finished
- Living area:3,531 sq. ft.
Heating and cooling
- Cooling:1 Cooling Zone, Central Air
- Heating:Baseboard, Oil
- Central air:Yes
Structure and exterior
- Roof:Shingle
- Year built:1982
- Building area:3,531 sq. ft.
- Lot area:1.3 Acres
- Lot Features:Level, Sloped
- Architectural Style:Colonial, Contemporary
- Construction Materials:Frame
- Exterior Features:Deck - Composite, Patio
- Foundation Description:Block
Schools
- High school:Groton Dunstable Hs
- Middle school:Groton Dunstable Regional Ms
- Elementary school:Florence Roche Elem
Utilities
- Water:Private
- Sewer:Private Sewer
Finances and disclosures
- Price:$899,000
- Price per sq. ft.:$254.6
- Tax amount:$12,979 (2026)
Features and amenities
- Appliances:Dishwasher, Range
- Laundry features:First Floor
- Amenities:Foyer, Library
Parking
- Total parking spaces:12
- Parking description:Off Street, Under
- Garage:Yes
- Garage spaces:3
New listings near 140 Paquawket Path
- New
 $1,150,000Active4 beds 5 baths3,600 sq. ft.
27-A Blacksmith Row #27, Groton, MA 01450
MLS# 73585585Listed by: Compass - New
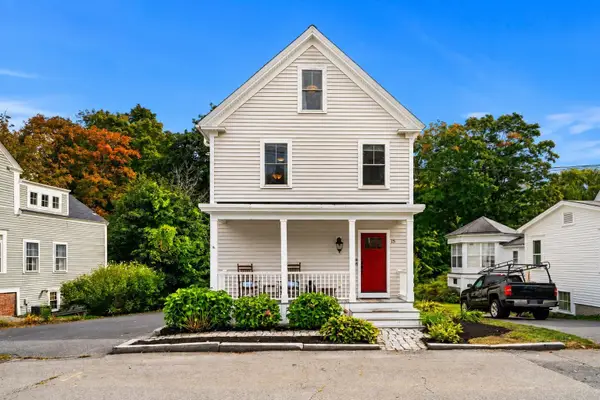 $549,999Active3 beds 2 baths1,332 sq. ft.
15 Court St #B, Groton, MA 01450
MLS# 73583764Listed by: Coldwell Banker Realty - Beverly 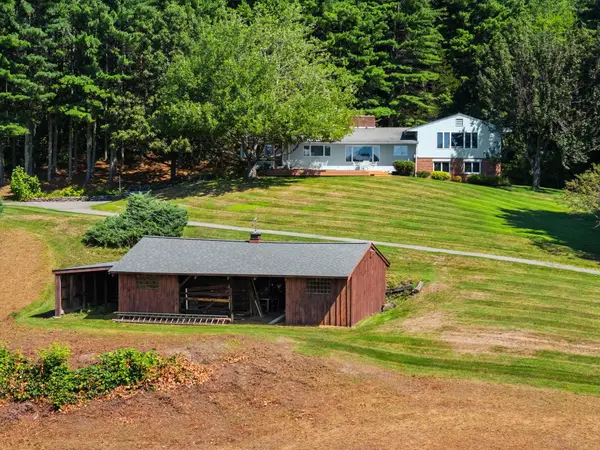 $1,250,000Active5 beds 3 baths3,241 sq. ft.
163 Indian Hill Rd, Groton, MA 01450
MLS# 73581297Listed by: Coldwell Banker Realty - Westford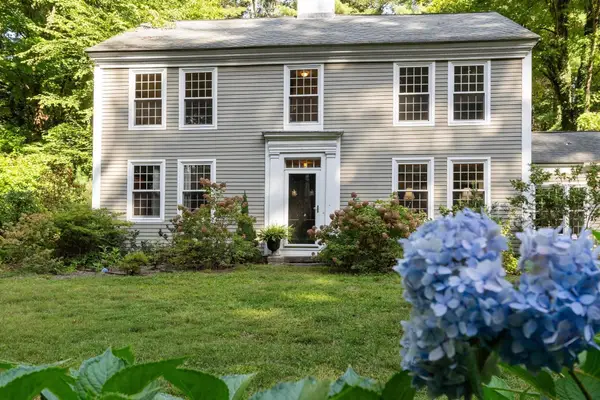 $830,000Active3 beds 3 baths2,940 sq. ft.
533 Lowell Rd, Groton, MA 01450
MLS# 73579160Listed by: Keller Williams Realty Boston Northwest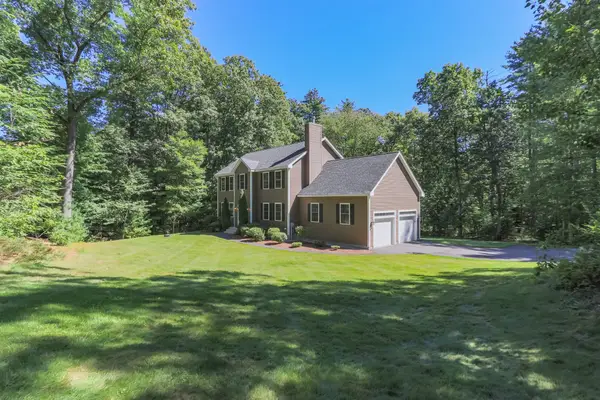 $949,900Active4 beds 3 baths2,907 sq. ft.
149 Pepperell Road, Groton, MA 01450
MLS# 73578647Listed by: Compass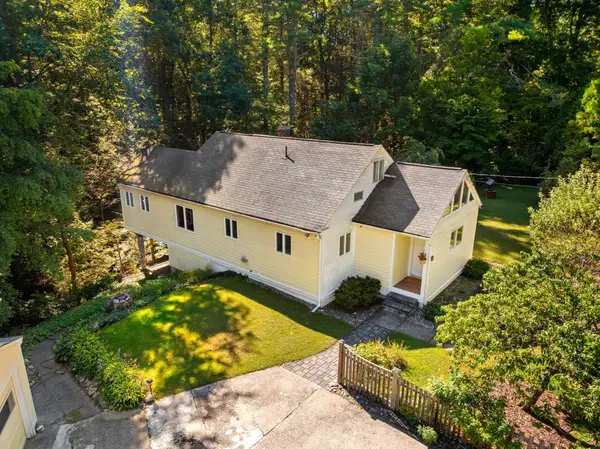 $525,000Active2 beds 1 baths1,533 sq. ft.
64 Lakeside Dr, Groton, MA 01450
MLS# 73577773Listed by: Coldwell Banker Realty - Westford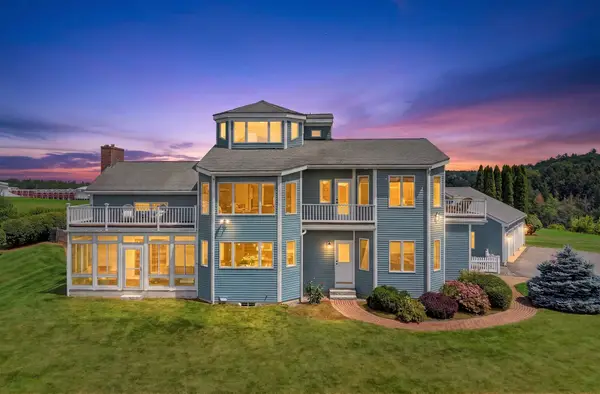 $1,900,000Active4 beds 4 baths4,001 sq. ft.
236 Old Ayer Rd, Groton, MA 01450
MLS# 73577663Listed by: Keller Williams Realty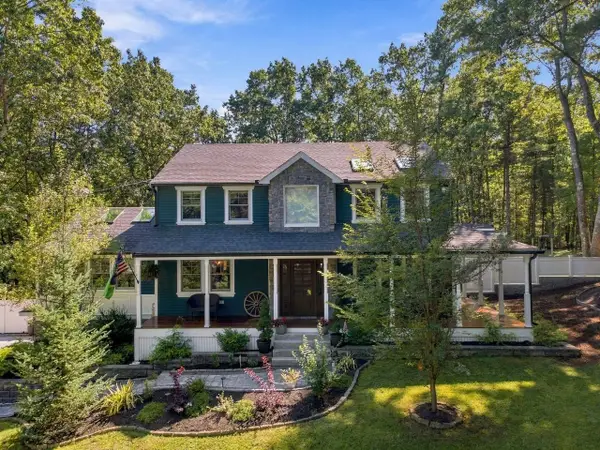 $1,299,000Active3 beds 3 baths3,475 sq. ft.
62 Raddin, Groton, MA 01450
MLS# 73577622Listed by: Cameron Real Estate Group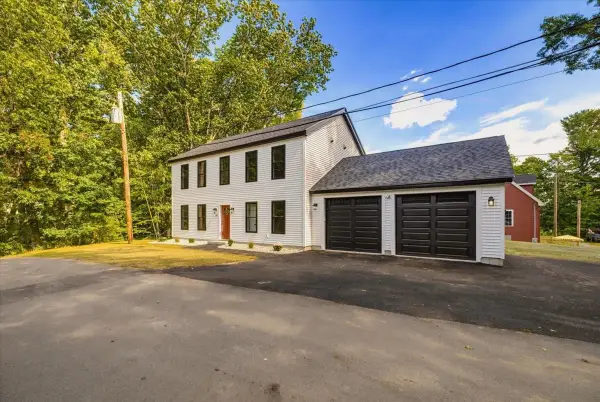 $749,900Active2 beds 2 baths1,872 sq. ft.
43 Arrow Trail, Groton, MA 01450
MLS# 73576773Listed by: LAER Realty Partners


Protect your home and budget from life's surprises with an Assurant Home Warranty, backed by a partner that supports you through every step of homeownership. Explore Plans.
© 2023 - 2026 ERA Franchise Systems LLC. All rights reserved. ERA Franchise Systems LLC fully supports the principles of the Fair Housing Act and the Equal Opportunity Act. ERA, ERA Real Estate powered, and their respective logos are registered service marks of ERA Franchise Systems LLC. Each office is independently owned and operated.