
217 Main St, Groton, MA 01450
Local realty services provided by:ERA Millennium Real Estate
217 Main St,Groton, MA 01450
$925,000
- 4 Beds
- 4 Baths
- 3,280 sq. ft.
- Single family
- Active
Listed by: jenepher spencer
Office: coldwell banker realty - westford
MLS#:73562375
Source:MLSPIN
Price summary
- Price:$925,000
- Price per sq. ft.:$282.01
About this home
Rare opportunity in the heart of Groton Center offering TWO LEGAL UNITS, ideally located close to shops, restaurants and all that downtown has to offer! The main residence offers the perfect combination of inviting gathering spaces and private retreats, with beautiful renovations complementing its original character. The first floor features spacious living and family rooms with a fireplace and built-ins, formal dining room, beautifully updated kitchen with quartz counters and SS appliances, plus a bedroom with 3/4 bath offering wonderful flexibility, ALL with hardwood flooring. Upstairs are generously sized bedrooms and a beautifully updated full bath with oversized glass-enclosed shower and stunning quartz counters. The second legal unit features a separate entrance, kitchen, living space and full bath, offering income potential, extended family living or an opportunity to offset the mortgage. The impressive barn offers incredible potential for hobbies, pets, workshop or future finished space. The hidden treasure is the expansive, fully fenced backyard, deck and mature gardens, a private oasis you would never expect to find right in Groton Center. CITY WATER, CITY SEWER AND NATURAL GAS. Truly a special property!...
Contact an agent
Home facts
- Year built:1820
- Listing ID #:73562375
- Updated:September 26, 2026 at 10:50 AM
Rooms and interior
- Bedrooms:4
- Total bathrooms:4
- Full bathrooms:3
- Half bathrooms:1
- Rooms Total:10
- Flooring:Flooring - Hardwood, Flooring - Wood, Tile, Wood
- Dining Description:Crown Molding, Hardwood
- Bathrooms Description:3/4 Bath, Bathroom - 3/4
- Kitchen Description:Countertops - Stone/Granite/Solid, Deck - Exterior, Dishwasher, Exterior Access, Flooring - Hardwood, Plumbed For Ice Maker, Range, Recessed Lighting, Refrigerator
- Basement Description:Full, Interior Entry, Unfinished, Walk-Out Access
- Living area:3,280 sq. ft.
Heating and cooling
- Heating:Hot Water, Natural Gas, Steam
Structure and exterior
- Roof:Shingle
- Year built:1820
- Building area:3,280 sq. ft.
- Lot area:0.49 Acres
- Lot Features:Cleared, Level
- Architectural Style:Colonial
- Construction Materials:Frame
- Exterior Features:Deck - Wood, Rain Gutters
- Foundation Description:Stone
Schools
- High school:Gdrhs
- Middle school:Gdrms
- Elementary school:Florence Roche
Utilities
- Water:Public
- Sewer:Public Sewer
Finances and disclosures
- Price:$925,000
- Price per sq. ft.:$282.01
- Tax amount:$10,614 (2026)
Features and amenities
- Appliances:Dishwasher, Dryer, Range, Refrigerator, Washer
- Laundry features:Dryer, Electric Dryer Hookup, First Floor, Washer, Washer Hookup
- Amenities:Closet, Gas Water Heater
Parking
- Total parking spaces:4
- Parking description:Attached, Off Street, Paved, Paved Drive, Storage, Workshop in Garage
- Garage:Yes
- Garage spaces:1
New listings near 217 Main St
- Open Sun, 1 to 3pmNew
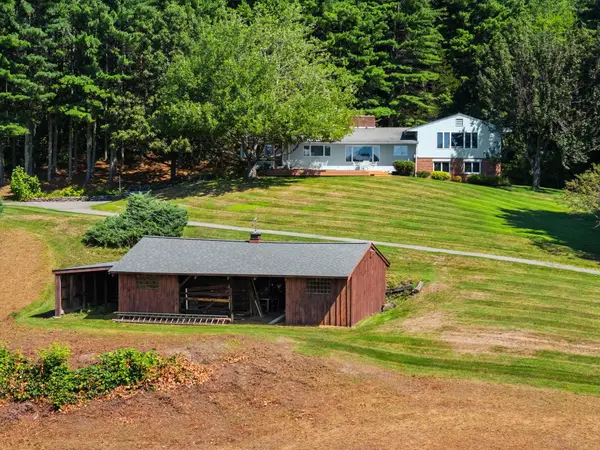 $1,250,000Active5 beds 3 baths3,241 sq. ft.
163 Indian Hill Rd, Groton, MA 01450
MLS# 73581297Listed by: Coldwell Banker Realty - Westford - New
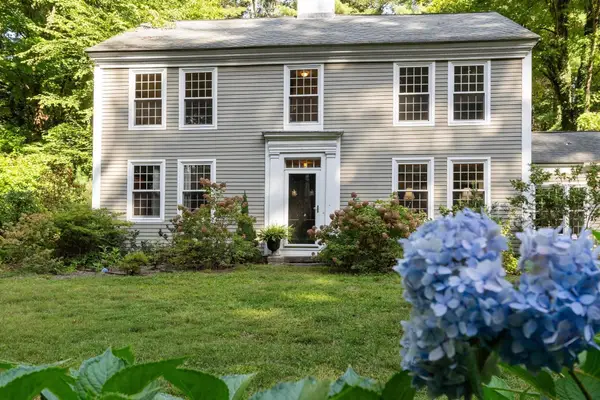 $830,000Active3 beds 3 baths2,940 sq. ft.
533 Lowell Rd, Groton, MA 01450
MLS# 73579160Listed by: Keller Williams Realty Boston Northwest - Open Sat, 10:30am to 12pmNew
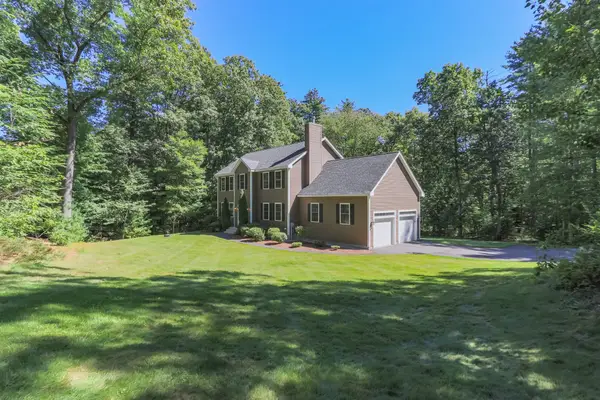 $949,900Active4 beds 3 baths2,907 sq. ft.
149 Pepperell Road, Groton, MA 01450
MLS# 73578647Listed by: Compass - New
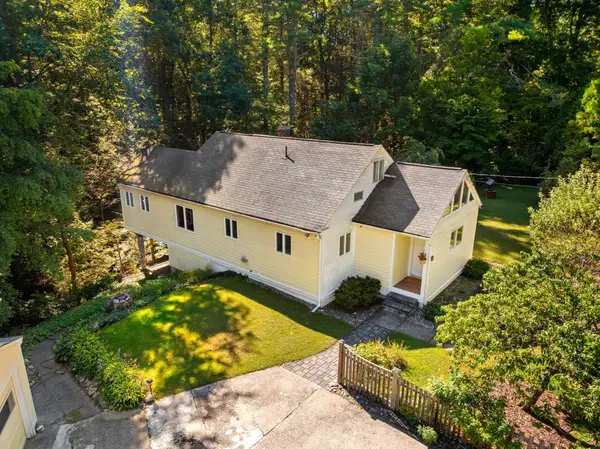 $525,000Active2 beds 1 baths1,533 sq. ft.
64 Lakeside Dr, Groton, MA 01450
MLS# 73577773Listed by: Coldwell Banker Realty - Westford - Open Sun, 1:30 to 3pmNew
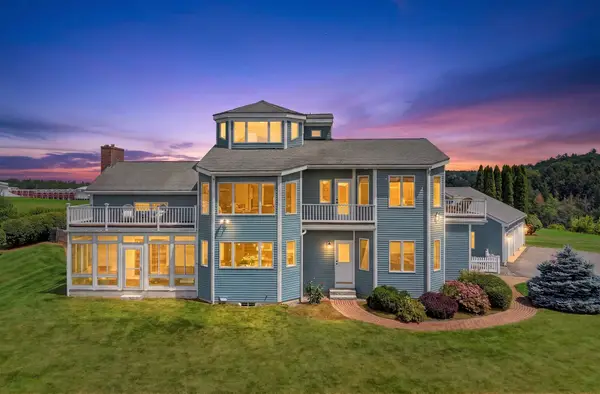 $1,900,000Active4 beds 4 baths4,001 sq. ft.
236 Old Ayer Rd, Groton, MA 01450
MLS# 73577663Listed by: Keller Williams Realty - New
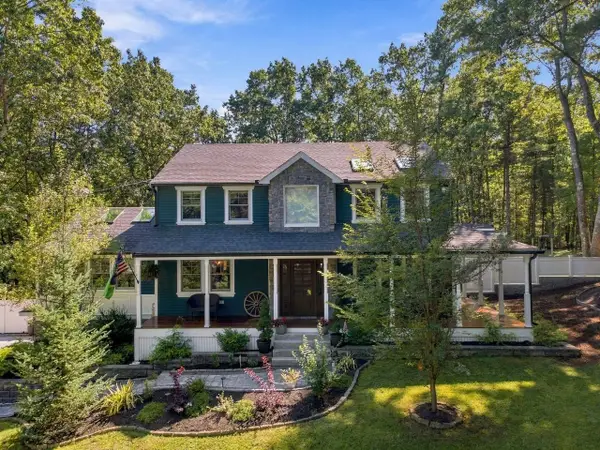 $1,375,000Active3 beds 3 baths2,800 sq. ft.
62 Raddin, Groton, MA 01450
MLS# 73577622Listed by: Cameron Real Estate Group 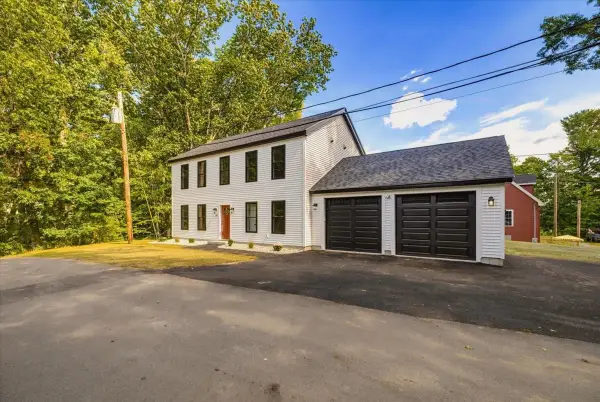 $749,900Active2 beds 2 baths1,872 sq. ft.
43 Arrow Trail, Groton, MA 01450
MLS# 73576773Listed by: LAER Realty Partners- Open Sat, 1:30 to 3pm
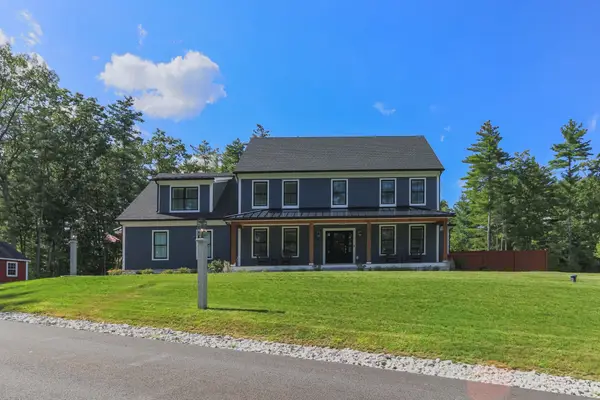 $1,689,900Active4 beds 4 baths3,835 sq. ft.
1 Maple Ave, Groton, MA 01450
MLS# 73576700Listed by: Compass  $798,000Active4 beds 3 baths2,306 sq. ft.
10 Fairway Dr, Groton, MA 01450
MLS# 73575132Listed by: Engel & Volkers Boston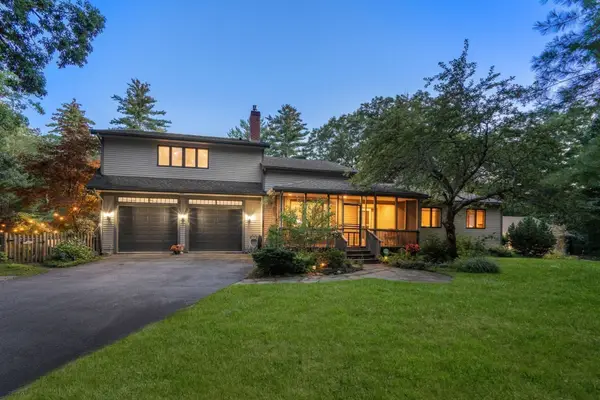 $995,000Active4 beds 3 baths2,550 sq. ft.
138 Sand Hill Rd, Groton, MA 01450
MLS# 73572421Listed by: Better Homes and Gardens Real Estate - The Shanahan Group


Protect your home and budget from life's surprises with an Assurant Home Warranty, backed by a partner that supports you through every step of homeownership. Explore Plans.
© 2023 - 2026 ERA Franchise Systems LLC. All rights reserved. ERA Franchise Systems LLC fully supports the principles of the Fair Housing Act and the Equal Opportunity Act. ERA, ERA Real Estate powered, and their respective logos are registered service marks of ERA Franchise Systems LLC. Each office is independently owned and operated.