
42 Sheple Lane #8, Groton, MA 01450
Local realty services provided by:ERA Key Realty Services
Listed by:
 Angela Caputo Griswold(857) 523 - 9053ERA Key Realty Services
Office: era key realty services
MLS#:73510569
Source:MLSPIN
Price summary
- Price:$629,900
- Price per sq. ft.:$336.49
- Monthly HOA dues:$164
About this home
Escape to your own private retreat at 42 Sheple Lane. Tucked away on a private road beside conservation land, this detached 3BR, 2.5BA Colonial offers the privacy, space & lifestyle of a traditional single-family home with the affordability of condominium ownership. Enjoy exclusive use of approximately 2 acres in a small, 9-home association with minimal oversight. The low condo fee covers the shared septic system and plowing/maintenance of the private road up to driveways, while owners maintain their own land. Brazilian teak floors grace most of the home, complemented by a traditional floor plan & spacious primary suite. A short path connects to the Nashua River Rail Trail leading to Groton Center. Enjoy Groton's top-rated schools, scenic farms, Gibbet Hill Grill, Groton Hill Music Center & quintessential New England charm. Roof ~5 yrs. Video: https://tours.madorephotography.com/Fkv2q926
Contact an agent
Home facts
- Year built:1992
- Listing ID #:73510569
- Updated:September 14, 2026 at 08:57 PM
Rooms and interior
- Bedrooms:3
- Total bathrooms:3
- Full bathrooms:2
- Half bathrooms:1
- Rooms Total:8
- Flooring:Hardwood, Tile, Vinyl
- Dining Description:Hardwood, Overhead, Pendant
- Kitchen Description:Balcony / Deck, Bathroom - Half, Closet, Dining Area, Dishwasher, Flooring - Stone/Ceramic Tile, Gas Stove, Lighting - Overhead, Peninsula, Range, Refrigerator, Stainless Steel Appliances
- Living area:1,872 sq. ft.
Heating and cooling
- Cooling:1 Cooling Zone, Central Air
- Heating:Central, Forced Air
- Central air:Yes
Structure and exterior
- Roof:Shingle
- Year built:1992
- Building area:1,872 sq. ft.
- Exterior Features:Deck - Wood
Schools
- High school:Groton-Dunstable Regional
- Middle school:Groton-Dunstable Regional
- Elementary school:Florence Roche Elementary
Utilities
- Water:Public
- Sewer:Private Sewer
Finances and disclosures
- Price:$629,900
- Price per sq. ft.:$336.49
- Tax amount:$6,586 (2026)
Features and amenities
- Appliances:Dishwasher, Dryer, Range, Refrigerator, Washer
- Laundry features:Dryer, Electric Dryer Hookup, Exterior Access, In Basement, In Unit, Washer, Washer Hookup
- Amenities:High Speed Internet
Parking
- Total parking spaces:5
- Parking description:Attached, Deeded, Exclusive Parking, Garage Door Opener, Off Street, Paved, Under
- Garage:Yes
- Garage spaces:2
New listings near 42 Sheple Lane #8
- New
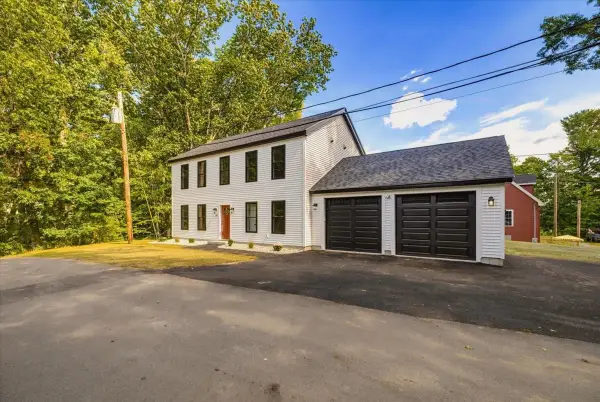 $749,900Active2 beds 2 baths1,872 sq. ft.
43 Arrow Trail, Groton, MA 01450
MLS# 73576773Listed by: LAER Realty Partners - New
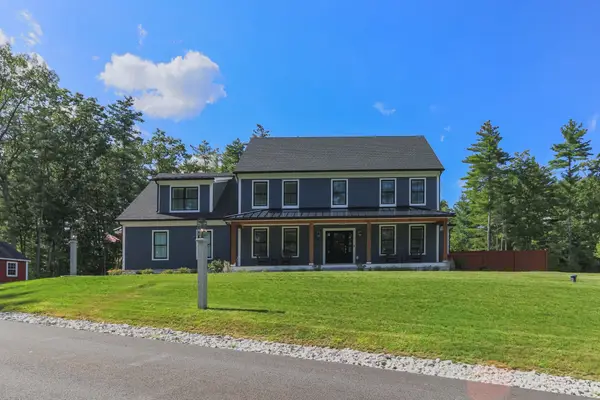 $1,689,900Active4 beds 4 baths3,835 sq. ft.
1 Maple Ave, Groton, MA 01450
MLS# 73576700Listed by: Compass - New
 $798,000Active4 beds 3 baths2,306 sq. ft.
10 Fairway Dr, Groton, MA 01450
MLS# 73575132Listed by: Engel & Volkers Boston - New
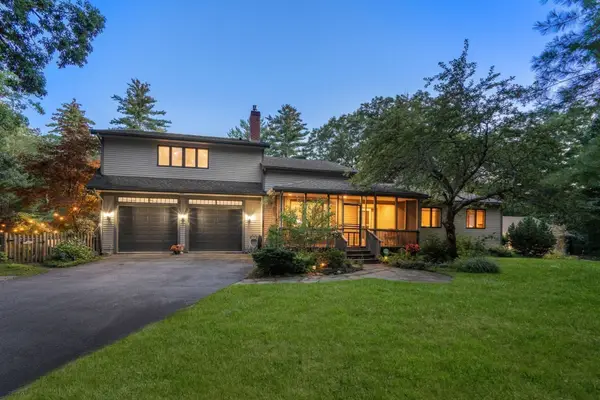 $995,000Active4 beds 3 baths2,550 sq. ft.
138 Sand Hill Rd, Groton, MA 01450
MLS# 73572421Listed by: Better Homes and Gardens Real Estate - The Shanahan Group - New
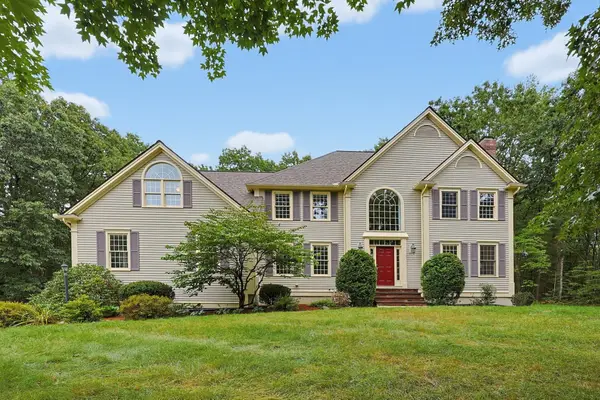 $1,395,000Active5 beds 3 baths4,276 sq. ft.
78 Duck Pond Dr, Groton, MA 01450
MLS# 73573642Listed by: Compass  $819,900Active4 beds 3 baths2,700 sq. ft.
197 Mill Street, Groton, MA 01450
MLS# 73568820Listed by: Compass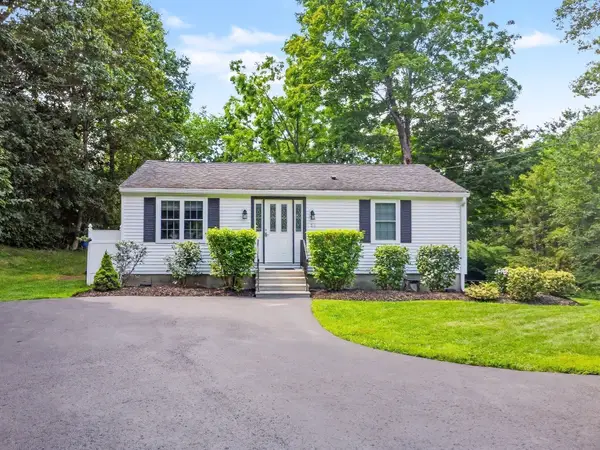 $475,000Active2 beds 1 baths864 sq. ft.
33 Longley Rd, Groton, MA 01450
MLS# 73568426Listed by: Lamacchia Realty, Inc. $800,000Active3 beds 3 baths2,154 sq. ft.
63 Hummingbird Ln #A, Groton, MA 01450
MLS# 73568440Listed by: Coldwell Banker Realty - Westford $850,000Active4 beds 3 baths3,008 sq. ft.
536 Longley Rd, Groton, MA 01450
MLS# 73567882Listed by: Northeast Realty + Co. $1,050,000Active3 beds 3 baths2,368 sq. ft.
91 Chicopee Row, Groton, MA 01450
MLS# 73567784Listed by: Applewood Realty


Protect your home and budget from life's surprises with an Assurant Home Warranty, backed by a partner that supports you through every step of homeownership. Explore Plans.
© 2023 - 2026 ERA Franchise Systems LLC. All rights reserved. ERA Franchise Systems LLC fully supports the principles of the Fair Housing Act and the Equal Opportunity Act. ERA, ERA Real Estate powered, and their respective logos are registered service marks of ERA Franchise Systems LLC. Each office is independently owned and operated.