
4 Katie Ln, Groveland, MA 01834
Local realty services provided by:Metropolitan Homes
4 Katie Ln,Groveland, MA 01834
$1,175,000
- 4 Beds
- 3 Baths
- 2,440 sq. ft.
- Single family
- Active
Listed by: craig shea, craig shea
Office: highline realty partners, inc
MLS#:73556533
Source:MLSPIN
Price summary
- Price:$1,175,000
- Price per sq. ft.:$481.56
About this home
NEW CONSTRUCTION - Presenting an exceptional opportunity at 4 Katie Ln, Groveland, MA, this single-family residence, constructed in 2026, spans an impressive 2440 square feet, offering a refined living experience. The residence is thoughtfully designed with four well-proportioned bedrooms, providing ample private accommodations. Complementing these are two full bathrooms, meticulously appointed to offer comfort and convenience, alongside an additional half bathroom, ideal for guests. Further enhancing the property's appeal is a two-car garage, offering secure parking and additional storage solutions. The expansive 35,593 square foot lot provides a generous outdoor environment, presenting a canvas for personalized landscaping and outdoor leisure. This property represents a distinguished offering for those seeking a modern and spacious living environment. Active construction site; please do not visit without listing agent.
Contact an agent
Home facts
- Year built:2026
- Listing ID #:73556533
- Updated:September 13, 2026 at 11:07 AM
Rooms and interior
- Bedrooms:4
- Total bathrooms:3
- Full bathrooms:2
- Half bathrooms:1
- Rooms Total:8
- Flooring:Hardwood, Tile
- Dining Description:Hardwood
- Kitchen Description:Dishwasher, Flooring - Hardwood, Microwave, Plumbed For Ice Maker, Range, Range Hood, Refrigerator
- Basement Description:Concrete, Full, Garage Access, Interior Entry, Radon Remediation System, Unfinished, Walk-Out Access
- Living area:2,440 sq. ft.
Heating and cooling
- Cooling:2 Cooling Zones, Central Air
- Heating:Forced Air, Propane
- Central air:Yes
Structure and exterior
- Roof:Shingle
- Year built:2026
- Building area:2,440 sq. ft.
- Lot area:0.82 Acres
- Lot Features:Cleared, Easements, Gentle Sloping, Wooded
- Architectural Style:Colonial
- Construction Materials:Conventional (2x4-2x6), Frame
- Exterior Features:Deck, Porch, Rain Gutters
- Foundation Description:Concrete Perimeter
Schools
- High school:Pentucket Regional
- Middle school:Pentucket Regional
- Elementary school:Bagnall
Utilities
- Water:Public
- Sewer:Private Sewer
Finances and disclosures
- Price:$1,175,000
- Price per sq. ft.:$481.56
Features and amenities
- Appliances:Dishwasher, Microwave, Range, Range Hood, Refrigerator
- Laundry features:Electric Dryer Hookup, First Floor, Washer Hookup
- Amenities:Finish - Cement Plaster
Parking
- Total parking spaces:6
- Parking description:Garage Door Opener, Insulated, Off Street, Paved, Under
- Garage:Yes
- Garage spaces:2
New listings near 4 Katie Ln
- Open Thu, 2 to 3:30pmNew
 $1,250,000Active4 beds 3 baths3,421 sq. ft.
25 Stonebridge Rd, Groveland, MA 01834
MLS# 73576248Listed by: Heather Klosowski Real Estate - Open Sun, 12 to 2pmNew
 $699,900Active3 beds 3 baths1,831 sq. ft.
175 Main Street, Groveland, MA 01834
MLS# 73576143Listed by: Wilson Wolfe Real Estate - Open Sun, 12 to 2pmNew
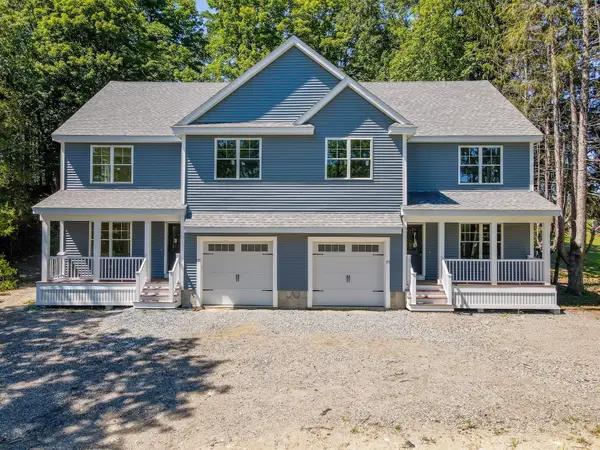 $699,900Active3 beds 3 baths1,831 sq. ft.
177 Main Street, Groveland, MA 01834
MLS# 73576146Listed by: Wilson Wolfe Real Estate - New
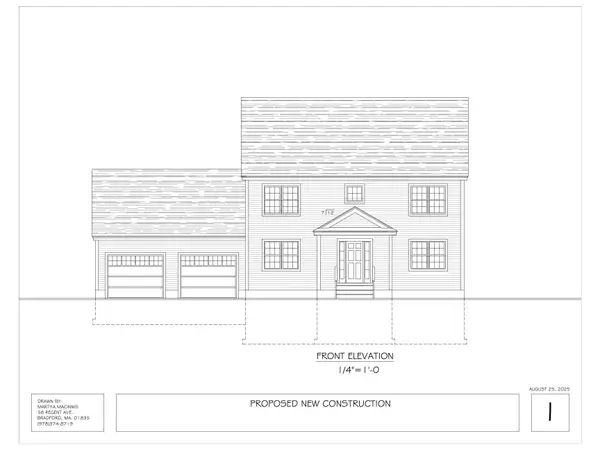 $889,000Active3 beds 3 baths1,850 sq. ft.
0 Fairview Circle, Groveland, MA 01834
MLS# 73575448Listed by: Realty One Group Nest - Open Sun, 12 to 2pmNew
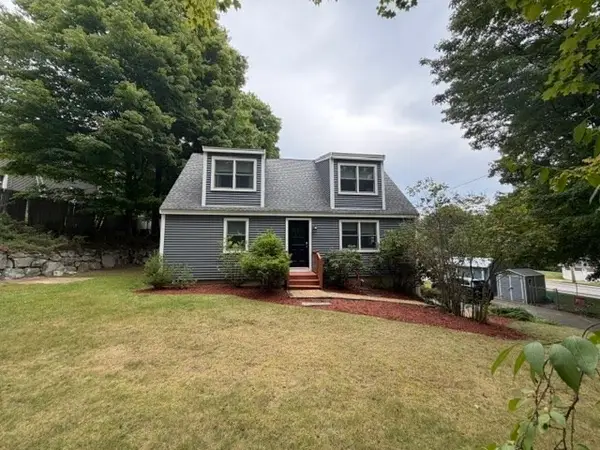 $649,000Active3 beds 2 baths1,834 sq. ft.
104 Center St., Groveland, MA 01834
MLS# 73575508Listed by: Realty One Group Nest - Open Sun, 11:30am to 1pmNew
 $599,999Active4 beds 2 baths1,664 sq. ft.
400 Main St, Groveland, MA 01834
MLS# 73574934Listed by: Century 21 North East - Open Sun, 11am to 1pmNew
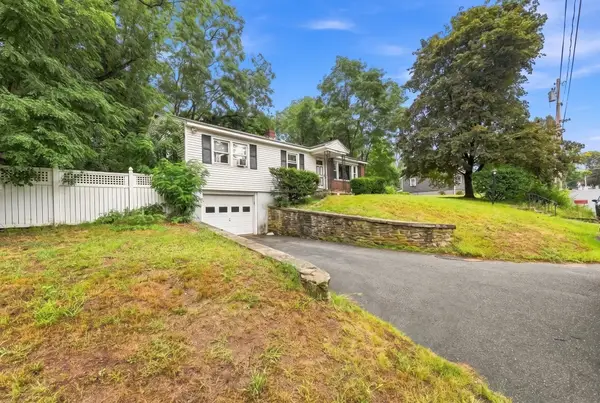 $475,000Active3 beds 1 baths1,196 sq. ft.
21 Cranton Avenue, Groveland, MA 01834
MLS# 73573870Listed by: Real Broker MA, LLC - Open Sun, 11am to 12:30pmNew
 $649,900Active3 beds 1 baths1,074 sq. ft.
10 Clark Rd, Groveland, MA 01834
MLS# 73572962Listed by: Keller Williams Realty Evolution  $1,000,000Active6 Acres
181R School Street, Groveland, MA 01834
MLS# 73565902Listed by: Compass $829,000Active5 beds 3 baths2,984 sq. ft.
14 Briscoe Rd, Groveland, MA 01834
MLS# 73565745Listed by: Chinatti Realty Group, Inc.


Protect your home and budget from life's surprises with an Assurant Home Warranty, backed by a partner that supports you through every step of homeownership. Explore Plans.
© 2023 - 2026 ERA Franchise Systems LLC. All rights reserved. ERA Franchise Systems LLC fully supports the principles of the Fair Housing Act and the Equal Opportunity Act. ERA, ERA Real Estate powered, and their respective logos are registered service marks of ERA Franchise Systems LLC. Each office is independently owned and operated.