
295 Oak St, Halifax, MA 02338
Local realty services provided by:ERA Millennium Real Estate
Listed by: timothy fabroski
Office: fabroski realty group
MLS#:73556022
Source:MLSPIN
Price summary
- Price:$599,999
- Price per sq. ft.:$330.94
About this home
295 Oak Street, where modern updates, versatile living space, and a large 2.8-acre setting come together to create the perfect property. This thoughtfully updated 4-bedroom, 2-bath home offers 1,813 sqft of finished living space, Step inside to discover a bright, refreshed interior featuring fresh paint throughout, refinished kitchen cabinetry, new vinyl flooring in the kitchen, and a beautifully renovated first-floor bath with stylish tile finishes. The spacious family room addition provides the perfect gathering space, complete with a cozy wood stove for those chilly New England evenings. Upstairs, the private primary suite offers a peaceful retreat and a luxurious full bath featuring a double-sink vanity and a fully tiled walk-in shower complete with a glass door. Additional comforts include two mini-split systems for efficient heating and cooling, a backup generator for year-round peace of mind, and thoughtful updates that make this home truly move-in ready. Outside, enjoy the privacy and space of a large 2.8-acre lot. Relax on the back deck overlooking the yard, where you'll also find a charming tree fort perfect for outdoor fun. Fresh mulch and new shutters enhance the home's inviting curb appeal. Adding to its appeal, this home is located just down the street from Stetson Pond, offering easy access to kayaking, paddleboarding, fishing, and other outdoor recreation. Combining tasteful updates, flexible living space, expansive outdoor amenities, and a fantastic location, 295 Oak Street is ready to welcome its next owners home. (Some photos are artificially staged/enhanced.) Home is a SINGLE FAMILY. Some rooms are not pictured....
Contact an agent
Home facts
- Year built:1964
- Listing ID #:73556022
- Updated:September 13, 2026 at 11:08 AM
Rooms and interior
- Bedrooms:4
- Total bathrooms:2
- Full bathrooms:2
- Rooms Total:7
- Flooring:Carpet, Hardwood, Tile, Vinyl
- Kitchen Description:Microwave, Plumbed For Ice Maker, Range
- Basement Description:Full, Partially Finished
- Living area:1,813 sq. ft.
Heating and cooling
- Cooling:2 Cooling Zones, Ductless, Window Unit(s)
- Heating:Ductless, Forced Air, Natural Gas
Structure and exterior
- Roof:Shingle
- Year built:1964
- Building area:1,813 sq. ft.
- Lot area:2.87 Acres
- Lot Features:Cleared, Gentle Sloping, Wooded
- Architectural Style:Raised Ranch
- Construction Materials:Frame
- Exterior Features:Deck, Porch, Rain Gutters, Storage
- Foundation Description:Concrete Perimeter
Schools
- High school:Silver Lake High
- Elementary school:Halifax Elementary
Utilities
- Water:Public
- Sewer:Private Sewer
Finances and disclosures
- Price:$599,999
- Price per sq. ft.:$330.94
- Tax amount:$6,497 (2026)
Features and amenities
- Appliances:Microwave, Range
- Laundry features:Electric Dryer Hookup, In Basement
- Amenities:Gas Water Heater
Parking
- Total parking spaces:4
- Parking description:Paved, Paved Drive
New listings near 295 Oak St
- Open Sun, 11am to 4pmNew
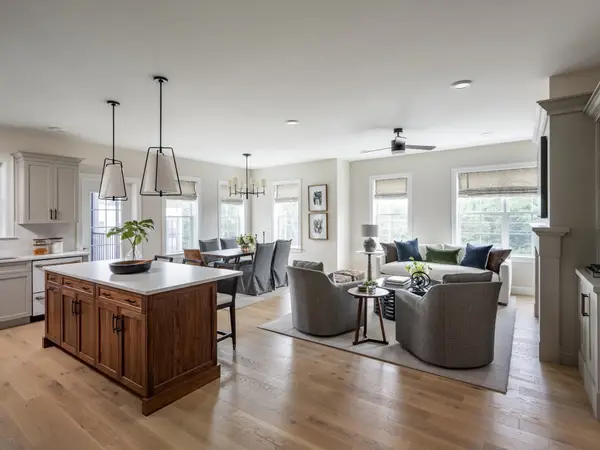 $582,500Active2 beds 2 baths1,599 sq. ft.
266 Monponsett Street #1209, Halifax, MA 02338
MLS# 73575178Listed by: Thorndike Development - Open Sun, 11am to 4pmNew
 $471,000Active1 beds 1 baths1,064 sq. ft.
266 Monponsett Street #1208, Halifax, MA 02338
MLS# 73575193Listed by: Thorndike Development - Open Sun, 10:30am to 12:30pmNew
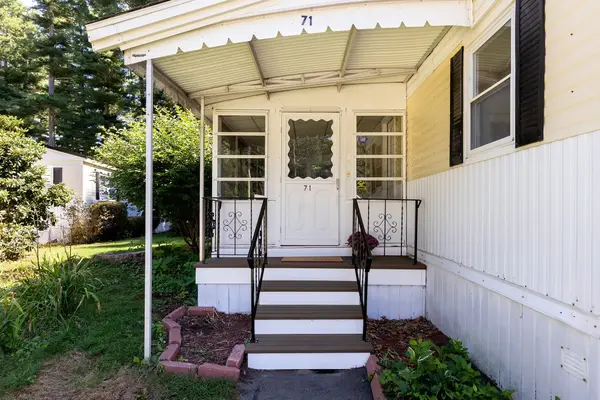 $237,900Active3 beds 1 baths1,048 sq. ft.
71 Maplewood Dr, Halifax, MA 02338
MLS# 73574888Listed by: Century 21 Tassinari Gold - Open Sun, 11am to 12:30pmNew
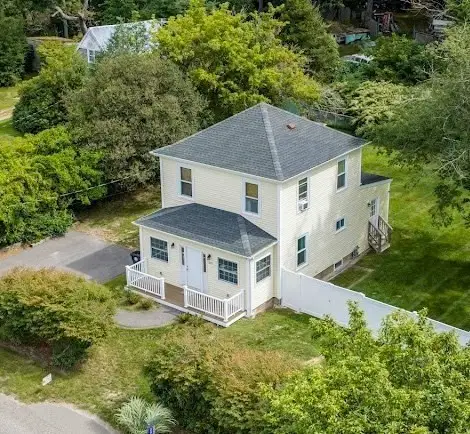 $549,000Active3 beds 2 baths1,320 sq. ft.
275 Holmes St., Halifax, MA 02338
MLS# 73574807Listed by: RE/MAX Vantage - Open Sun, 1:30 to 3pmNew
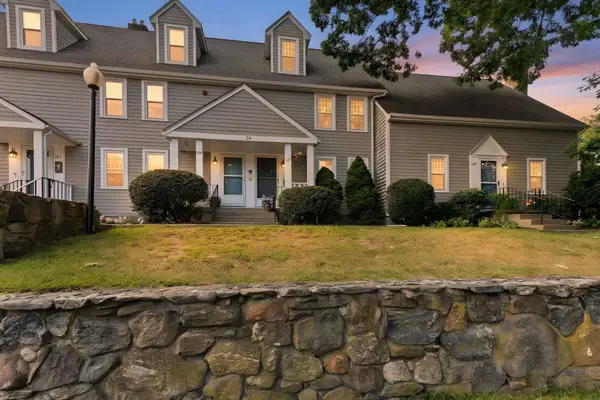 $519,900Active3 beds 2 baths2,318 sq. ft.
354 Twin Lakes Dr #354, Halifax, MA 02338
MLS# 73574839Listed by: RE/MAX Platinum - New
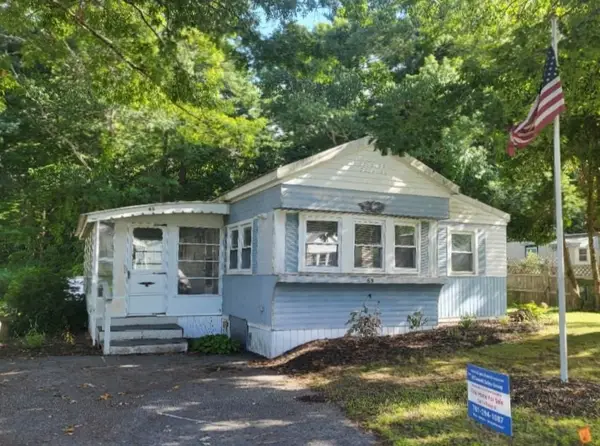 $219,000Active2 beds 1 baths840 sq. ft.
65 Beechwood Road, Halifax, MA 02338
MLS# 73574811Listed by: Brook Realty - New
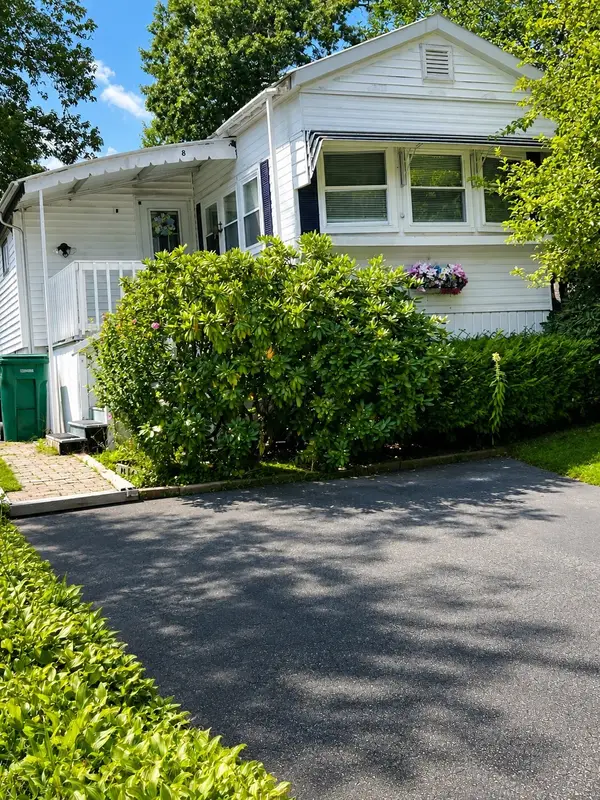 $189,000Active2 beds 1 baths840 sq. ft.
8 Natureway Circle, Halifax, MA 02338
MLS# 73574538Listed by: OwnerEntry.com - New
 $250,000Active3 beds 1 baths1,468 sq. ft.
138 Holmes St, Halifax, MA 02338
MLS# 73571877Listed by: Conway - Wareham  $1,250,000Active3 beds 4 baths3,046 sq. ft.
496 Thompson St., Halifax, MA 02338
MLS# 73568849Listed by: Century 21 Tassinari Gold $649,900Active4 beds 2 baths1,536 sq. ft.
46 Harvard St, Halifax, MA 02338
MLS# 73568038Listed by: Keller Williams Elite


Protect your home and budget from life's surprises with an Assurant Home Warranty, backed by a partner that supports you through every step of homeownership. Explore Plans.
© 2023 - 2026 ERA Franchise Systems LLC. All rights reserved. ERA Franchise Systems LLC fully supports the principles of the Fair Housing Act and the Equal Opportunity Act. ERA, ERA Real Estate powered, and their respective logos are registered service marks of ERA Franchise Systems LLC. Each office is independently owned and operated.