
38 Beechwood Road, Halifax, MA 02338
Local realty services provided by:ERA Millennium Real Estate
38 Beechwood Road,Halifax, MA 02338
$299,900
- 2 Beds
- 2 Baths
- 1,080 sq. ft.
- Mobile / Manufactured
- Active
Upcoming open houses
- Sun, Nov 0111:00 am - 01:00 pm
Listed by: mary ellen wilson
Office: homesmart first class realty
MLS#:73596257
Source:MLSPIN
Price summary
- Price:$299,900
- Price per sq. ft.:$277.69
About this home
Only 10 years young and meticulously maintained! A wonderful opportunity to enjoy easy, affordable living in Halifax Estates, a resident-owned 55+ community. Built in 2016, this beautifully cared-for home offers a refreshing alternative to the older homes typically found in the community. The bright, open floor plan seamlessly connects the living room, dining area and kitchen, featuring a center island with comfortable seating for 3–4. Two bedrooms include a primary suite with private full bath and walk-in shower, plus a convenient guest half bath. A separate mudroom/laundry area provides a rear entrance with an access ramp. Additional highlights include natural gas heat, a wood patio and storage shed. Residents enjoy a clubhouse, fitness room, library, workshop and organized activities. Conveniently located just off Route 106, near shopping, restaurants, commuter rail and freshwater beaches. The monthly community fee of $700 includes real estate taxes, water, septic, trash, recycling and basic cable. A one-time $1,800 membership fee is due at closing and refundable upon resale, less any outstanding community fees. Sale is subject to buyer obtaining membership approval. Community rules, regulations, bylaws and membership application are available in MLS attachments. A wonderful opportunity to simplify your lifestyle without leaving the area you know and love!...
Contact an agent
Home facts
- Year built:2016
- Subdivision & Development:Halifax Estates
- Listing ID #:73596257
- Updated:October 29, 2026 at 01:28 PM
Rooms and interior
- Bedrooms:2
- Total bathrooms:2
- Full bathrooms:1
- Half bathrooms:1
- Rooms Total:6
- Flooring:Vinyl
- Dining Description:Open Floorplan, Overhead, Vinyl
- Kitchen Description:Dishwasher, Flooring - Vinyl, Gas Stove, Kitchen Island, Microwave, Open Floorplan, Range, Recessed Lighting, Refrigerator
- Living area:1,080 sq. ft.
Heating and cooling
- Cooling:1 Cooling Zone, Central Air
- Heating:Central, Natural Gas
- Central air:Yes
Structure and exterior
- Roof:Shingle
- Year built:2016
- Building area:1,080 sq. ft.
- Lot Features:Level
- Construction Materials:Modular
- Exterior Features:Fruit Trees, Porch, Storage
Utilities
- Water:Public
- Sewer:Private Sewer
Finances and disclosures
- Price:$299,900
- Price per sq. ft.:$277.69
Features and amenities
- Appliances:Dishwasher, Dryer, Microwave, Range, Refrigerator, Washer
- Laundry features:Dryer, Electric Dryer Hookup, Exterior Access, First Floor, Flooring - Vinyl, Main Level, Washer, Washer Hookup
Parking
- Total parking spaces:3
- Parking description:Paved, Paved Drive
New listings near 38 Beechwood Road
- Open Sat, 11am to 1pmNew
 $839,000Active3 beds 3 baths2,016 sq. ft.
4 Sherwood Dr, Halifax, MA 02338
MLS# 73595790Listed by: Keller Williams Realty Signature Properties - New
 $189,900Active2 beds 1 baths840 sq. ft.
22 Sycamore Drive, Halifax, MA 02338
MLS# 73594007Listed by: OwnerEntry.com - Open Sat, 11am to 4pmNew
 $429,000Active1 beds 1 baths1,045 sq. ft.
265 Monponsett Street #2108, Halifax, MA 02338
MLS# 73593979Listed by: Thorndike Development - New
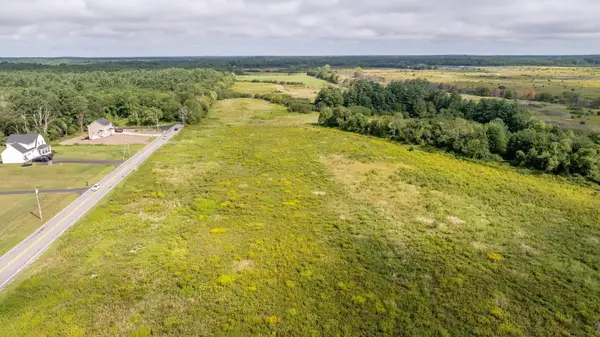 $250,000Active1.84 Acres
Lot 8 Thompson St, Middleboro, MA 02346
MLS# 73592874Listed by: Coldwell Banker Realty - Plymouth - New
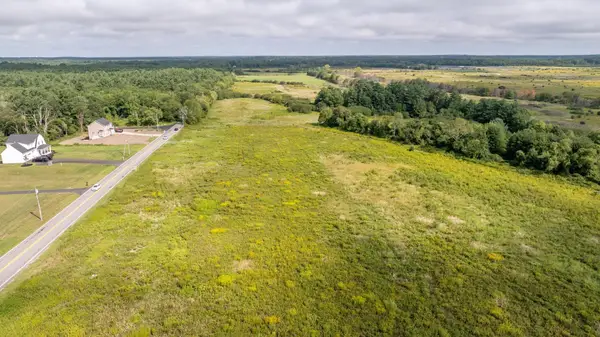 $250,000Active1.84 Acres
Lot 10 Thompson St, Middleboro, MA 02346
MLS# 73592888Listed by: Coldwell Banker Realty - Plymouth - New
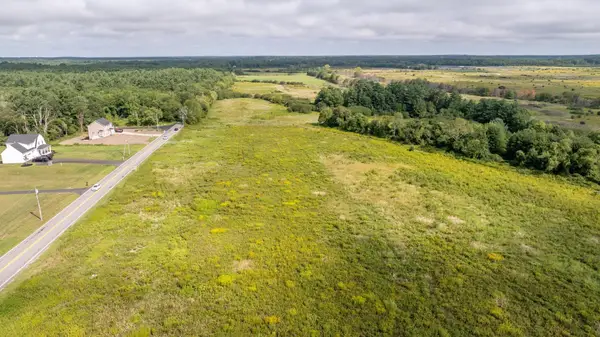 $250,000Active6.76 Acres
Lot 11 Thompson St, Middleboro, MA 02346
MLS# 73592893Listed by: Coldwell Banker Realty - Plymouth  $239,000Active3 beds 1 baths1,200 sq. ft.
32 Parkwood Drive, Halifax, MA 02338
MLS# 73589603Listed by: Moor Realty Group $239,000Active2 beds 1 baths1,100 sq. ft.
4 Rosewood Drive, Halifax, MA 02338
MLS# 73589190Listed by: Brook Realty $699,900Active4 beds 3 baths3,376 sq. ft.
57 Brandeis Cir, Halifax, MA 02338
MLS# 73588512Listed by: Real Broker MA, LLC


Protect your home and budget from life's surprises with an Assurant Home Warranty, backed by a partner that supports you through every step of homeownership. Explore Plans.
© 2023 - 2026 ERA Franchise Systems LLC. All rights reserved. ERA Franchise Systems LLC fully supports the principles of the Fair Housing Act and the Equal Opportunity Act. ERA, ERA Real Estate powered, and their respective logos are registered service marks of ERA Franchise Systems LLC. Each office is independently owned and operated.