
441 Twin Lakes Drive #441, Halifax, MA 02338
Local realty services provided by:Metropolitan Homes
441 Twin Lakes Drive #441,Halifax, MA 02338
$379,000
- 2 Beds
- 2 Baths
- - sq. ft.
- Condominium
- Sold
Listed by: karoline willis
Office: lamacchia realty, inc.
MLS#:73556659
Source:MLSPIN
Sorry, we are unable to map this address
Price summary
- Price:$379,000
- Monthly HOA dues:$388
About this home
***Offer deadline Mon 8/3 7:00 pm*** Enjoy low-maintenance living with the space and feel of a townhome in the desirable Twin Lakes community. This thoughtfully updated home features a stylish kitchen with quartz countertops, custom cabinetry, stainless steel appliances, and hardwood flooring that flows into the dining area. The spacious living room opens to a private deck, while the generous primary bedroom offers its own balcony overlooking a peaceful wooded setting. The finished lower level provides exceptional flexibility for a family room, home office, gym, or media space with direct access to the patio and common green space. Recent improvements include a new Roth oil tank (2024), new front door, storm door and sliders (2024), plus a new washer and dryer (2025). Residents enjoy access to the association's private lake beach and tennis courts, with convenient proximity to Route 106, commuter rail service, shopping, restaurants, and the natural beauty of Burrage Pond Wildlife Management Area....
Contact an agent
Home facts
- Year built:1987
- Listing ID #:73556659
- Updated:September 10, 2026 at 07:05 AM
Rooms and interior
- Bedrooms:2
- Total bathrooms:2
- Full bathrooms:1
- Half bathrooms:1
- Rooms Total:5
- Flooring:Carpet, Hardwood, Tile
- Kitchen Description:Closet/Cabinets - Custom Built, Countertops - Stone/Granite/Solid, Dishwasher, Exterior Access, Flooring - Hardwood, Microwave, Range, Refrigerator, Stainless Steel Appliances
Heating and cooling
- Heating:Baseboard, Oil
Structure and exterior
- Roof:Shingle
- Year built:1987
- Construction Materials:Frame
- Exterior Features:Balcony, Deck, Patio, Rain Gutters
Utilities
- Water:Public
- Sewer:Private Sewer
Finances and disclosures
- Price:$379,000
- Tax amount:$4,307 (2026)
Features and amenities
- Appliances:Dishwasher, Dryer, Microwave, Range, Refrigerator, Washer
- Laundry features:Dryer, Electric Dryer Hookup, In Unit, Washer, Washer Hookup
- Amenities:Tennis Court(s)
Parking
- Total parking spaces:2
- Parking description:Deeded
New listings near 441 Twin Lakes Drive #441
- Open Sat, 10:30am to 12:30pmNew
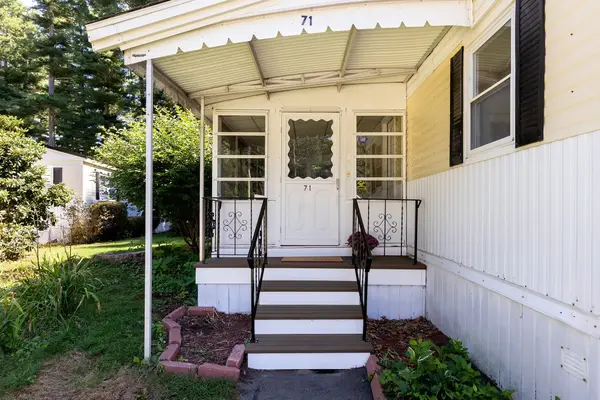 $237,900Active3 beds 1 baths1,048 sq. ft.
71 Maplewood Dr, Halifax, MA 02338
MLS# 73574888Listed by: Century 21 Tassinari Gold - Open Sat, 11am to 12:30pmNew
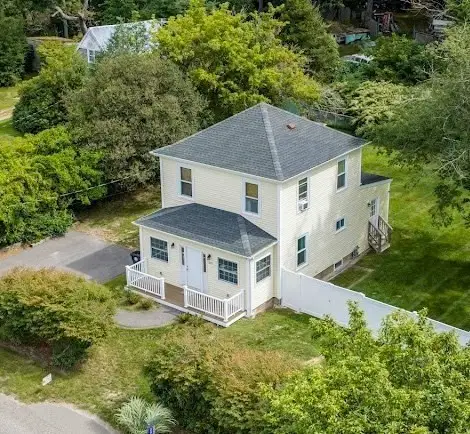 $549,000Active3 beds 2 baths1,320 sq. ft.
275 Holmes St., Halifax, MA 02338
MLS# 73574807Listed by: RE/MAX Vantage - Open Sat, 11am to 12:30pmNew
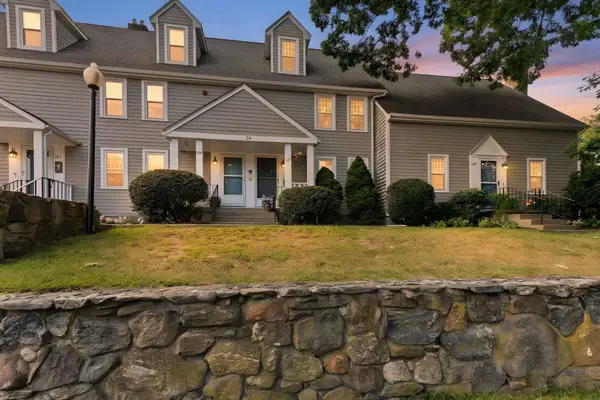 $519,900Active3 beds 2 baths2,318 sq. ft.
354 Twin Lakes Dr #354, Halifax, MA 02338
MLS# 73574839Listed by: RE/MAX Platinum - New
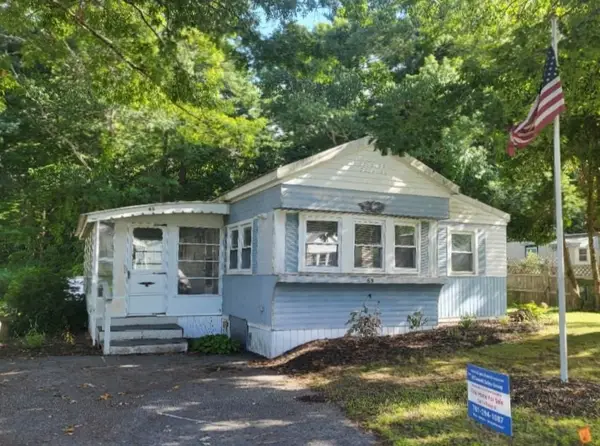 $219,000Active2 beds 1 baths840 sq. ft.
65 Beechwood Road, Halifax, MA 02338
MLS# 73574811Listed by: Brook Realty - New
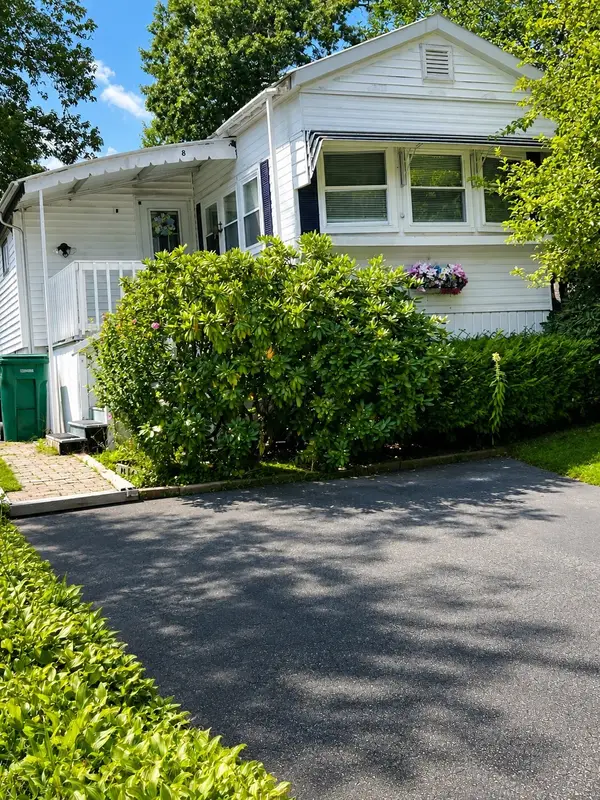 $189,000Active2 beds 1 baths840 sq. ft.
8 Natureway Circle, Halifax, MA 02338
MLS# 73574538Listed by: OwnerEntry.com - New
 $250,000Active3 beds 1 baths1,468 sq. ft.
138 Holmes St, Halifax, MA 02338
MLS# 73571877Listed by: Conway - Wareham  $449,000Active2 beds 1 baths912 sq. ft.
8 Cross St, Halifax, MA 02338
MLS# 73569341Listed by: Conway - Marshfield $870,000Active3 beds 3 baths2,456 sq. ft.
36 Colby Dr, Halifax, MA 02338
MLS# 73568907Listed by: Real Broker MA, LLC $1,250,000Active3 beds 4 baths3,046 sq. ft.
496 Thompson St., Halifax, MA 02338
MLS# 73568849Listed by: Century 21 Tassinari Gold $649,900Active4 beds 2 baths1,536 sq. ft.
46 Harvard St, Halifax, MA 02338
MLS# 73568038Listed by: Keller Williams Elite


Protect your home and budget from life's surprises with an Assurant Home Warranty, backed by a partner that supports you through every step of homeownership. Explore Plans.
© 2023 - 2026 ERA Franchise Systems LLC. All rights reserved. ERA Franchise Systems LLC fully supports the principles of the Fair Housing Act and the Equal Opportunity Act. ERA, ERA Real Estate powered, and their respective logos are registered service marks of ERA Franchise Systems LLC. Each office is independently owned and operated.