
474 Twin Lakes Dr #474, Halifax, MA 02338
Local realty services provided by:ERA M. Connie Laplante Real Estate
474 Twin Lakes Dr #474,Halifax, MA 02338
$399,000
- 2 Beds
- 2 Baths
- 1,524 sq. ft.
- Condominium
- Active
Listed by: eric v. sugrue
Office: redfin corp.
MLS#:73549279
Source:MLSPIN
Price summary
- Price:$399,000
- Price per sq. ft.:$261.81
- Monthly HOA dues:$462
About this home
This meticulously updated condo blends modern aesthetics with high-end utility, offering a move-in-ready retreat. The exterior charm begins with a perennial garden and a covered entry that leads into a pristine, sun-drenched interior. At the heart of the home, the kitchen and dining area shine with spiced maple cabinetry, granite countertops, and a full suite of stainless appliances. A sophisticated lighting package ,including recessed, under-cabinet, and interior display lights The main level transitions smoothly from the tiled hallway and powder room to a spacious living area, which opens directly onto a private deck ideal for outdoor dining. Upstairs, you will find two comfortable bedrooms, a full bathroom, and convenient attic access. The finished lower level provides a versatile family room that walks out to a private patio. Located just a short stroll from the beach, residents enjoy easy access to a fully recreational lake.
Contact an agent
Home facts
- Year built:1987
- Listing ID #:73549279
- Updated:October 23, 2026 at 11:44 AM
Rooms and interior
- Bedrooms:2
- Total bathrooms:2
- Full bathrooms:1
- Half bathrooms:1
- Rooms Total:5
- Flooring:Carpet, Flooring - Stone/Ceramic Tile, Tile, Vinyl, Wood
- Dining Description:Ceiling Fan(s), Exterior Access, Open Floorplan, Overhead, Vinyl
- Kitchen Description:Cabinets - Upgraded, Countertops - Stone/Granite/Solid, Dining Area, Dishwasher, Flooring - Vinyl, Microwave, Plumbed For Ice Maker, Range, Recessed Lighting, Refrigerator, Remodeled, Stainless Steel Appliances
- Living area:1,524 sq. ft.
Heating and cooling
- Cooling:1 Cooling Zone, Central Air
- Heating:Baseboard, Oil
- Central air:Yes
Structure and exterior
- Roof:Shingle
- Year built:1987
- Building area:1,524 sq. ft.
- Construction Materials:Frame
- Exterior Features:Deck, Patio, Porch
Schools
- High school:Silver Lake
- Middle school:Silver Lake
- Elementary school:Halifax
Utilities
- Water:Public
- Sewer:Private Sewer
Finances and disclosures
- Price:$399,000
- Price per sq. ft.:$261.81
- Tax amount:$4,677 (2026)
Features and amenities
- Appliances:Dishwasher, Dryer, Microwave, Range, Refrigerator, Washer
- Laundry features:Dryer, Electric Dryer Hookup, In Basement, In Unit, Laundry Closet, Washer, Washer Hookup
- Amenities:Entrance Foyer, Lighting - Overhead
Parking
- Total parking spaces:2
- Parking description:Assigned
New listings near 474 Twin Lakes Dr #474
- Open Sat, 11am to 1pmNew
 $189,900Active2 beds 1 baths840 sq. ft.
22 Sycamore Drive, Halifax, MA 02338
MLS# 73594007Listed by: OwnerEntry.com - New
 $429,000Active1 beds 1 baths1,045 sq. ft.
265 Monponsett Street #2108, Halifax, MA 02338
MLS# 73593979Listed by: Thorndike Development - New
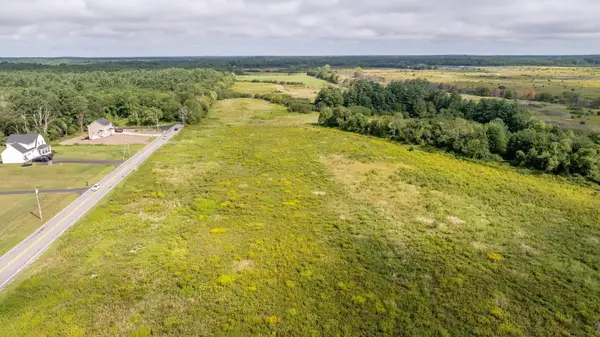 $250,000Active1.84 Acres
Lot 8 Thompson St, Middleboro, MA 02346
MLS# 73592874Listed by: Coldwell Banker Realty - Plymouth - New
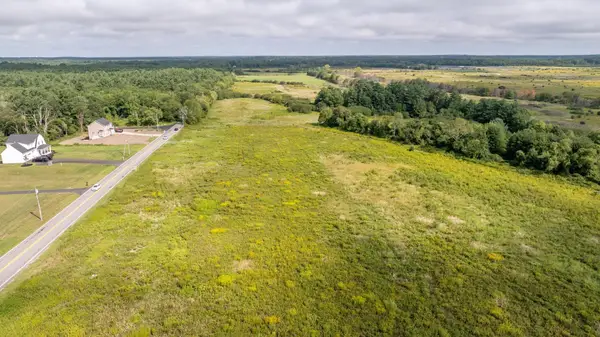 $250,000Active1.84 Acres
Lot 10 Thompson St, Middleboro, MA 02346
MLS# 73592888Listed by: Coldwell Banker Realty - Plymouth - New
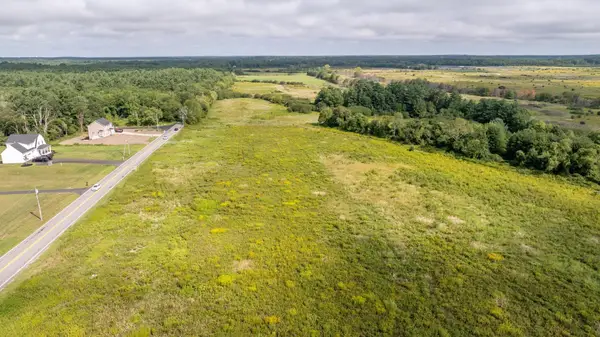 $250,000Active6.76 Acres
Lot 11 Thompson St, Middleboro, MA 02346
MLS# 73592893Listed by: Coldwell Banker Realty - Plymouth - New
 $239,000Active3 beds 1 baths1,200 sq. ft.
32 Parkwood Drive, Halifax, MA 02338
MLS# 73589603Listed by: Moor Realty Group - Open Sat, 11am to 1pm
 $239,000Active2 beds 1 baths1,100 sq. ft.
4 Rosewood Drive, Halifax, MA 02338
MLS# 73589190Listed by: Brook Realty  $699,900Active4 beds 3 baths3,376 sq. ft.
57 Brandeis Cir, Halifax, MA 02338
MLS# 73588512Listed by: Real Broker MA, LLC $349,900Active2 beds 2 baths1,075 sq. ft.
10 Lydon Ln #B-1, Halifax, MA 02338
MLS# 73588259Listed by: Coldwell Banker Realty - Plymouth $279,900Active4 beds 1 baths1,440 sq. ft.
14 Doris Rd, Halifax, MA 02338
MLS# 73586783Listed by: The Firm


Protect your home and budget from life's surprises with an Assurant Home Warranty, backed by a partner that supports you through every step of homeownership. Explore Plans.
© 2023 - 2026 ERA Franchise Systems LLC. All rights reserved. ERA Franchise Systems LLC fully supports the principles of the Fair Housing Act and the Equal Opportunity Act. ERA, ERA Real Estate powered, and their respective logos are registered service marks of ERA Franchise Systems LLC. Each office is independently owned and operated.