
159 Railroad Avenue, Hamilton, MA 01982
Local realty services provided by:ERA Millennium Real Estate
159 Railroad Avenue,Hamilton, MA 01982
$845,500
- 2 Beds
- 2 Baths
- 1,400 sq. ft.
- Single family
- Active
Listed by: sheila macdonald
Office: j. barrett & company
MLS#:73551978
Source:MLSPIN
Price summary
- Price:$845,500
- Price per sq. ft.:$603.93
About this home
One look at this home and you will fall in love with the large front yard with mature trees, very well maintained home, wrap around porch with Trex decking, blue stone patio and two car detached garage, upgraded in 2024, as well as at least four parking spaces in the driveway. The modern kitchen was beautifully redone in 2018, as well as new windows in 2000, siding in 2020, and new roof in 2020. The large primary suite was added in 2001 with a cathedral ceiling and primary bath with separate tub and glass-enclosed shower, as well as a large closet and built in storage. The second bedroom and a smaller room, perfect for a nursery or home office, round out the second floor. This beautiful home is located near the center of Hamilton, a five minute walk to the train, shopping, restaurants, community pool, tennis courts, library, a fantastic park with play equipment for children, gazebo for summer concerts in the park, and a Community House with great programs for the town.
Contact an agent
Home facts
- Year built:1910
- Listing ID #:73551978
- Updated:September 07, 2026 at 11:31 AM
Rooms and interior
- Bedrooms:2
- Total bathrooms:2
- Full bathrooms:2
- Rooms Total:6
- Flooring:Wood
- Kitchen Description:Dishwasher, Freezer, Microwave, Plumbed For Ice Maker, Range, Refrigerator
- Basement Description:Bulkhead, Concrete, Full, Interior Entry
- Living area:1,400 sq. ft.
Heating and cooling
- Heating:Oil, Steam
Structure and exterior
- Roof:Shingle
- Year built:1910
- Building area:1,400 sq. ft.
- Lot area:0.29 Acres
- Lot Features:Level
- Architectural Style:Colonial
- Construction Materials:Conventional (2x4-2x6)
- Exterior Features:Patio, Porch
- Foundation Description:Stone
Schools
- High school:Hamilton-Wenham Regional
- Middle school:Myles River
Utilities
- Water:Public
- Sewer:Private Sewer
Finances and disclosures
- Price:$845,500
- Price per sq. ft.:$603.93
- Tax amount:$10,100 (2026)
Features and amenities
- Appliances:Dishwasher, Dryer, Freezer, Microwave, Range, Refrigerator, Washer
- Laundry features:Dryer, Electric Dryer Hookup, In Basement, Washer, Washer Hookup
Parking
- Total parking spaces:6
- Parking description:Detached, Garage Door Opener, Off Street, Stone/Gravel
- Garage:Yes
- Garage spaces:2
New listings near 159 Railroad Avenue
- Open Sat, 11am to 1pmNew
 $749,900Active4 beds 2 baths2,181 sq. ft.
25 Moynihan, Hamilton, MA 01982
MLS# 73572473Listed by: RyVal Homes - New
 $1,999,000Active4 beds 3 baths4,880 sq. ft.
161 Bridge St, Hamilton, MA 01982
MLS# 73569429Listed by: REMAX Andrew Realty Services - New
 $749,000Active4 beds 1 baths1,404 sq. ft.
31 Homestead Circle, Hamilton, MA 01982
MLS# 73569138Listed by: Coldwell Banker Realty - Marblehead 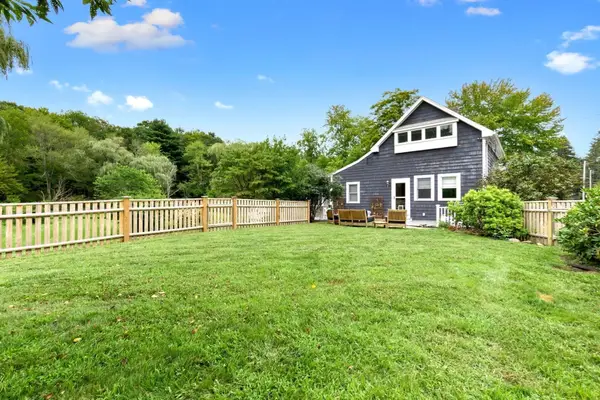 $899,000Active3 beds 2 baths1,445 sq. ft.
52 Bridge St, Hamilton, MA 01982
MLS# 73568763Listed by: Gibson Sotheby's International Realty $745,000Active4 beds 2 baths2,752 sq. ft.
42 Walnut Rd, Hamilton, MA 01982
MLS# 73568540Listed by: Gibson Sotheby's International Realty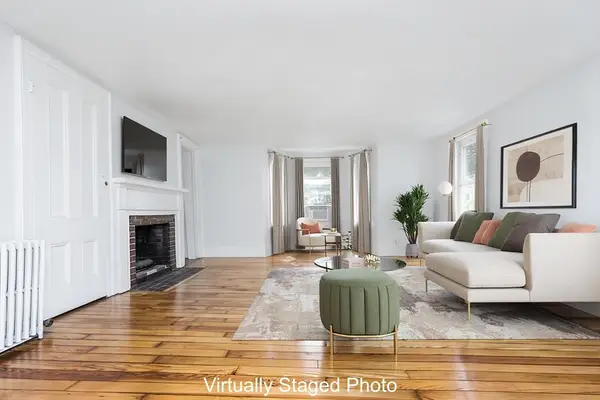 $349,900Active2 beds 1 baths907 sq. ft.
946 Bay Rd. #2, Hamilton, MA 01982
MLS# 73566940Listed by: Real Broker MA, LLC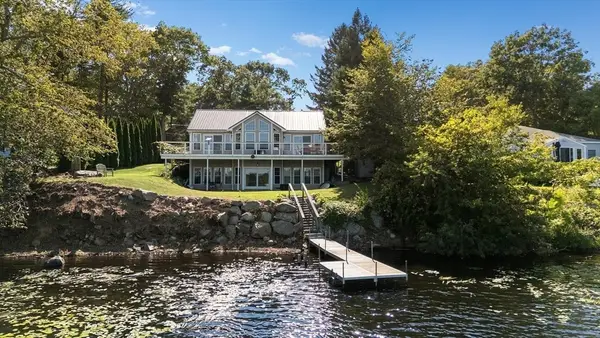 $1,150,000Active2 beds 3 baths2,758 sq. ft.
214 Echo Cove Road, Hamilton, MA 01982
MLS# 73566019Listed by: Churchill Properties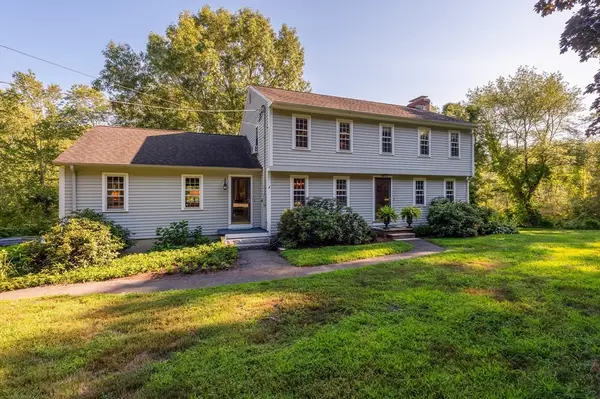 $949,000Active4 beds 2 baths2,506 sq. ft.
494 Asbury St, Hamilton, MA 01936
MLS# 73565186Listed by: J. Barrett & Company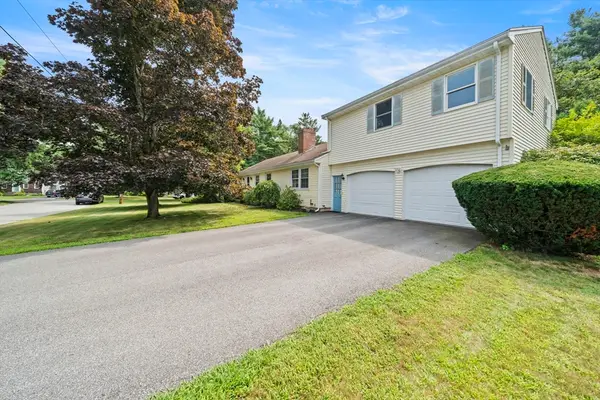 $829,900Active4 beds 3 baths2,136 sq. ft.
30 Alan Rd, Hamilton, MA 01982
MLS# 73565029Listed by: Lamacchia Realty, Inc. $1,150,000Active3 beds 3 baths2,736 sq. ft.
62 Walnut Road, Hamilton, MA 01982
MLS# 73562290Listed by: LAER Realty Partners


Protect your home and budget from life's surprises with an Assurant Home Warranty, backed by a partner that supports you through every step of homeownership. Explore Plans.
© 2023 - 2026 ERA Franchise Systems LLC. All rights reserved. ERA Franchise Systems LLC fully supports the principles of the Fair Housing Act and the Equal Opportunity Act. ERA, ERA Real Estate powered, and their respective logos are registered service marks of ERA Franchise Systems LLC. Each office is independently owned and operated.