
159 Woodland Mead, Hamilton, MA 01982
Local realty services provided by:ERA Key Realty Services
159 Woodland Mead,Hamilton, MA 01982
$2,675,000
- 4 Beds
- 7 Baths
- 5,791 sq. ft.
- Single family
- Active
Listed by: cricket sperry
Office: j. barrett & company
MLS#:73533514
Source:MLSPIN
Price summary
- Price:$2,675,000
- Price per sq. ft.:$461.92
- Monthly HOA dues:$41.67
About this home
Welcome to a unique opportunity to own your own Hamilton legacy property on 22 acres in the heart of horse country abutting miles of trails of conservation land for hiking, snowshoeing or riding. Properties like this rarely come to market. Just minutes from town center, top rated public & private schools, and a short commute to Boston, this is perfectly situated to enjoy North Shore and beyond.Among the interior hallmarks are high ceilings,hand carved decorative wood embellishments featuring beautiful crown & dentil moldings.Many of the chandeliers and fixtures are hand forged with hand blown glass. A wonderfully balanced flow allows for flexible use and extra tall windows let in the light. The home is equipped with four fireplaces, a white paneled kitchen with multiple built ins, butlers pantry with scullery & half bath, and a finished lower level complete with 3 guest suites, kitchenette, and fitness room /media room options. The view from the approach is of a grand estate,yet this was designed and can live like a ranch if single level living is your desire - with plenty of private space for guests, family or live ins on lower level. The first-floor primary suite has its own fireplace as well as direct access to terrace through a spa like bathroom overlooking the rear garden with western views over neighboring equestrian properties.Outside, the manicured grounds come with a gunite pool, brick pool cabana with kitchenette & summer bathroom and numerous al fresco entertaining spaces, including a porch overlooking pond and bird resplendent conservation land. Helping ensure privacy are mature trees, professionally landscaped grounds,New England stone walls and a long driveway. The house is not visible from the street....
Contact an agent
Home facts
- Year built:1979
- Subdivision & Development:Woodland Mead
- Listing ID #:73533514
- Updated:October 01, 2026 at 12:04 PM
Rooms and interior
- Bedrooms:4
- Total bathrooms:7
- Full bathrooms:5
- Half bathrooms:2
- Rooms Total:14
- Flooring:Flooring - Hardwood, Flooring - Wall to Wall Carpet, Hardwood, Marble, Tile, Wood
- Dining Description:Archway, Chair Rail, Closet - Linen, Closet/Cabinets - Custom Built, Crown Molding, Hardwood, Overhead, Recessed Lighting
- Kitchen Description:Balcony / Deck, Bathroom - Half, Cabinets - Upgraded, Closet, Closet/Cabinets - Custom Built, Countertops - Stone/Granite/Solid, ENERGY STAR Qualified Dishwasher, Energy Star Rangetop, Exterior Access, Flooring - Hardwood, Freezer, Gas Stove, Microwave, Open Floorplan, Oven, Pantry, Peninsula, Range, Recessed Lighting, Refrigerator, Remodeled, Water Softner, Water Treatment
- Basement Description:Concrete, Finished, Full, Garage Access, Interior Entry, Radon Remediation System, Walk-Out Access
- Living area:5,791 sq. ft.
Heating and cooling
- Cooling:Whole House Fan
- Heating:Fireplace(s), Forced Air, Leased Propane Tank, Oil, Radiant, Wood Stove
Structure and exterior
- Roof:Shingle
- Year built:1979
- Building area:5,791 sq. ft.
- Lot area:21.43 Acres
- Lot Features:Cleared, Cul-De-Sac, Easements, Gentle Sloping, Wooded
- Construction Materials:Brick
- Exterior Features:Balcony, Covered, Garden, Horses Permitted, Patio, Porch, Professional Landscaping, Stone Wall, Storage
- Foundation Description:Concrete Perimeter
Schools
- High school:Hwrhs
- Middle school:Miles River
- Elementary school:Cutler
Utilities
- Water:Private
- Sewer:Private Sewer
Finances and disclosures
- Price:$2,675,000
- Price per sq. ft.:$461.92
- Tax amount:$50,274 (2026)
Features and amenities
- Appliances:ENERGY STAR Qualified Dishwasher, ENERGY STAR Qualified Washer, Freezer, Microwave, Range, Refrigerator, Water Treatment
- Laundry features:Bathroom - 3/4, ENERGY STAR Qualified Dryer, ENERGY STAR Qualified Washer, Electric Dryer Hookup, Flooring - Wall to Wall Carpet, In Basement, Laundry Chute, Laundry Closet, Pantry, Washer Hookup
- Amenities:Closet, Closet/Cabinets - Custom Built, Library, Walk-in Closet(s), Wired For Sound
- Pool features:In Ground, Private Pool
Parking
- Total parking spaces:12
- Parking description:Attached, Driveway, Garage Door Opener, Insulated, Off Street, Paved, Paved Drive, Shared Driveway, Under
- Garage:Yes
- Garage spaces:2
New listings near 159 Woodland Mead
- New
 $660,000Active4 beds 1 baths1,311 sq. ft.
8 Savoy Rd., Hamilton, MA 01982
MLS# 73582322Listed by: Century 21 North East - New
 $1,699,000Active4 beds 4 baths3,502 sq. ft.
243 Cutler Road, Hamilton, MA 01982
MLS# 73580743Listed by: Gibson Sotheby's International Realty - Open Sun, 11am to 12:30pm
 $1,899,999Active3 beds 4 baths4,226 sq. ft.
153 Essex St., Hamilton, MA 01982
MLS# 73578741Listed by: Coldwell Banker Realty - Lynnfield  $849,900Active3 beds 2 baths2,200 sq. ft.
165 Forest Street, Hamilton, MA 01982
MLS# 73578136Listed by: Steve Bremis Realty Group $765,000Active3 beds 2 baths1,418 sq. ft.
86 Union Street, Hamilton, MA 01982
MLS# 73577577Listed by: J. Barrett & Company $1,150,000Active4 beds 3 baths2,877 sq. ft.
110 Bridge Street, Hamilton, MA 01982
MLS# 73576656Listed by: Coldwell Banker Realty - Beverly $1,699,900Active4 beds 3 baths4,880 sq. ft.
161 Bridge St, Hamilton, MA 01982
MLS# 73569429Listed by: REMAX Andrew Realty Services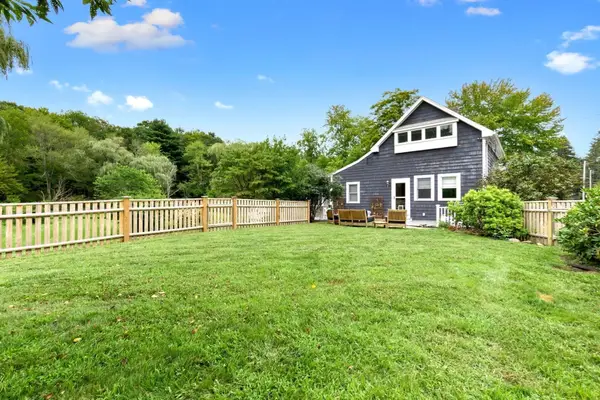 $849,900Active3 beds 2 baths1,445 sq. ft.
52 Bridge St, Hamilton, MA 01982
MLS# 73568763Listed by: Gibson Sotheby's International Realty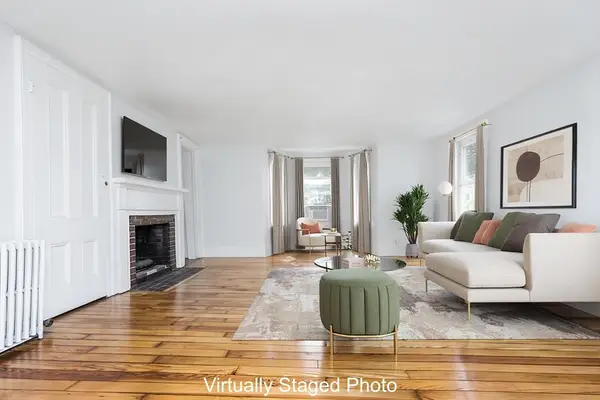 $349,900Active2 beds 1 baths907 sq. ft.
946 Bay Rd. #2, Hamilton, MA 01982
MLS# 73566940Listed by: Real Broker MA, LLC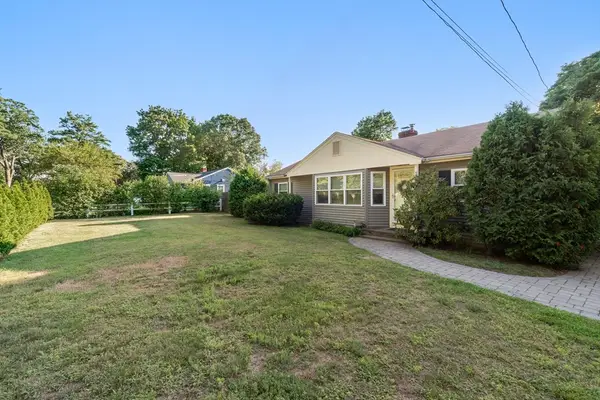 $775,000Active3 beds 2 baths1,200 sq. ft.
314 Highland St, Hamilton, MA 01982
MLS# 73561909Listed by: Keller Williams Coastal and Lakes & Mountains Realty


Protect your home and budget from life's surprises with an Assurant Home Warranty, backed by a partner that supports you through every step of homeownership. Explore Plans.
© 2023 - 2026 ERA Franchise Systems LLC. All rights reserved. ERA Franchise Systems LLC fully supports the principles of the Fair Housing Act and the Equal Opportunity Act. ERA, ERA Real Estate powered, and their respective logos are registered service marks of ERA Franchise Systems LLC. Each office is independently owned and operated.