
290 Wilbraham Rd, Hampden, MA 01036
Local realty services provided by:ERA Millennium Real Estate
290 Wilbraham Rd,Hampden, MA 01036
$389,900
- 3 Beds
- 2 Baths
- 1,430 sq. ft.
- Single family
- Active
Listed by: anthony ott
Office: naples realty group
MLS#:73543455
Source:MLSPIN
Price summary
- Price:$389,900
- Price per sq. ft.:$272.66
About this home
Welcome to 290 Wilbraham Road in the charming town of Hampden! This well-maintained 3-bedroom, 2-bath ranch offers comfortable one-level living on a beautiful 1.52-acre lot. Ideally located just minutes from the town center and the renowned GreatHorse Country Club, this home combines convenience with a peaceful country setting. Inside, you'll find a thoughtfully updated bathroom, a functional floor plan, and plenty of natural light throughout. The attached garage adds everyday convenience, while the expansive yard provides endless opportunities for gardening, recreation, or simply enjoying the privacy and scenic surroundings. Whether you're looking for your first home, downsizing, or seeking a quiet retreat with easy access to local amenities, this property is one you won't want to miss.
Contact an agent
Home facts
- Year built:1958
- Listing ID #:73543455
- Updated:July 31, 2026 at 11:07 AM
Rooms and interior
- Bedrooms:3
- Total bathrooms:2
- Full bathrooms:2
- Rooms Total:5
- Flooring:Tile, Vinyl, Wood
- Kitchen Description:Ceiling Fan(s), Countertops - Stone/Granite/Solid, Dishwasher, Range, Refrigerator
- Basement Description:Bulkhead, Full, Partially Finished, Sump Pump
- Living area:1,430 sq. ft.
Heating and cooling
- Cooling:Window Unit(s)
- Heating:Baseboard, Natural Gas
Structure and exterior
- Roof:Shingle
- Year built:1958
- Building area:1,430 sq. ft.
- Lot area:1.52 Acres
- Lot Features:Easements, Wooded
- Architectural Style:Ranch
- Construction Materials:Frame
- Foundation Description:Concrete Perimeter
Utilities
- Water:Private
- Sewer:Private Sewer
Finances and disclosures
- Price:$389,900
- Price per sq. ft.:$272.66
- Tax amount:$5,769 (2025)
Features and amenities
- Appliances:Dishwasher, Dryer, Range, Refrigerator, Washer
- Laundry features:Dryer, Electric Dryer Hookup, In Basement, Washer
- Amenities:Gas Water Heater
Parking
- Total parking spaces:8
- Parking description:Attached, Paved, Paved Drive
- Garage:Yes
- Garage spaces:2
New listings near 290 Wilbraham Rd
- New
 $489,900Active3 beds 2 baths2,651 sq. ft.
20 Hickory Lane, Hampden, MA 01036
MLS# 73554713Listed by: Coldwell Banker Realty - Western MA - New
 $285,000Active3 beds 1 baths1,266 sq. ft.
405 Main Street, Hampden, MA 01036
MLS# 73554378Listed by: Lamacchia Realty, Inc. - Open Tue, 5:30 to 6:30pmNew
 $450,000Active3 beds 2 baths2,280 sq. ft.
73 Glendale Rd, Hampden, MA 01036
MLS# 73553086Listed by: Real Broker MA, LLC 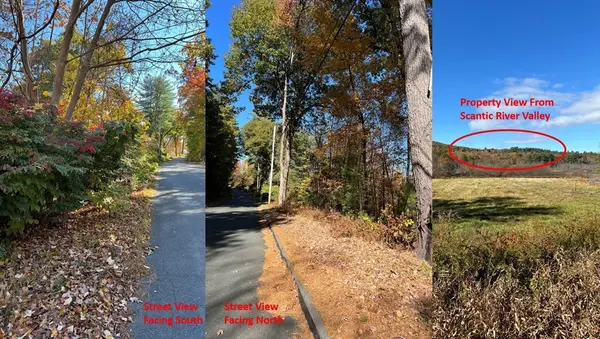 $499,000Active22.14 Acres
179 Chapin Rd, Hampden, MA 01036
MLS# 73546701Listed by: Berkshire Hathaway HomeServices Realty Professionals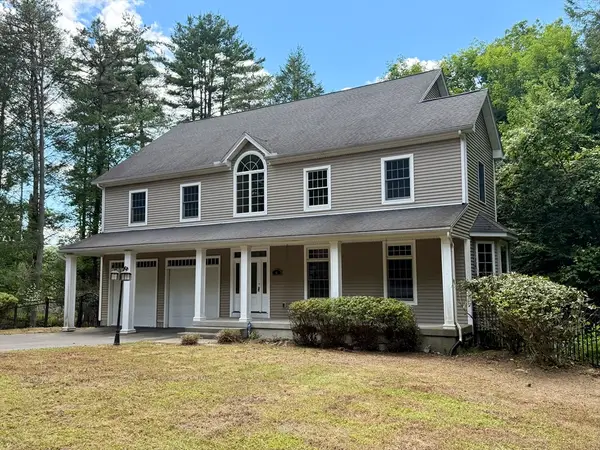 $749,900Active5 beds 5 baths3,860 sq. ft.
41 Thresher Rd, Hampden, MA 01036
MLS# 73543054Listed by: Executive Real Estate, Inc.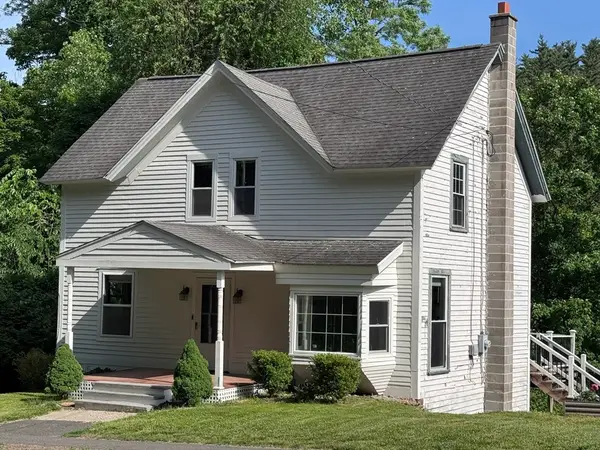 $335,000Active3 beds 2 baths1,159 sq. ft.
390 Main St, Hampden, MA 01036
MLS# 73531243Listed by: Real Broker MA, LLC $199,000Active10 Acres
8 South Ridge Road, Hampden, MA 01036
MLS# 73363122Listed by: Perella Real Estate $330,000Active30.19 Acres
0 South Rd Lot5a, Hampden, MA 01036
MLS# 73165315Listed by: eXp Realty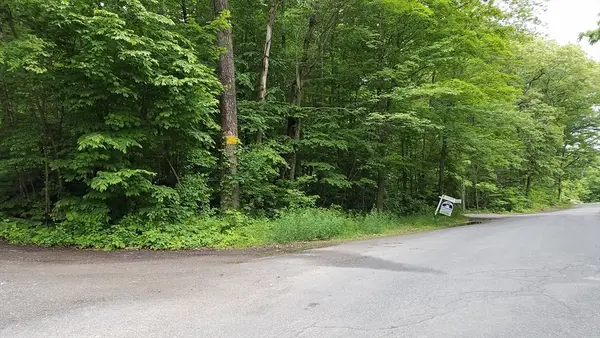 $84,950Active1.4 Acres
0 Mountain Rd, Hampden, MA 01036
MLS# 73267162Listed by: Vincent E. Delgado


Protect your home and budget from life's surprises with an Assurant Home Warranty, backed by a partner that supports you through every step of homeownership. Explore Plans.
© 2023 - 2026 ERA Franchise Systems LLC. All rights reserved. ERA Franchise Systems LLC fully supports the principles of the Fair Housing Act and the Equal Opportunity Act. ERA, ERA Real Estate powered, and their respective logos are registered service marks of ERA Franchise Systems LLC. Each office is independently owned and operated.