
474 Glendale Rd, Hampden, MA 01036
Local realty services provided by:Cohn & Company ERA Powered
474 Glendale Rd,Hampden, MA 01036
$519,000
- 4 Beds
- 2 Baths
- 1,452 sq. ft.
- Single family
- Active
Listed by: the colondres group
Office: lock and key realty inc.
MLS#:73564354
Source:MLSPIN
Price summary
- Price:$519,000
- Price per sq. ft.:$357.44
About this home
Welcome to 474 Glendale Rd, where privacy, acreage & character come together on 7 scenic acres in desirable Hampden! This beautifully updated home offers an impressive open-concept layout highlighted by soaring wood-plank ceilings, exposed beams, a fireplace & abundant natural light. The updated kitchen features white cabinetry, stainless steel appliances, stylish backsplash & generous workspace flowing seamlessly into the dining and living areas. Spacious bedrooms, updated baths, modern flooring & a versatile upper-level loft provide room to spread out. Enjoy a spa-inspired bath with freestanding soaking tub, separate shower & contemporary finishes. Major improvements include a NEW ROOF & NEW SEPTIC SYSTEM! Surrounded by woods with an expansive yard, this property offers exceptional privacy while remaining convenient to Hampden dining, shopping, Memorial Park, Minnechaug Mountain & Laughing Brook Wildlife Sanctuary. A truly unique retreat!
Contact an agent
Home facts
- Year built:1945
- Listing ID #:73564354
- Updated:October 06, 2026 at 11:19 AM
Rooms and interior
- Bedrooms:4
- Total bathrooms:2
- Full bathrooms:2
- Rooms Total:7
- Flooring:Tile, Vinyl
- Dining Description:Cathedral Ceiling(s), Ceiling Fan(s), Stone/Ceramic Tile, Window(s) - Picture
- Kitchen Description:Cathedral Ceiling(s), Ceiling Fan(s), Flooring - Stone/Ceramic Tile, Microwave, Range, Refrigerator, Stainless Steel Appliances
- Basement Description:Unfinished
- Living area:1,452 sq. ft.
Heating and cooling
- Cooling:Window Unit(s)
- Heating:Forced Air, Propane
Structure and exterior
- Roof:Shingle
- Year built:1945
- Building area:1,452 sq. ft.
- Lot area:7 Acres
- Lot Features:Wooded
- Architectural Style:Ranch
- Construction Materials:Frame
- Exterior Features:Deck - Composite
Utilities
- Water:Private
- Sewer:Private Sewer
Finances and disclosures
- Price:$519,000
- Price per sq. ft.:$357.44
- Tax amount:$4,169 (2025)
Features and amenities
- Appliances:Microwave, Range, Refrigerator, Washer/Dryer
- Laundry features:First Floor, Washer/Dryer
Parking
- Total parking spaces:4
- Parking description:Off Street, Paved Drive
New listings near 474 Glendale Rd
- Coming Soon
 $649,900Coming Soon4 beds 2 baths2,640 sq. ft.
300 Wilbraham Rd, Hampden, MA 01036
MLS# 73586805Listed by: Executive Real Estate, Inc. - New
 $330,000Active30.19 Acres
Lot 5A South Rd, Hampden, MA 01036
MLS# 73586335Listed by: Keller Williams Realty - New
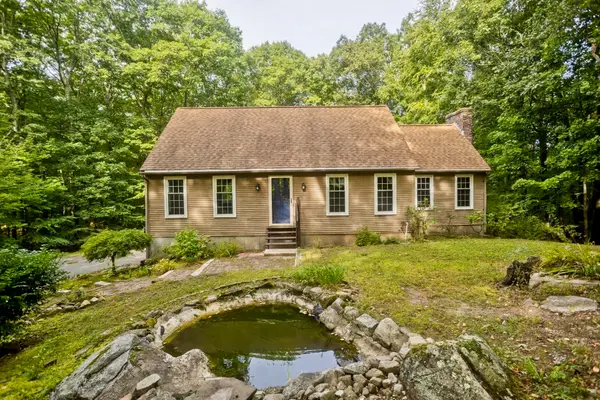 $429,000Active3 beds 2 baths1,721 sq. ft.
323 Bennett Rd., Hampden, MA 01036
MLS# 73584675Listed by: Berkshire Hathaway HomeServices Realty Professionals - New
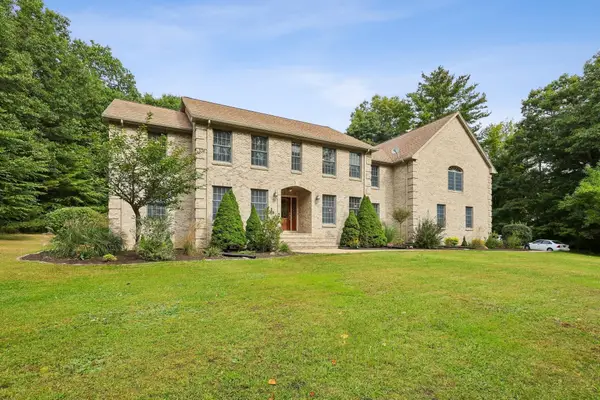 $899,900Active4 beds 5 baths4,808 sq. ft.
59 Saint Germain Road, Hampden, MA 01036
MLS# 73583400Listed by: Today Real Estate, Inc.  $359,000Active3 beds 1 baths1,107 sq. ft.
14 Echo Valley Dr, Hampden, MA 01036
MLS# 73580733Listed by: Executive Real Estate, Inc.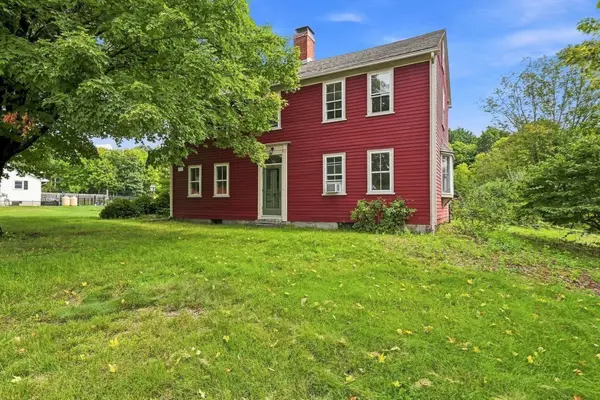 $465,000Active3 beds 2 baths2,566 sq. ft.
180 Glendale Rd, Hampden, MA 01036
MLS# 73572205Listed by: William Raveis R.E. & Home Services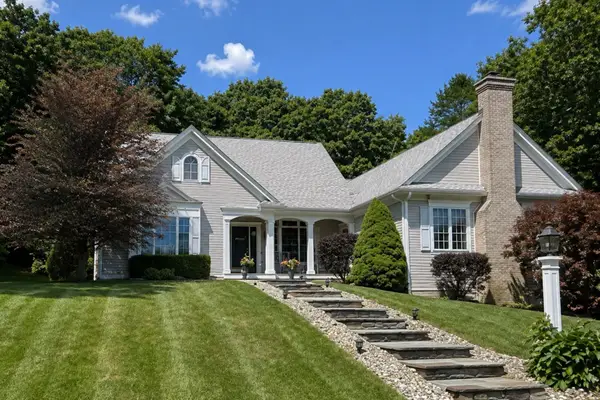 $699,000Active4 beds 3 baths3,133 sq. ft.
24 Ridge Rd, Hampden, MA 01036
MLS# 73567262Listed by: Cuoco & Co. Real Estate $409,999Active4 beds 1 baths1,310 sq. ft.
35 Charles St, Hampden, MA 01036
MLS# 73568397Listed by: Executive Real Estate, Inc. $199,900Active7.77 Acres
Lot 8H South Ridge Rd, Hampden, MA 01036
MLS# 73569868Listed by: Buy Rite Home $765,000Active3 beds 2 baths2,374 sq. ft.
88 Ames Rd, Hampden, MA 01036
MLS# 73568992Listed by: William Raveis R.E. & Home Services


Protect your home and budget from life's surprises with an Assurant Home Warranty, backed by a partner that supports you through every step of homeownership. Explore Plans.
© 2023 - 2026 ERA Franchise Systems LLC. All rights reserved. ERA Franchise Systems LLC fully supports the principles of the Fair Housing Act and the Equal Opportunity Act. ERA, ERA Real Estate powered, and their respective logos are registered service marks of ERA Franchise Systems LLC. Each office is independently owned and operated.