
59 Saint Germain Road, Hampden, MA 01036
Local realty services provided by:ERA Hart Sargis-Breen Real Estate
59 Saint Germain Road,Hampden, MA 01036
$899,900
- 4 Beds
- 5 Baths
- 4,808 sq. ft.
- Single family
- Active
Listed by: ericca f. herbert
Office: today real estate, inc.
MLS#:73583400
Source:MLSPIN
Price summary
- Price:$899,900
- Price per sq. ft.:$187.17
About this home
Distinguished brick Colonial estate set on over 10 picturesque acres near prestigious equestrian horse farms, offering privacy, elegance, and exceptional space for everyday living and entertaining. This gorgeous 10-room residence features 4 bedrooms, 4½ baths, and an impressive open floor plan highlighted by beautiful hardwood floors and dramatic vaulted ceilings.The spacious living room showcases a stunning floor-to-ceiling stone fireplace and flows seamlessly into the dining and kitchen areas. The well-appointed kitchen offers generous countertops, abundant cabinetry, and a peninsula with seating—ideal for casual dining and gathering. A first-floor laundry adds everyday convenience, while the formal dining room, with hardwood floors and adjoining sitting area, provides an elegant setting for entertaining.The first-floor primary suite is a private retreat, featuring an oversized sunken bedroom with its own fireplace, luxurious en-suite bath with Jacuzzi tub and separate shower, generous walk-in closet, and French doors opening to a private patio—perfect for morning coffee or quiet evenings. Additional French doors off the living room lead to oversize patio as well overlooking the private backyard, creating wonderful opportunities for outdoor entertaining and relaxation.A heated three-car garage provides abundant parking and storage. Upstairs, three spacious bedrooms each offer access to full bathrooms. A balcony overlooking the main living area adds architectural drama and connects to an impressive entertainment space featuring a pool table and wet bar—perfect for game days and gatherings.French doors lead to a substantial bonus room with a full bath and balcony deck. With its size and configuration, this versatile space offers exciting potential for conversion to an accessory apartment, creating an ideal option for multigenerational living, guests, or additional private living quarters.A rare combination of timeless architecture, expansive acreage, privacy, versatile living spaces, and exceptional entertaining areas—an estate designed to grow with you....
Contact an agent
Home facts
- Year built:2000
- Listing ID #:73583400
- Updated:November 21, 2026 at 12:37 PM
Rooms and interior
- Bedrooms:4
- Total bathrooms:5
- Full bathrooms:4
- Half bathrooms:1
- Rooms Total:10
- Flooring:Carpet, Flooring - Hardwood, Flooring - Stone/Ceramic Tile, Flooring - Wall to Wall Carpet, Tile, Wood
- Dining Description:Hardwood, Open Floorplan, Recessed Lighting
- Bathrooms Description:Bathroom, Bathroom - Full, Bathroom - With Tub & Shower
- Kitchen Description:Dining Area, Dishwasher, Flooring - Stone/Ceramic Tile, Microwave, Open Floorplan, Oven, Peninsula, Range, Recessed Lighting, Refrigerator, Stainless Steel Appliances
- Basement Description:Concrete, Full, Garage Access, Interior Entry, Unfinished
- Living area:4,808 sq. ft.
Heating and cooling
- Cooling:Central Air
- Heating:Forced Air, Oil
- Central air:Yes
Structure and exterior
- Roof:Shingle
- Year built:2000
- Building area:4,808 sq. ft.
- Lot area:10 Acres
- Lot Features:Wooded
- Architectural Style:Colonial
- Construction Materials:Frame
- Exterior Features:Balcony/Deck, Covered, Deck, Porch, Rain Gutters
- Foundation Description:Concrete Perimeter
Utilities
- Water:Private
- Sewer:Private Sewer
Finances and disclosures
- Price:$899,900
- Price per sq. ft.:$187.17
- Tax amount:$15,139 (2026)
Features and amenities
- Appliances:Dishwasher, Dryer, Microwave, Range, Refrigerator, Washer
- Laundry features:Dryer, Electric Dryer Hookup, First Floor, Flooring - Stone/Ceramic Tile, Lighting - Overhead, Washer, Washer Hookup
- Amenities:Central Vacuum, Closet, Lighting - Overhead, Loft, Open Floorplan, Recessed Lighting, Walk-in Closet(s), Wet Bar
Parking
- Total parking spaces:11
- Parking description:Attached, Off Street, Paved Drive
- Garage:Yes
- Garage spaces:3
New listings near 59 Saint Germain Road
- New
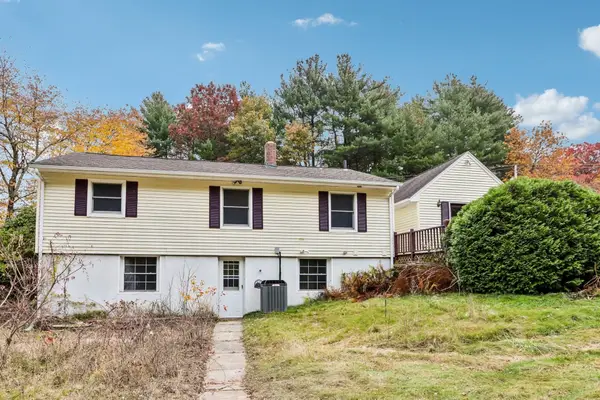 $389,900Active3 beds 2 baths1,408 sq. ft.
16 Potash Hill Ln, Hampden, MA 01036
MLS# 73602435Listed by: Paul R. Marino - Open Sat, 10am to 12pm
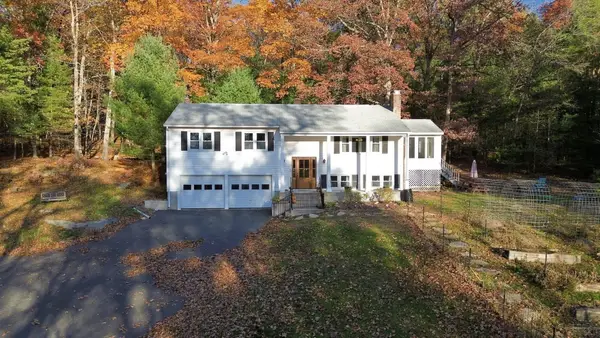 $499,900Active3 beds 2 baths1,428 sq. ft.
22 Ames Rd, Hampden, MA 01036
MLS# 73599194Listed by: Buy Rite Home 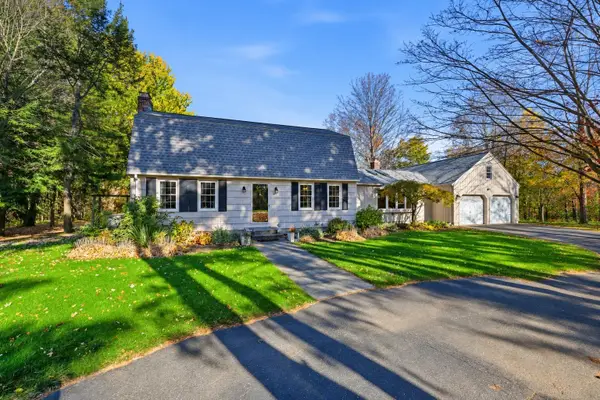 $649,900Active4 beds 3 baths2,686 sq. ft.
14 Mill Rd, Hampden, MA 01036
MLS# 73598492Listed by: Landmark, REALTORS®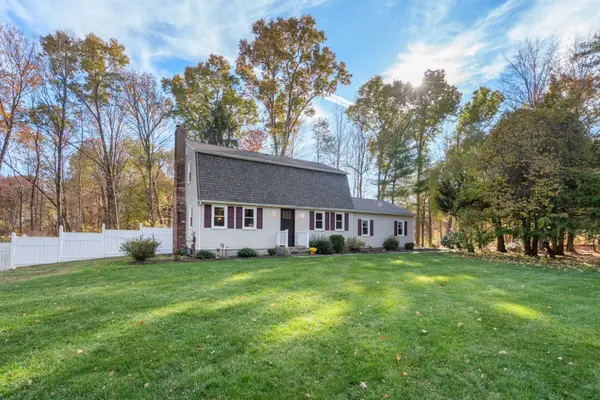 $450,000Active3 beds 2 baths1,829 sq. ft.
19 Bayberry Rd, Hampden, MA 01036
MLS# 73596947Listed by: Coldwell Banker Realty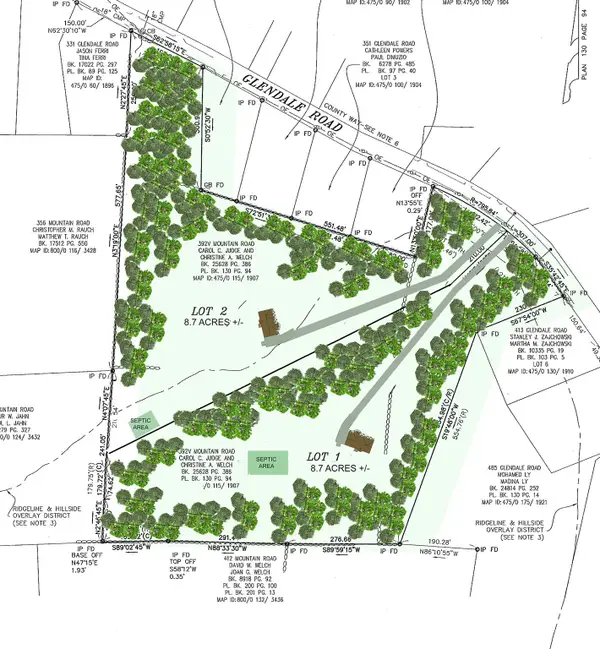 $150,000Active8.5 Acres
392 V -2R Glendale Road, Wilbraham, MA 01095
MLS# 73575314Listed by: William Raveis R.E. & Home Services- Open Sun, 11am to 12:30pm
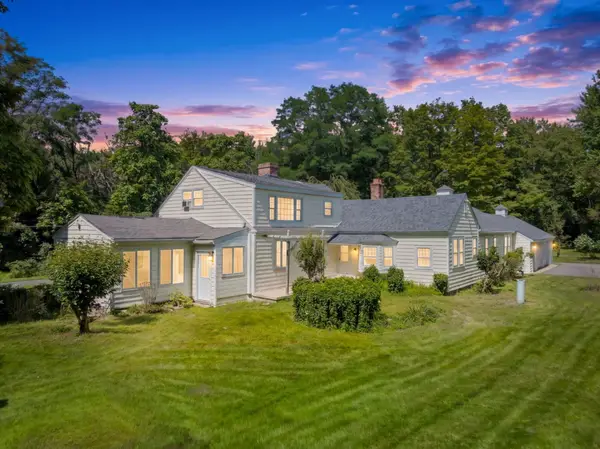 $495,000Active3 beds 2 baths2,374 sq. ft.
88 Ames Rd, Hampden, MA 01036
MLS# 73595936Listed by: William Raveis R.E. & Home Services 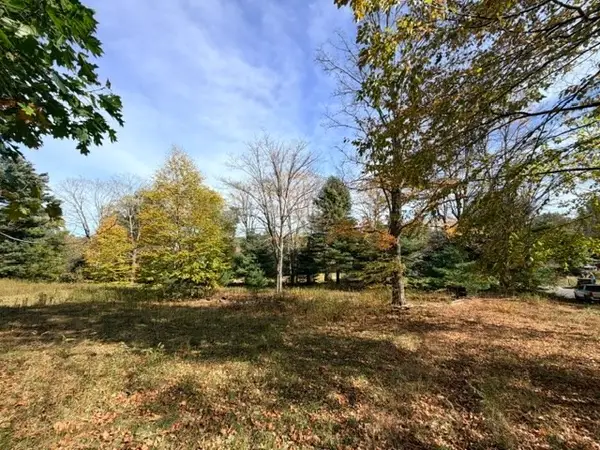 $125,000Active1.91 Acres
Lot B North Rd, Hampden, MA 01036
MLS# 73594473Listed by: William Raveis R.E. & Home Services $145,000Active2.94 Acres
0 Issac Bradway Rd, Hampden, MA 01036
MLS# 73593929Listed by: Cuoco & Co. Real Estate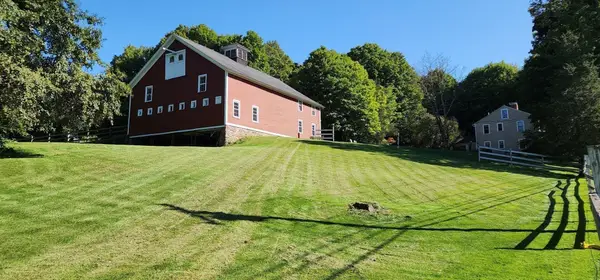 $629,900Active4 beds 2 baths2,640 sq. ft.
300 Wilbraham Rd, Hampden, MA 01036
MLS# 73586805Listed by: Executive Real Estate, Inc.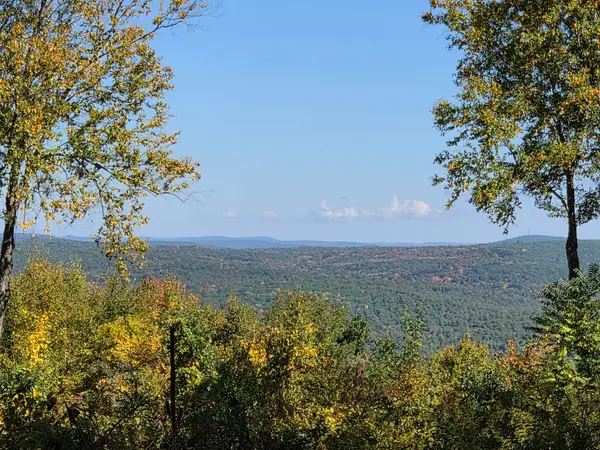 $330,000Active30.19 Acres
Lot 5A South Rd, Hampden, MA 01036
MLS# 73586335Listed by: Keller Williams Realty


Protect your home and budget from life's surprises with an Assurant Home Warranty, backed by a partner that supports you through every step of homeownership. Explore Plans.
© 2023 - 2026 ERA Franchise Systems LLC. All rights reserved. ERA Franchise Systems LLC fully supports the principles of the Fair Housing Act and the Equal Opportunity Act. ERA, ERA Real Estate powered, and their respective logos are registered service marks of ERA Franchise Systems LLC. Each office is independently owned and operated.