
106 Shingle Mill Ln, Hanover, MA 02339
Local realty services provided by:ERA M. Connie Laplante Real Estate
106 Shingle Mill Ln,Hanover, MA 02339
$899,900
- 3 Beds
- 2 Baths
- 1,750 sq. ft.
- Single family
- Active
Listed by: james wojciechowski
Office: preferred properties realty, llc
MLS#:73596749
Source:MLSPIN
Price summary
- Price:$899,900
- Price per sq. ft.:$514.23
About this home
Welcome to 106 Shingle Mill Lane, Hanover! Nestled in one of Hanover's most sought-after neighborhoods, this classic seven-room, three-bedroom, two-bath Colonial combines timeless New England charm with modern suburban convenience. Offering approximately 1,750 square feet of living space, not including the partially finished basement, this inviting home features hardwood floors throughout and a thoughtfully designed layout ideal for everyday living and entertaining. Enjoy peace of mind with a brand-new, high-efficiency heating system, providing reliable comfort and energy savings for years to come. Set on a beautiful 0.7-acre lot, the property offers plenty of room to relax, entertain, and enjoy the outdoors. Upon arrival, you'll appreciate the welcoming curb appeal, spacious two-car attached garage, and long driveway providing ample off-street parking. Inside, the kitchen features a new stove and center island, with convenient flow into the dining room. The family room offers a cozy fireplace with a pellet stove, while the separate living room overlooks the front yard. A full bathroom on the first floor adds convenience. Upstairs, you'll find three generously sized bedrooms and a second full bathroom. Step outside and discover one of this home's standout features: a massive rear entertainment deck, perfect for summer barbecues, family gatherings, or simply enjoying your morning coffee. The private irrigation well makes keeping the lawn lush and green throughout the season a breeze. The spacious backyard provides plenty of room for outdoor activities and entertaining, while the neighborhood offers a wonderful setting with plenty of children and opportunities to make lasting friendships. Location, location, location! Commuters will appreciate the quick access to Route 3, making travel to Boston and Cape Cod convenient. You're also just minutes from Hanover Crossing's shopping, restaurants, and entertainment, the regional Emilson YMCA, and excellent local tennis facilities.A wonderful opportunity to enjoy space, comfort, convenience, and neighborhood living in one of Hanover's desirable locations!!! FIRST SHOWINGS BEGIN AT THE OPEN HOUSE! Sunday, November 1st | 1:00 PM – 3:00 PM Come see everything 106 Shingle Mill Lane has to offer!...
Contact an agent
Home facts
- Year built:1985
- Listing ID #:73596749
- Updated:October 30, 2026 at 02:35 PM
Rooms and interior
- Bedrooms:3
- Total bathrooms:2
- Full bathrooms:1
- Half bathrooms:1
- Rooms Total:7
- Kitchen Description:Dishwasher, Disposal, Microwave, Range, Refrigerator
- Basement Description:Full, Partially Finished
- Living area:1,750 sq. ft.
Heating and cooling
- Cooling:Window Unit(s)
- Heating:Baseboard, Oil
Structure and exterior
- Roof:Shingle
- Year built:1985
- Building area:1,750 sq. ft.
- Lot area:0.7 Acres
- Lot Features:Wooded
- Architectural Style:Colonial
- Construction Materials:Frame
- Exterior Features:Deck, Rain Gutters
- Foundation Description:Concrete Perimeter
Schools
- High school:Hanover High School
- Middle school:Hanover Middle School
- Elementary school:Center Elementary School
Utilities
- Water:Public
- Sewer:Private Sewer
Finances and disclosures
- Price:$899,900
- Price per sq. ft.:$514.23
- Tax amount:$9,574 (2025)
Features and amenities
- Appliances:Dishwasher, Disposal, Microwave, Range, Refrigerator
- Laundry features:In Basement
Parking
- Total parking spaces:8
- Parking description:Attached, Off Street, Paved Drive
- Garage:Yes
- Garage spaces:2
New listings near 106 Shingle Mill Ln
- Open Sat, 2:30 to 4pmNew
 $1,175,000Active4 beds 3 baths3,098 sq. ft.
31 Linden Lane, Hanover, MA 02339
MLS# 73595655Listed by: Lamacchia Realty, Inc. - New
 $40,000Active0.18 Acres
0 Hanover St, Marshfield, MA 02050
MLS# 73594743Listed by: Conway - Marshfield - New
 $729,900Active2 beds 2 baths1,545 sq. ft.
4 Longwood Ln #302, Hanover, MA 02339
MLS# 73594664Listed by: Coldwell Banker Realty - Norwell - Hanover Regional Office - New
 $1,250,000Active4 beds 3 baths3,619 sq. ft.
10 Wood Hollow, Hanover, MA 02339
MLS# 73594379Listed by: Power Play Properties  $689,000Active3 beds 3 baths1,438 sq. ft.
23 Acorn Circle, Hanover, MA 02339
MLS# 73591181Listed by: The Firm $679,900Active4 beds 2 baths1,678 sq. ft.
12 Pat Rd, Hanover, MA 02339
MLS# 73588687Listed by: Real Broker MA, LLC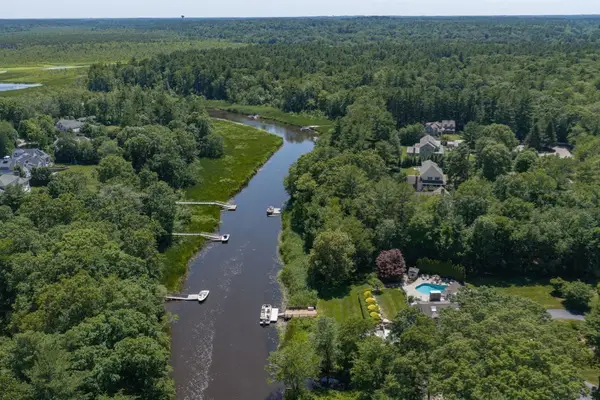 $2,688,000Active4 beds 5 baths7,540 sq. ft.
112 River Rd, Hanover, MA 02339
MLS# 73582890Listed by: The Firm $696,500Active3 beds 2 baths1,289 sq. ft.
186 Elm, Hanover, MA 02339
MLS# 73582454Listed by: Compass $925,000Active3 beds 4 baths3,799 sq. ft.
3 Kendrick Way #3, Hanover, MA 02339
MLS# 73581035Listed by: City Coastal Realty Co.


Protect your home and budget from life's surprises with an Assurant Home Warranty, backed by a partner that supports you through every step of homeownership. Explore Plans.
© 2023 - 2026 ERA Franchise Systems LLC. All rights reserved. ERA Franchise Systems LLC fully supports the principles of the Fair Housing Act and the Equal Opportunity Act. ERA, ERA Real Estate powered, and their respective logos are registered service marks of ERA Franchise Systems LLC. Each office is independently owned and operated.