
44 Pine Island Rd, Hanover, MA 02339
Local realty services provided by:ERA Millennium Real Estate
44 Pine Island Rd,Hanover, MA 02339
$775,000
- 3 Beds
- 2 Baths
- 1,844 sq. ft.
- Single family
- Active
Upcoming open houses
- Fri, Oct 0211:00 am - 12:30 pm
- Sat, Oct 0310:30 am - 12:00 pm
Listed by: the rose mancuso team
Office: keller williams realty boston northwest
MLS#:73583745
Source:MLSPIN
Price summary
- Price:$775,000
- Price per sq. ft.:$420.28
About this home
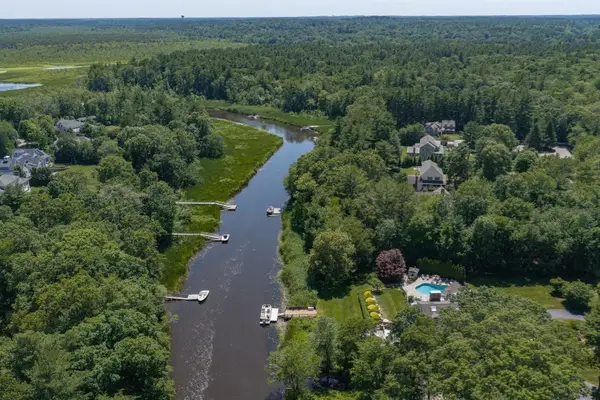
Exquisite Colonial on a retreat setting lot on Pine Island Road. You will appreciate the pride of ownership that shines bright for nearly half a century! The spacious kitchen flows into the fire-placed family room which has a slider out to your deck and overlooks your private backyard. The formal living room and dinning room showcases gleaming hardwood floors and is ideal for entertaining. Updates and features include a front to back primary bedroom, new kitchen countertops, stainless steel appliances, a new kitchen sink, gas heat, Weil McClain furnace, a new roof, new light fixures, an over sized 2 car garage, and a screened in porch with a hot tub. Situated on a flat, level lot with over 3/4's of an acre on a cal de sac. Close to Forge Pond Park, s short drive to Route 3, along with many shops and restaurants. This is the home where your story begins.
Contact an agent
Home facts
- Year built:1977
- Listing ID #:73583745
- Updated:September 30, 2026 at 01:57 PM
Rooms and interior
- Bedrooms:3
- Total bathrooms:2
- Full bathrooms:1
- Half bathrooms:1
- Rooms Total:6
- Dining Description:Chair Rail, Wood
- Kitchen Description:Countertops - Upgraded, Dishwasher, Flooring - Laminate, Pantry, Range, Window(s) - Bay/Bow/Box
- Basement Description:Full
- Living area:1,844 sq. ft.
Heating and cooling
- Heating:Baseboard, Natural Gas
Structure and exterior
- Roof:Shingle
- Year built:1977
- Building area:1,844 sq. ft.
- Lot area:0.8 Acres
- Architectural Style:Colonial
- Construction Materials:Frame
- Exterior Features:Porch, Screened
- Foundation Description:Concrete Perimeter
Utilities
- Water:Public
- Sewer:Private Sewer
Finances and disclosures
- Price:$775,000
- Price per sq. ft.:$420.28
- Tax amount:$8,671 (2025)
Features and amenities
- Appliances:Dishwasher, Range
- Laundry features:In Basement
Parking
- Total parking spaces:8
- Parking description:Attached, Off Street
- Garage:Yes
- Garage spaces:2
New listings near 44 Pine Island Rd
- Open Sat, 11am to 12:30pmNew
 $2,688,000Active4 beds 5 baths7,540 sq. ft.
112 River Rd, Hanover, MA 02339
MLS# 73582890Listed by: The Firm - New
 $519,900Active3 beds 1 baths1,136 sq. ft.
375 Woodland, Hanover, MA 02339
MLS# 73582546Listed by: Escalate Real Estate - New
 $699,000Active3 beds 2 baths1,289 sq. ft.
186 Elm, Hanover, MA 02339
MLS# 73582454Listed by: Compass - New
 $989,000Active3 beds 2 baths2,609 sq. ft.
386 Main Street, Hanover, MA 02339
MLS# 73581456Listed by: Coldwell Banker Realty - Norwell - Hanover Regional Office - New
 $942,999Active3 beds 4 baths3,799 sq. ft.
3 Kendrick Way #3, Hanover, MA 02339
MLS# 73581035Listed by: City Coastal Realty Co. - Open Fri, 4 to 6pmNew
 $799,000Active3 beds 3 baths2,000 sq. ft.
15 Rockland St, Hanover, MA 02339
MLS# 73580993Listed by: Reliant Real Estate, Inc. - New
 $615,900Active1 beds 2 baths1,241 sq. ft.
2 Longwood Lane #204, Hanover, MA 02339
MLS# 73580996Listed by: Coldwell Banker Realty - Hull - Open Sat, 11am to 1pmNew
 $499,999Active2 beds 2 baths886 sq. ft.
33 School St, Hanover, MA 02339
MLS# 73580397Listed by: PRIVI Realty LLC 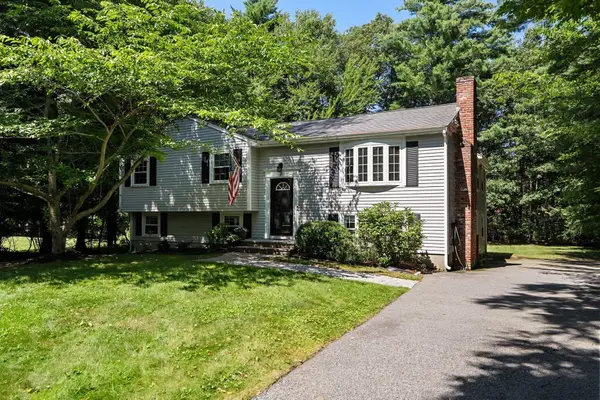 $689,000Active3 beds 2 baths2,083 sq. ft.
49 Old Farm Rd, Hanover, MA 02339
MLS# 73578985Listed by: Compass


Protect your home and budget from life's surprises with an Assurant Home Warranty, backed by a partner that supports you through every step of homeownership. Explore Plans.
© 2023 - 2026 ERA Franchise Systems LLC. All rights reserved. ERA Franchise Systems LLC fully supports the principles of the Fair Housing Act and the Equal Opportunity Act. ERA, ERA Real Estate powered, and their respective logos are registered service marks of ERA Franchise Systems LLC. Each office is independently owned and operated.