
65 Richard Dr., Hanover, MA 02339
Local realty services provided by:ERA M. Connie Laplante Real Estate
65 Richard Dr.,Hanover, MA 02339
$1,975,000
- 7 Beds
- 5 Baths
- 7,349 sq. ft.
- Single family
- Active
Listed by: david benner
Office: boom realty
MLS#:73546795
Source:MLSPIN
Price summary
- Price:$1,975,000
- Price per sq. ft.:$268.74
About this home
Remarkable 7,000+ sq. ft. residence privately set back off a loop road on over 2 acres, nestled on a secluded retreat lot offering spacious, thoughtfully designed living throughout. This 7-bedroom, 3 full-bath, 2 half-bath home features a chef's kitchen with a premium 6-burner range, double ovens, and a stunning full-height granite backsplash. A welcoming living room with a double-sided fireplace flows seamlessly into the expansive great room, creating an ideal setting for everyday living and entertaining. A dedicated office, den, full in-law apartment, and finished media room provide exceptional flexibility. Enjoy the privacy of the front patio and rear deck, while the 4-car garage, central air, central vacuum system, artesian well, and seller-owned 20kW solar panel system add everyday comfort, convenience, and efficiency. The expansive lot offers potential for an accessory dwelling unit (ADU) and potential lot subdivision (Buyer to perform all due diligence). A rare opportunity to own an impressive home offering exceptional space, versatility, and privacy....
Contact an agent
Home facts
- Year built:1996
- Listing ID #:73546795
- Updated:August 25, 2026 at 11:02 AM
Rooms and interior
- Bedrooms:7
- Total bathrooms:5
- Full bathrooms:3
- Half bathrooms:2
- Rooms Total:15
- Dining Description:Breakfast Bar / Nook, Gas Stove, Open Floorplan, Pendant, Stone/Ceramic Tile
- Bathrooms Description:Bathroom - Full, Bathroom - Half
- Kitchen Description:Kitchen
- Basement Description:Full, Garage Access, Partially Finished
- Living area:7,349 sq. ft.
Heating and cooling
- Cooling:3 Cooling Zones, 3 or More, Central Air, Heat Pump
- Heating:Electric Baseboard, Fireplace, Heat Pump
- Central air:Yes
Structure and exterior
- Roof:Shingle
- Year built:1996
- Building area:7,349 sq. ft.
- Lot area:2.26 Acres
- Lot Features:Wooded
- Architectural Style:Colonial
- Exterior Features:Balcony/Deck, Deck, Porch, Sprinkler System
- Foundation Description:Concrete Perimeter
Schools
- High school:Hanover High School
- Middle school:Hanover Middle School
- Elementary school:Center Elementary School
Utilities
- Water:Public
- Sewer:Private Sewer
Finances and disclosures
- Price:$1,975,000
- Price per sq. ft.:$268.74
- Tax amount:$16,672 (2026)
Features and amenities
- Laundry features:Closet/Cabinets - Custom Built, Countertops - Stone/Granite/Solid, Electric Dryer Hookup, Flooring - Vinyl, Gas Dryer Hookup, Lighting - Overhead
- Amenities:Ceiling Fan(s), Central Vacuum, Entrance Foyer, Inlaw Apt., Slider, Walk-in Closet(s)
Parking
- Total parking spaces:24
- Parking description:Attached, Off Street, Paved, Paved Drive
- Garage:Yes
- Garage spaces:4
New listings near 65 Richard Dr.
- Open Fri, 11am to 1pmNew
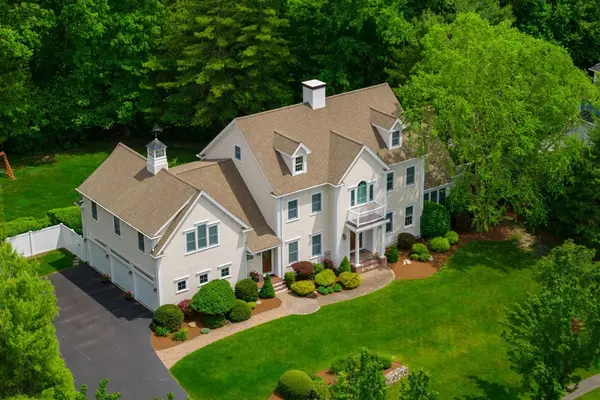 $1,850,000Active5 beds 5 baths6,112 sq. ft.
36 Stone Meadow Ln, Hanover, MA 02339
MLS# 73567424Listed by: Keller Williams Realty Signature Properties - New
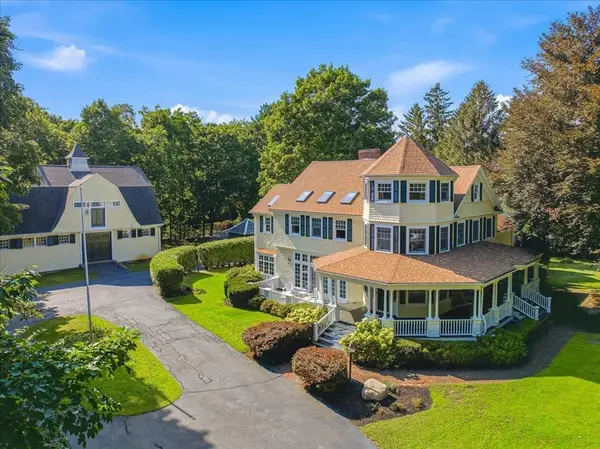 $2,095,000Active4 beds 3 baths5,114 sq. ft.
78 Washington Street, Hanover, MA 02339
MLS# 73566550Listed by: David R. Delaney, Esq. - New
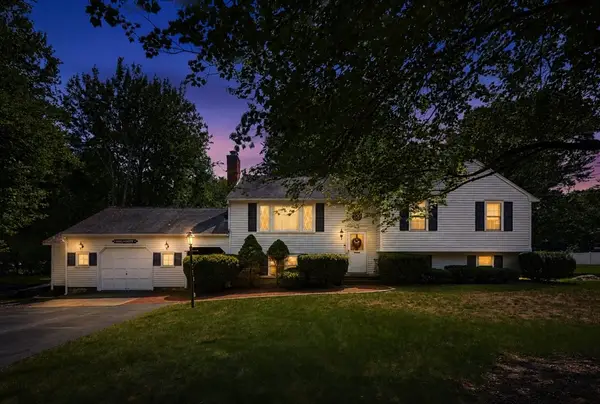 $699,000Active4 beds 2 baths1,826 sq. ft.
80 Cedarwood Road, Hanover, MA 02339
MLS# 73565985Listed by: Keller Williams Realty Signature Properties 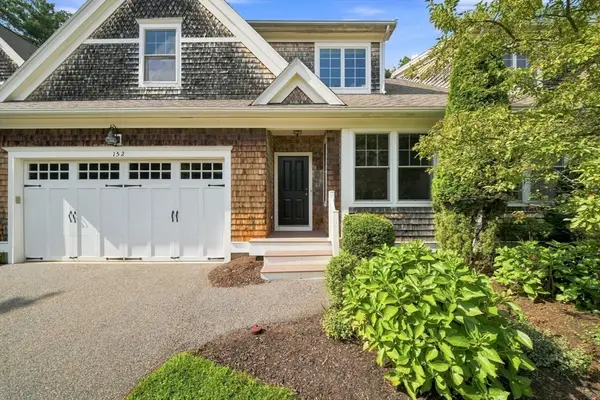 $750,000Active2 beds 3 baths2,417 sq. ft.
152 Spring Meadow Ln #152, Hanover, MA 02339
MLS# 73562085Listed by: South Shore Sotheby's International Realty $745,000Active4 beds 2 baths2,370 sq. ft.
277 East St, Hanover, MA 02339
MLS# 73562848Listed by: William Raveis R.E. & Home Services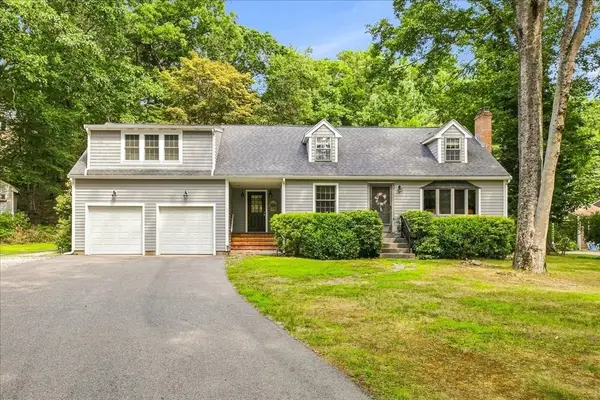 $839,900Active4 beds 3 baths2,021 sq. ft.
259 Water St, Hanover, MA 02339
MLS# 73562539Listed by: William Raveis R.E. & Home Services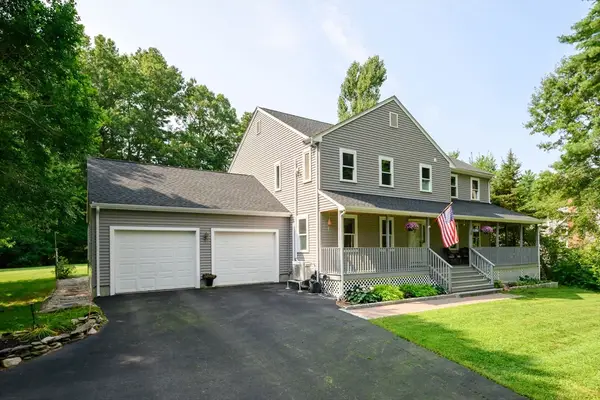 $1,199,900Active4 beds 3 baths2,564 sq. ft.
89 Manns Drive, Hanover, MA 02339
MLS# 73562039Listed by: William Raveis R.E. & Home Services $799,000Active4 beds 2 baths2,088 sq. ft.
450 King St, Hanover, MA 02339
MLS# 73561902Listed by: Coldwell Banker Realty - Scituate $709,000Active3 beds 2 baths1,490 sq. ft.
318 Circuit St, Hanover, MA 02339
MLS# 73561711Listed by: Coldwell Banker Realty - Norwell - Hanover Regional Office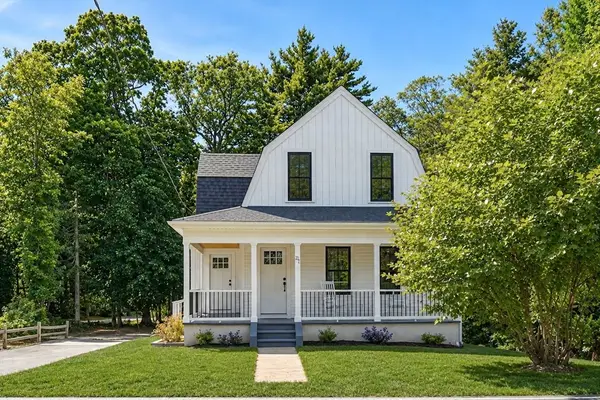 $899,000Active3 beds 2 baths1,168 sq. ft.
21 King Street, Hanover, MA 02339
MLS# 73560744Listed by: Conway - Scituate


Protect your home and budget from life's surprises with an Assurant Home Warranty, backed by a partner that supports you through every step of homeownership. Explore Plans.
© 2023 - 2026 ERA Franchise Systems LLC. All rights reserved. ERA Franchise Systems LLC fully supports the principles of the Fair Housing Act and the Equal Opportunity Act. ERA, ERA Real Estate powered, and their respective logos are registered service marks of ERA Franchise Systems LLC. Each office is independently owned and operated.