
1006 W Washington St, Hanson, MA 02341
Local realty services provided by:Metropolitan Homes
1006 W Washington St,Hanson, MA 02341
$750,000
- 4 Beds
- 4 Baths
- 2,994 sq. ft.
- Multi-family
- Active
Upcoming open houses
- Sat, Jul 1102:00 pm - 04:00 pm
Listed by: traci hartford almeida, michael cappiello
Office: hartford homes realty llc
MLS#:73545098
Source:MLSPIN
Price summary
- Price:$750,000
- Price per sq. ft.:$250.5
About this home
Welcome to 1006 W. Washington St., Hanson! This well-maintained two-family home offers the perfect opportunity for owner-occupants, multi-generational living, or investors. One spacious unit features 4 bedrooms and 2.5 baths, while the second unit offers 1 bedroom and 1 bath with potential for expansion in the basement. Major updates include a new roof (2024) and new septic system (2024). Situated on 1.88 acres, the property also boasts a large two-car garage, ample outdoor space, and endless possibilities. Don’t miss your chance to own this versatile property in a desirable Hanson location!
Contact an agent
Home facts
- Year built:1910
- Listing ID #:73545098
- Updated:July 10, 2026 at 11:35 AM
Rooms and interior
- Bedrooms:4
- Total bathrooms:4
- Full bathrooms:3
- Half bathrooms:1
- Rooms Total:11
- Dining Description:Dining Room
- Kitchen Description:Kitchen, Range, Refrigerator
- Basement Description:Full, Garage Access, Partially Finished
- Living area:2,994 sq. ft.
Structure and exterior
- Year built:1910
- Building area:2,994 sq. ft.
- Lot area:1.88 Acres
- Foundation Description:Concrete Perimeter
Utilities
- Water:Public
- Sewer:Private Sewer, Public Sewer
Finances and disclosures
- Price:$750,000
- Price per sq. ft.:$250.5
- Tax amount:$6,324 (2026)
Features and amenities
- Appliances:Range, Refrigerator
Parking
- Total parking spaces:8
- Parking description:Paved Drive
- Garage:Yes
- Garage spaces:2
New listings near 1006 W Washington St
- Open Sat, 11am to 12:30pmNew
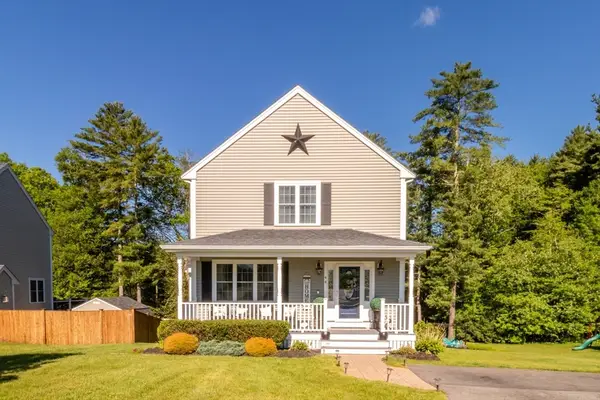 $750,000Active3 beds 3 baths2,272 sq. ft.
44 Brookside Dr #44, Hanson, MA 02341
MLS# 73546223Listed by: REMAX Executive Realty - Open Sat, 11am to 1pmNew
 $649,900Active3 beds 2 baths1,695 sq. ft.
544 Spring St, Hanson, MA 02341
MLS# 73546185Listed by: Keller Williams Realty Signature Properties - New
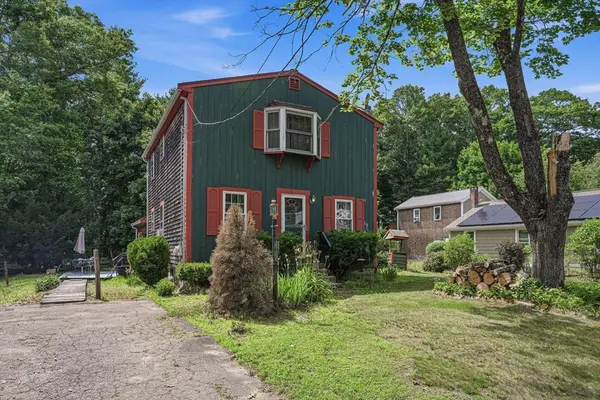 $500,000Active3 beds 1 baths1,672 sq. ft.
20 Baker St, Hanson, MA 02341
MLS# 73543874Listed by: Century 21 Limitless 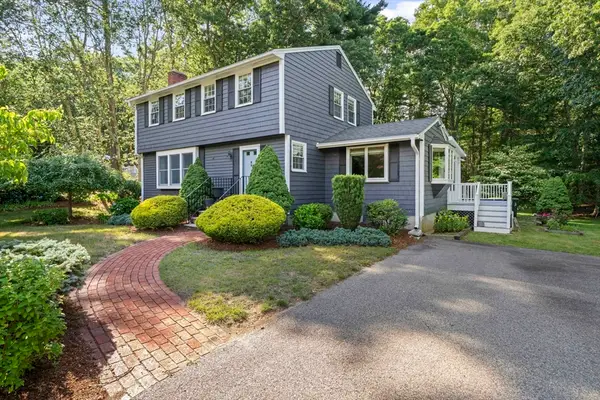 $649,900Active4 beds 2 baths2,126 sq. ft.
8 Joanne Dr, Hanson, MA 02341
MLS# 73542263Listed by: Village Realty HM, LLC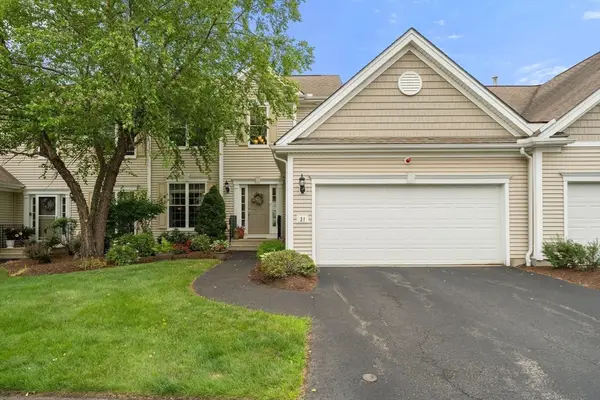 $695,000Active2 beds 3 baths2,071 sq. ft.
31 Stonebridge Dr #31, Hanson, MA 02341
MLS# 73542083Listed by: Keller Williams Realty Colonial Partners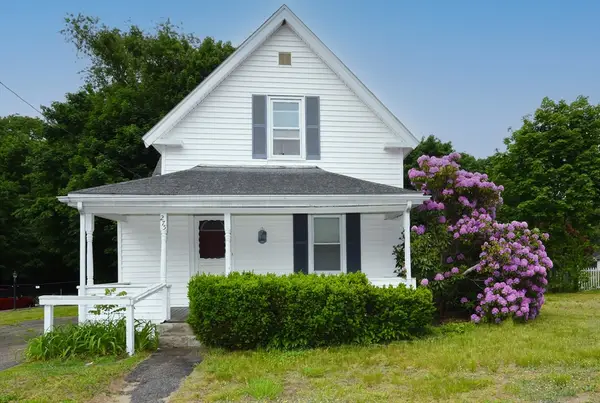 $459,000Active2 beds 2 baths1,138 sq. ft.
275 Reed St, Hanson, MA 02341
MLS# 73541263Listed by: Coldwell Banker Realty - Plymouth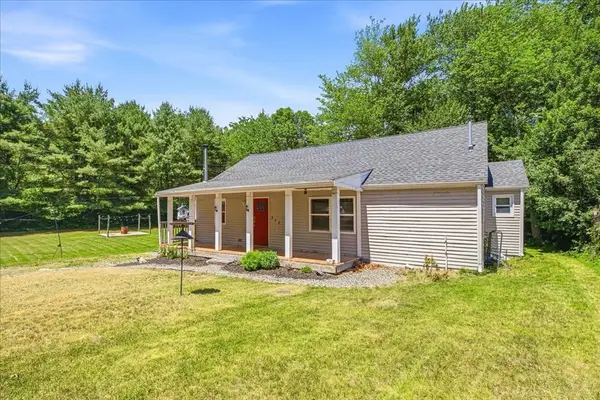 $450,000Active2 beds 1 baths1,128 sq. ft.
243 Maquan St, Hanson, MA 02341
MLS# 73538194Listed by: Keller Williams Realty Colonial Partners- Open Sun, 11am to 1pm
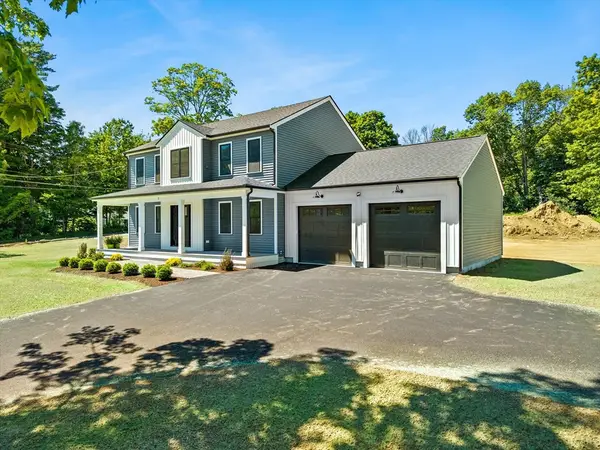 $875,000Active3 beds 3 baths2,056 sq. ft.
7 Elm Place, Hanson, MA 02341
MLS# 73537762Listed by: Boston Connect Real Estate - Open Sat, 9 to 11am
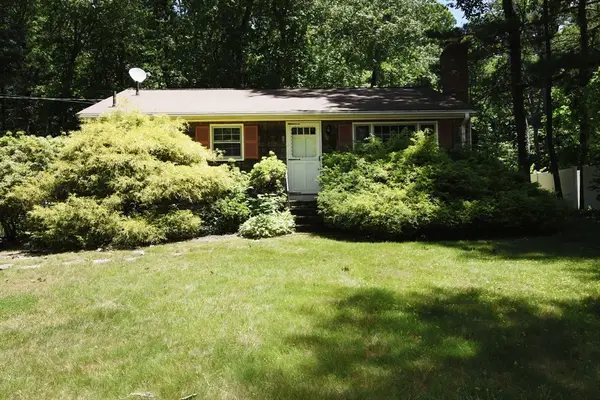 $469,900Active3 beds 1 baths936 sq. ft.
58 Carriage Road, Hanson, MA 02341
MLS# 73535788Listed by: Conway - Hanover


Protect your home and budget from life's surprises with an Assurant Home Warranty, backed by a partner that supports you through every step of homeownership. Explore Plans.
© 2023 - 2026 ERA Franchise Systems LLC. All rights reserved. ERA Franchise Systems LLC fully supports the principles of the Fair Housing Act and the Equal Opportunity Act. ERA, ERA Real Estate powered, and their respective logos are registered service marks of ERA Franchise Systems LLC. Each office is independently owned and operated.