
89 Milford St, Hanson, MA 02341
Local realty services provided by:ERA Hart Sargis-Breen Real Estate
89 Milford St,Hanson, MA 02341
$435,000
- 2 Beds
- 1 Baths
- 796 sq. ft.
- Single family
- Active
Listed by: the trustpoint group
Office: exp realty llc - corporate office
MLS#:73556908
Source:MLSPIN
Price summary
- Price:$435,000
- Price per sq. ft.:$546.48
About this home
Welcome to 89 Milford St, a beautifully renovated Hanson bungalow that offers the ease of single-level living with a fresh, modern feel throughout. Step inside to a bright, open layout where the brand-new kitchen becomes the heart of the home, featuring new cabinetry, countertops, appliances and plenty of space for everyday dining and entertaining. New flooring and interior paint carry through the living room and both bedrooms, creating a clean, move-in-ready space from the moment you arrive. Major improvements include a new roof and soffits, updated electrical and plumbing, refreshed exterior siding and paint, and newly completed landscaping. Outside, enjoy a fenced yard, low-maintenance grounds, a new deck and space to relax, entertain or let pets play. The unfinished basement adds valuable storage, while town water, town sewer, natural gas heat and 100-amp electrical service offer added convenience. Set near Monponsett Pond, commuter rail access, shopping and local trails, this home is a great option for buyers looking for turnkey living without the upkeep of a larger property....
Contact an agent
Home facts
- Year built:1930
- Listing ID #:73556908
- Updated:September 14, 2026 at 11:13 AM
Rooms and interior
- Bedrooms:2
- Total bathrooms:1
- Full bathrooms:1
- Rooms Total:4
- Flooring:Vinyl
- Kitchen Description:Ceiling Fan(s), Countertops - Stone/Granite/Solid, Dining Area, Flooring - Vinyl, Lighting - Overhead, Microwave, Range, Refrigerator, Stainless Steel Appliances, Washer Hookup
- Basement Description:Bulkhead, Unfinished
- Living area:796 sq. ft.
Heating and cooling
- Heating:Forced Air, Natural Gas
Structure and exterior
- Roof:Shingle
- Year built:1930
- Building area:796 sq. ft.
- Lot area:0.11 Acres
- Architectural Style:Bungalow
- Construction Materials:Frame
- Exterior Features:Deck - Vinyl
- Foundation Description:Block
Utilities
- Water:Public
- Sewer:Private Sewer
Finances and disclosures
- Price:$435,000
- Price per sq. ft.:$546.48
- Tax amount:$2,950 (2026)
Features and amenities
- Appliances:Microwave, Range, Refrigerator
- Amenities:Gas Water Heater
Parking
- Total parking spaces:2
- Parking description:Off Street, Stone/Gravel
New listings near 89 Milford St
- New
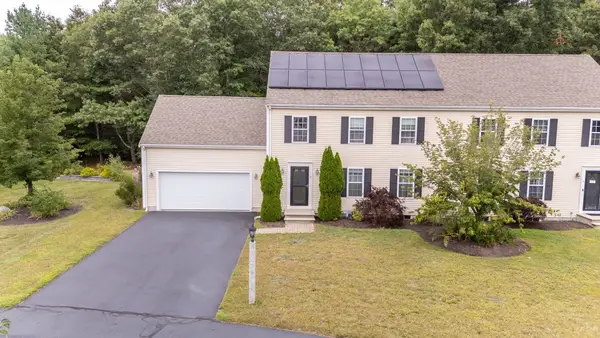 $599,000Active2 beds 2 baths1,802 sq. ft.
391 Franklin St #2, Hanson, MA 02341
MLS# 73575774Listed by: REMAX Executive Realty - New
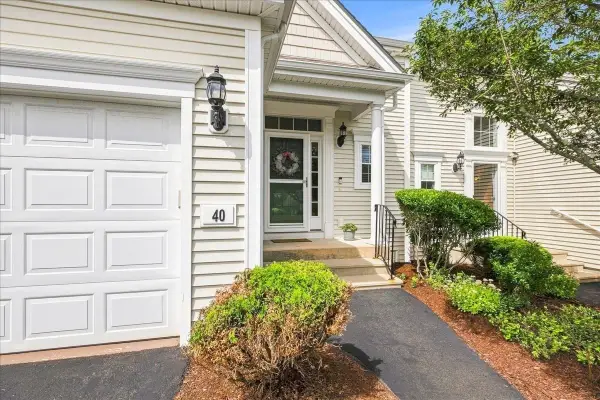 $679,900Active2 beds 3 baths1,800 sq. ft.
40 Stonebridge Dr #40, Hanson, MA 02341
MLS# 73574423Listed by: William Raveis R.E. & Home Services - New
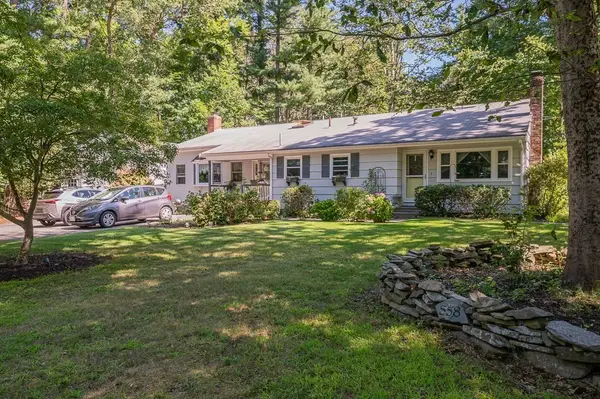 $675,000Active3 beds 2 baths1,889 sq. ft.
558 Spring St, Hanson, MA 02341
MLS# 73574494Listed by: Keller Williams Realty - New
 $429,900Active1 beds 2 baths1,680 sq. ft.
1449 Main St #4, Hanson, MA 02341
MLS# 73573638Listed by: Coldwell Banker Realty - Westwood - New
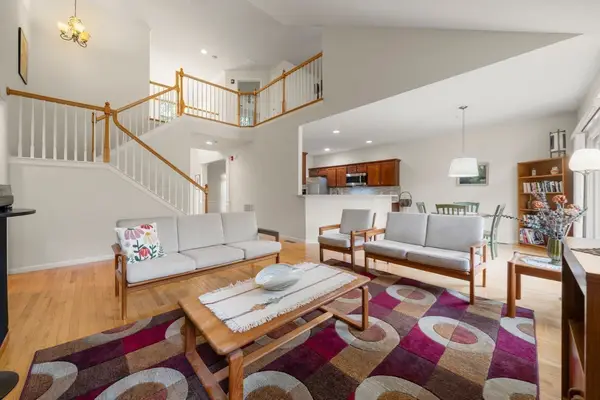 $659,000Active2 beds 3 baths2,071 sq. ft.
31 Stonebridge Dr #31, Hanson, MA 02341
MLS# 73572593Listed by: Keller Williams Realty Colonial Partners - New
 $849,900Active4 beds 3 baths2,452 sq. ft.
437 High St, Hanson, MA 02341
MLS# 73571798Listed by: Keller Williams Realty Signature Properties  $409,900Active1 beds 1 baths630 sq. ft.
240 Maquan Street, Hanson, MA 02341
MLS# 73570045Listed by: Real Broker MA, LLC $779,900Active3 beds 2 baths1,568 sq. ft.
26 Fuller (26 Pine), Hanson, MA 02341
MLS# 73568742Listed by: William Raveis R.E. & Home Services $849,000Active4 beds 4 baths3,080 sq. ft.
379 West Washington Street, Hanson, MA 02341
MLS# 73567856Listed by: William Raveis R.E. & Home Services $850,000Active49.1 Acres
1101-1 Main Street, Hanson, MA 02341
MLS# 73566917Listed by: LAER Realty Partners/LAER LUX


Protect your home and budget from life's surprises with an Assurant Home Warranty, backed by a partner that supports you through every step of homeownership. Explore Plans.
© 2023 - 2026 ERA Franchise Systems LLC. All rights reserved. ERA Franchise Systems LLC fully supports the principles of the Fair Housing Act and the Equal Opportunity Act. ERA, ERA Real Estate powered, and their respective logos are registered service marks of ERA Franchise Systems LLC. Each office is independently owned and operated.