
1042 Turkey St, Hardwick, MA 01082
Local realty services provided by:ERA Millennium Real Estate
1042 Turkey St,Hardwick, MA 01082
$395,000
- 2 Beds
- 1 Baths
- 1,512 sq. ft.
- Single family
- Active
Listed by: jean m. sullivan
Office: sullivan & company real estate, inc.
MLS#:73546963
Source:MLSPIN
Price summary
- Price:$395,000
- Price per sq. ft.:$261.24
About this home
Looking to homestead?Move right into this well-maintained ranch offering country charm, thoughtful updates, and endless possibilities. Beautifully landscaped with mature maple shade trees, fruit trees, and established garden areas, this property is ideal for those who enjoy the outdoors. The fenced backyard ready for chickens, goats, or other small animals, while a kennel run off the walkout basement is perfect for dog enthusiasts. Inside, hardwood floors, oversized windows, and an open living, dining, and home office area provide a bright, welcoming space with scenic views. Major updates include replacement windows, siding, roof, kitchen, electrical improvements, Mass Save energy upgrades, and solar. Whether you're looking for a gentleman's farm, downsizing, or buying your first home, this move-in ready property is ready to enjoy. Schedule your showing today!
Contact an agent
Home facts
- Year built:1952
- Listing ID #:73546963
- Updated:August 04, 2026 at 10:55 AM
Rooms and interior
- Bedrooms:2
- Total bathrooms:1
- Full bathrooms:1
- Rooms Total:5
- Flooring:Hardwood, Tile, Wood
- Dining Description:Hardwood, Open Floorplan, Window(s) - Picture
- Kitchen Description:Breakfast Bar / Nook, Dishwasher, Flooring - Stone/Ceramic Tile, Microwave, Oven, Range, Recessed Lighting, Refrigerator, Remodeled
- Basement Description:Concrete, Full, Garage Access, Walk-Out Access
- Living area:1,512 sq. ft.
Heating and cooling
- Cooling:Window Unit(s)
- Heating:Baseboard, Central, Oil
Structure and exterior
- Roof:Shingle
- Year built:1952
- Building area:1,512 sq. ft.
- Lot area:2.01 Acres
- Lot Features:Farm, Gentle Sloping
- Architectural Style:Ranch
- Construction Materials:Frame
- Exterior Features:Deck, Fruit Trees, Garden, Kennel, Porch, Stone Wall, Storage
- Foundation Description:Block
Utilities
- Water:Private
- Sewer:Inspection Required For Sale, Private Sewer
Finances and disclosures
- Price:$395,000
- Price per sq. ft.:$261.24
- Tax amount:$3,199 (2024)
Features and amenities
- Appliances:Dishwasher, Dryer, Microwave, Range, Refrigerator, Washer
- Laundry features:Dryer, Electric Dryer Hookup, First Floor, Washer, Washer Hookup
Parking
- Total parking spaces:6
- Parking description:Off Street, Paved, Paved Drive, Under
- Garage:Yes
- Garage spaces:2
New listings near 1042 Turkey St
- New
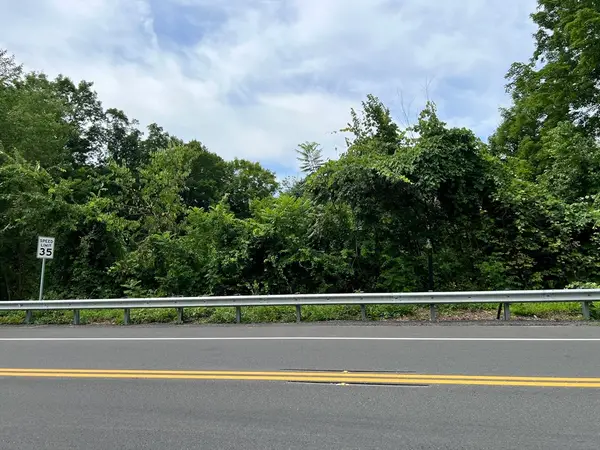 $20,000Active0.33 Acres
0 Main St, Hardwick, MA 01031
MLS# 73557876Listed by: Excelsior Realty - New
 $120,000Active15.85 Acres
Lt 19A&22 Highland Terrace, Hardwick, MA 01031
MLS# 73555356Listed by: Buy Rite Home  $55,000Active1.38 Acres
0 Turkey, Hardwick, MA 01037
MLS# 73551984Listed by: S. Madigan & Co., LLC- New
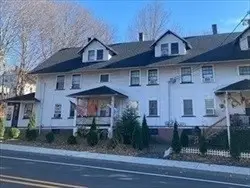 $825,000Active16 beds 8 baths5,226 sq. ft.
23-29 Main Street, Hardwick, MA 01037
MLS# 73554654Listed by: RE/MAX Connections - Easthampton  $55,000Active1.38 Acres
0 Turkey St, Hardwick, MA 01037
MLS# 73551981Listed by: S. Madigan & Co., LLC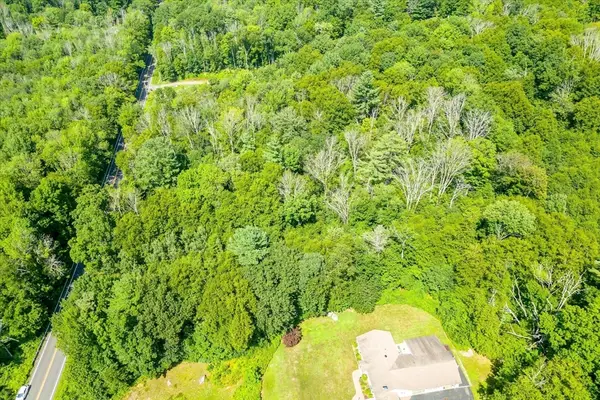 $89,900Active4.55 Acres
2E Petersham Road, Hardwick, MA 01082
MLS# 73538233Listed by: Lamacchia Realty, Inc.- Open Sat, 12 to 2pm
 $500,000Active4 beds 4 baths2,318 sq. ft.
577-579 Old Greenwich Plains Rd., Hardwick, MA 01082
MLS# 73529665Listed by: RE/MAX 360  $875,000Active3 beds 2 baths1,632 sq. ft.
45 Sessions Road, Hardwick, MA 01031
MLS# 73515925Listed by: Quabbin Gate Real Estate $62,000Active2.02 Acres
0 Miner Rd, Hardwick, MA 01037
MLS# 73512425Listed by: Coldwell Banker Realty - Worcester


Protect your home and budget from life's surprises with an Assurant Home Warranty, backed by a partner that supports you through every step of homeownership. Explore Plans.
© 2023 - 2026 ERA Franchise Systems LLC. All rights reserved. ERA Franchise Systems LLC fully supports the principles of the Fair Housing Act and the Equal Opportunity Act. ERA, ERA Real Estate powered, and their respective logos are registered service marks of ERA Franchise Systems LLC. Each office is independently owned and operated.