
81 Barre Rd, Hardwick, MA 01037
Local realty services provided by:ERA Hart Sargis-Breen Real Estate
Listed by: john petraglia, ryan witkos
Office: petraglia real estate services
MLS#:73565839
Source:MLSPIN
Price summary
- Price:$725,000
- Price per sq. ft.:$98.19
About this home
The Jason Mixter House c. 1834 is a classic high style Greek Revival home with Colossal Doric Order columns at the front. The interior is filled with spacious grand rooms, lofty ceilings and elegant moldings throughout. The main house has 12 rooms featuring sunlit spaces with floor length windows, 8 fireplaces all remarkably preserved with the historic detail intact. A connected cottage (converted from an attached barn) has five rooms and could be restored for a 2nd dwelling or other uses. There is an attached carriage house with 4 large bays plus workrooms and a detached two car garage. This home is ready for a significant restoration with mechanical systems that need updating, including the replacement of the septic system (design in hand). Set on 3+ acres offering lawn, gardens, mature trees and stone walls, it is just a short walk to the town common. Come discover why Hardwick is considered by many to be a quintessential New England Community.
Contact an agent
Home facts
- Year built:1834
- Listing ID #:73565839
- Updated:October 04, 2026 at 10:38 AM
Rooms and interior
- Bedrooms:7
- Total bathrooms:5
- Full bathrooms:5
- Rooms Total:18
- Flooring:Flooring - Wood, Pine, Tile, Vinyl, Vinyl / VCT, Wood
- Dining Description:Closet/Cabinets - Custom Built, Crown Molding, Lighting - Sconce, Wood
- Bathrooms Description:Bathroom, Bathroom - Full, Bathroom - With Tub
- Kitchen Description:Closet/Cabinets - Custom Built, Country Kitchen, Exterior Access, Flooring - Wood, Gas Stove, Lighting - Overhead, Range, Refrigerator, Wainscoting
- Basement Description:Bulkhead, Concrete, Interior Entry, Partial
- Living area:7,384 sq. ft.
Heating and cooling
- Heating:Central, Fireplace, Hot Water, Oil
Structure and exterior
- Roof:Shingle
- Year built:1834
- Building area:7,384 sq. ft.
- Lot area:3.15 Acres
- Architectural Style:Colonial, Greek Revival
- Construction Materials:Frame, Post & Beam
- Exterior Features:Deck, Deck - Wood, Garden, Porch, Porch - Enclosed, Stone Wall
- Foundation Description:Granite, Irregular, Stone
Utilities
- Water:Private, Shared Well
- Sewer:Private Sewer
Finances and disclosures
- Price:$725,000
- Price per sq. ft.:$98.19
- Tax amount:$12,474 (2026)
Features and amenities
- Appliances:Dryer, Range, Refrigerator, Washer
- Laundry features:Beadboard, Closet - Walk-in, Closet/Cabinets - Custom Built, Dryer, Electric Dryer Hookup, Exterior Access, First Floor, Flooring - Wood, Washer, Washer Hookup
- Amenities:Center Hall, Central Vacuum, Closet/Cabinets - Custom Built, Crown Molding, Wainscoting
Parking
- Total parking spaces:8
- Parking description:Attached, Carriage Shed, Detached, Garage Faces Side, Off Street, Paved, Paved Drive, Storage, Workshop in Garage
- Garage:Yes
- Garage spaces:5
New listings near 81 Barre Rd
- New
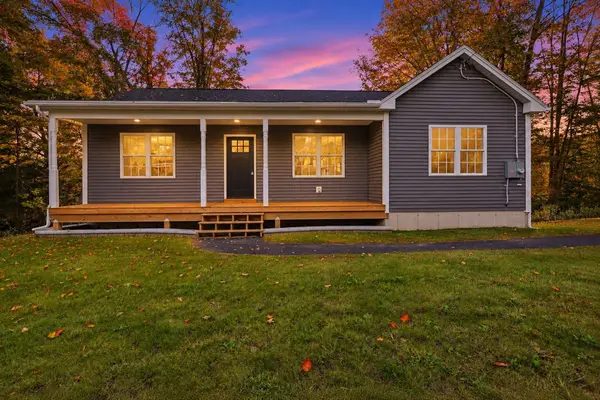 $389,000Active3 beds 2 baths1,400 sq. ft.
120 High Street, Hardwick, MA 01031
MLS# 73585768Listed by: Post Road Realty - New
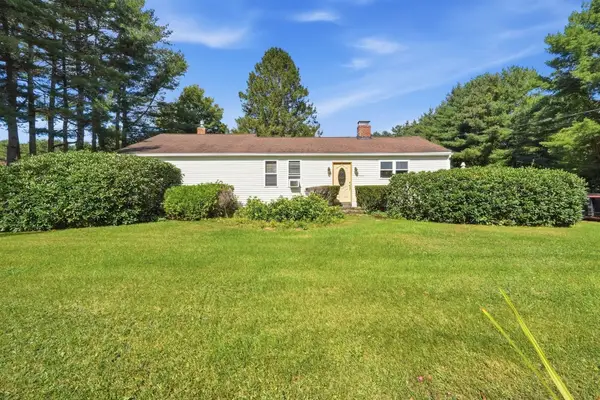 $325,000Active3 beds 1 baths1,656 sq. ft.
2227 Barre Rd, Hardwick, MA 01037
MLS# 73582842Listed by: William Neylon Real Est. - New
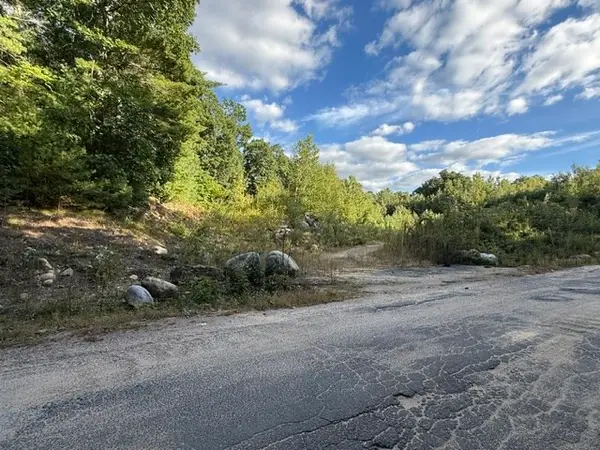 $50,000Active1.52 Acres
0 Hardwick Pond Rd, Hardwick, MA 01037
MLS# 73582513Listed by: eXp Realty LLC - New
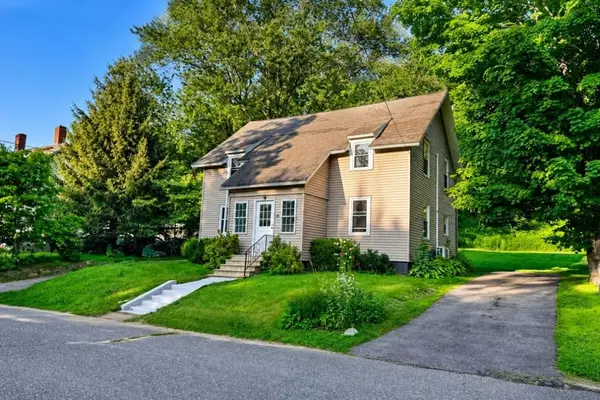 $475,000Active4 beds 4 baths1,836 sq. ft.
49-51 High St, Hardwick, MA 01031
MLS# 73583003Listed by: Crito Collective LLC  $299,900Active4 beds 2 baths2,244 sq. ft.
109 Church Ln, Hardwick, MA 01094
MLS# 73569914Listed by: Petraglia Real Estate Services $152,000Active9.2 Acres
0 North Rd., Hardwick, MA 01037
MLS# 73567494Listed by: Properties Central Realty $575,000Active55 Acres
Tract 7 Delargy Rd, Hardwick, MA 01037
MLS# 73566958Listed by: Buy Rite Home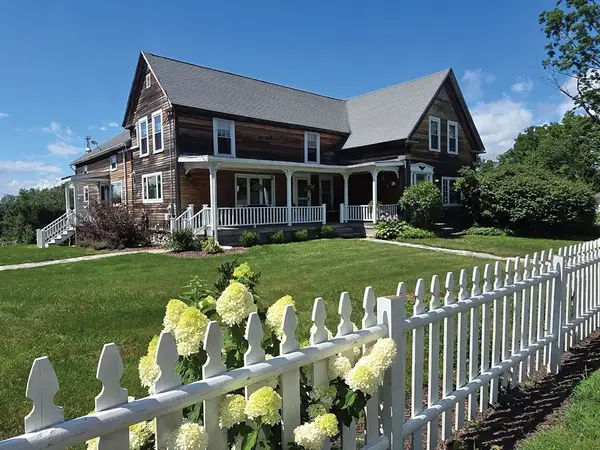 $785,000Active4 beds 3 baths3,172 sq. ft.
777 Ridge Rd, Hardwick, MA 01037
MLS# 73563624Listed by: Petraglia Real Estate Services $189,900Active17.82 Acres
Lot 2 Petersham Rd, Hardwick, MA 01037
MLS# 73560533Listed by: William Neylon Real Est.


Protect your home and budget from life's surprises with an Assurant Home Warranty, backed by a partner that supports you through every step of homeownership. Explore Plans.
© 2023 - 2026 ERA Franchise Systems LLC. All rights reserved. ERA Franchise Systems LLC fully supports the principles of the Fair Housing Act and the Equal Opportunity Act. ERA, ERA Real Estate powered, and their respective logos are registered service marks of ERA Franchise Systems LLC. Each office is independently owned and operated.