
74 Doane Rd, Harwich Port, MA 02646
Local realty services provided by:ERA Hart Sargis-Breen Real Estate
74 Doane Rd,Harwich, MA 02646
$1,395,000
- 5 Beds
- 4 Baths
- 1,827 sq. ft.
- Single family
- Active
Listed by: paul mccormick
Office: gibson sotheby's international realty
MLS#:73559811
Source:MLSPIN
Price summary
- Price:$1,395,000
- Price per sq. ft.:$763.55
About this home
Situated on a bucolic corner lot, this impeccably restored 1740 house offers extraordinary modern-day features and amenities. Set on 1.17 acres, this estate boasts an outdoor kitchen, terraced gardens, a bocce court, garden shed and a two-story barn. The cathedral-ceiling kitchen, located at the center of the house opens to a screened-porch, dining room, living room and den. The rooms are intimate and feature wood paneling, exposed beams and original fireplaces. Multiple small spaces offer charm and storage. Secret bookcases, pantries, cupboards and walk-in closets are wonderful surprises in every room. Five bedrooms and four baths provide ample room for family and guests. A large two-room hall offers numerous storage options blending home-life with an outdoor lifestyle. Maintained in its original restored glory, this is a rare opportunity to celebrate history while living with modern conveniences in Harwich Port.
Contact an agent
Home facts
- Year built:1740
- Listing ID #:73559811
- Updated:August 13, 2026 at 11:08 AM
Rooms and interior
- Bedrooms:5
- Total bathrooms:4
- Full bathrooms:4
- Rooms Total:8
- Basement Description:Bulkhead, Full, Interior Entry
- Living area:1,827 sq. ft.
Heating and cooling
- Cooling:Central Air
- Heating:Baseboard, Oil
- Central air:Yes
Structure and exterior
- Year built:1740
- Building area:1,827 sq. ft.
- Lot area:0.71 Acres
- Lot Features:Corner Lot
- Architectural Style:Cape
- Foundation Description:Concrete Perimeter
Utilities
- Water:Public
- Sewer:Private Sewer
Finances and disclosures
- Price:$1,395,000
- Price per sq. ft.:$763.55
- Tax amount:$9,571 (2026)
Parking
- Total parking spaces:11
- Parking description:Detached
- Garage:Yes
- Garage spaces:1
New listings near 74 Doane Rd
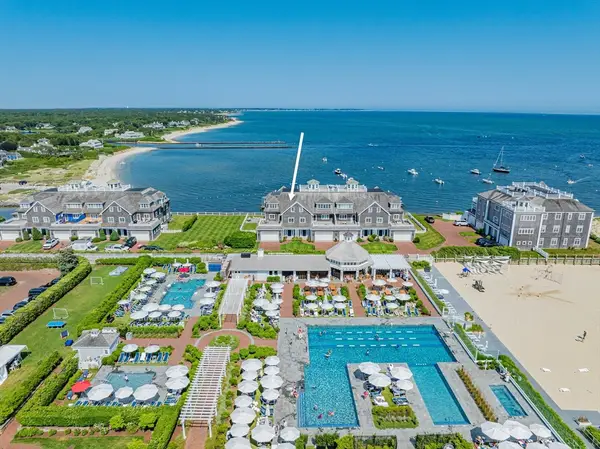 $6,500,000Active4 beds 7 baths5,322 sq. ft.
23 Snow Inn Road #7, Harwich, MA 02646
MLS# 73544247Listed by: Kinlin Grover Compass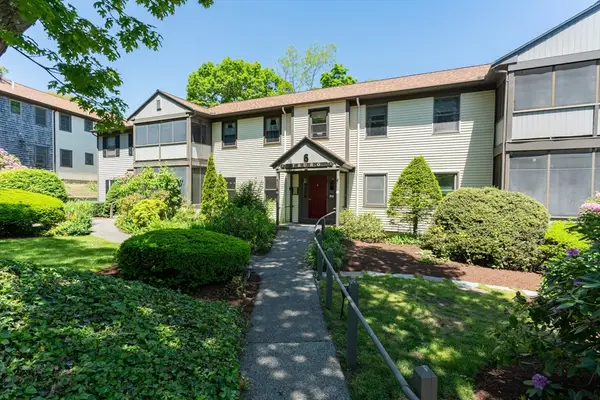 $329,900Active2 beds 1 baths900 sq. ft.
14 Harold Street #6B, Harwich, MA 02646
MLS# 73543053Listed by: Christie's International Real Estate Atlantic Brokerage $1,995,000Active3 beds 4 baths3,507 sq. ft.
528 Main Street #2, 3, Harwich Port, MA 02646
MLS# 22603119Listed by: CHRISTIE'S INTERNATIONAL REAL ESTATE ATLANTIC BROKERAGE- Open Sun, 1 to 2pm
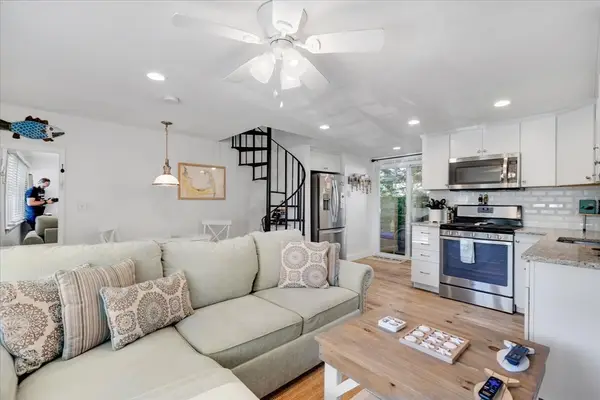 $359,000Active3 beds 2 baths590 sq. ft.
405 Lower County Rd #6A, Harwich, MA 02646
MLS# 73539093Listed by: Coastal Real Estate Advisors, LLC 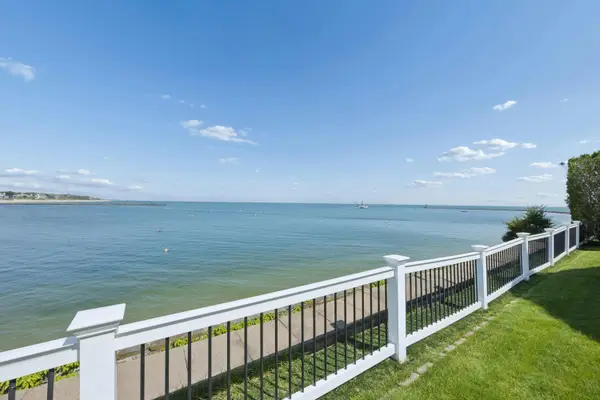 $6,850,000Active4 beds 7 baths5,322 sq. ft.
23 Snow Inn Road #UNIT 7, Harwich Port, MA 02646
MLS# 22602461Listed by: RE/MAX EXECUTIVE REALTY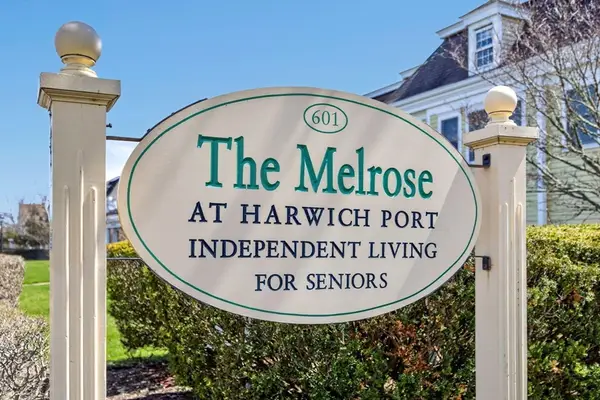 $439,000Active2 beds 2 baths1,288 sq. ft.
601 Route 28 #105, Harwich, MA 02646
MLS# 73522705Listed by: Gibson Sotheby's International Realty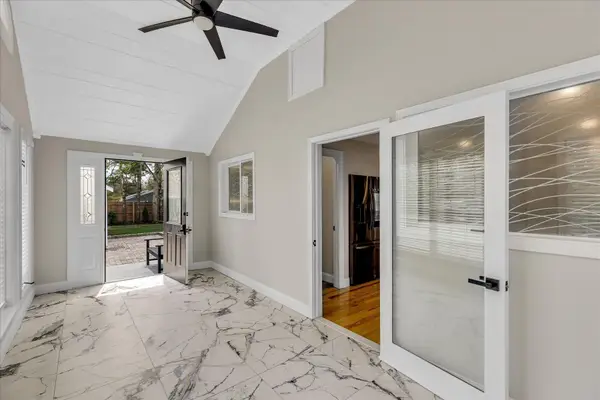 $1,995,000Active4 beds 4 baths3,040 sq. ft.
2 Ernst Way, Harwich Port, MA 02646
MLS# 22601933Listed by: MAJESTIC REALTY GROUP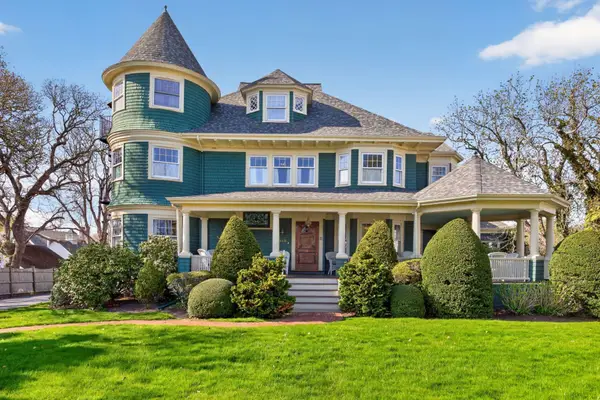 $2,995,000Active5 beds 5 baths4,507 sq. ft.
528 Main Street #2, 3, 4, Harwich Port, MA 02646
MLS# 22602101Listed by: CHRISTIE'S INTERNATIONAL REAL ESTATE ATLANTIC BROKERAGE $750,000Active3 beds 1 baths680 sq. ft.
10 Essex Pl, Harwich, MA 02646
MLS# 73503884Listed by: William Raveis Real Estate & Homes Services


Protect your home and budget from life's surprises with an Assurant Home Warranty, backed by a partner that supports you through every step of homeownership. Explore Plans.
© 2023 - 2026 ERA Franchise Systems LLC. All rights reserved. ERA Franchise Systems LLC fully supports the principles of the Fair Housing Act and the Equal Opportunity Act. ERA, ERA Real Estate powered, and their respective logos are registered service marks of ERA Franchise Systems LLC. Each office is independently owned and operated.