
1 Belmont Rd #541, Harwich, MA 02645
Local realty services provided by:ERA Key Realty Services
1 Belmont Rd #541,Harwich, MA 02645
$895,000
- 2 Beds
- 2 Baths
- 1,380 sq. ft.
- Condominium
- Active
Listed by: fisher and marks
Office: berkshire hathaway homeservices robert paul properties
MLS#:73578545
Source:MLSPIN
Price summary
- Price:$895,000
- Price per sq. ft.:$648.55
- Monthly HOA dues:$1,195
About this home
Perched above a captivating coastal landscape, this exceptional fourth-floor residence offers sweeping views of the Herring River as it meets Nantucket Sound. One of only six residences at The Belmont with an expansive 40-foot balcony, the home is designed to make the most of its remarkable setting, with water views and direct balcony access from the living room and both bedrooms.Inside, beautiful wood floors and a fireplace lend warmth and character to the open living and dining areas. The remodeled kitchen features granite countertops, abundant white cabinetry, and inspiring views of the water. The serene primary suite opens to the balcony and includes a walk-in closet and beautifully renovated private bath. The guest bedroom also enjoys balcony access, creating a seamless connection to the coastal surroundings throughout the home.A separate laundry and storage room, elevator access, and an assigned garage space add convenience to everyday living.Set across 22 beautifully landscaped waterfront acres, The Belmont offers a resort-like lifestyle on Cape Cod. A private sandy beach is reached by a boardwalk winding through the dunes, while additional amenities include a heated pool, tennis, pickleball, bocce, and a playground. Enjoy cocktails or dinner at the private restaurant and lounge, then return home to your own peaceful retreat overlooking the water. A rare opportunity to enjoy exceptional views, generous outdoor living, and the coveted amenities of one of Harwich’s premier waterfront communities....
Contact an agent
Home facts
- Year built:1980
- Listing ID #:73578545
- Updated:September 17, 2026 at 01:42 PM
Rooms and interior
- Bedrooms:2
- Total bathrooms:2
- Full bathrooms:2
- Rooms Total:5
- Flooring:Tile, Wood
- Dining Description:Wood
- Kitchen Description:Cabinets - Upgraded, Countertops - Stone/Granite/Solid, Dishwasher, Flooring - Hardwood, Kitchen Island, Microwave, Range, Refrigerator
- Living area:1,380 sq. ft.
Heating and cooling
- Cooling:Central Air
- Heating:Electric Baseboard
- Central air:Yes
Structure and exterior
- Year built:1980
- Building area:1,380 sq. ft.
- Exterior Features:Deck - Wood, Professional Landscaping, Sprinkler System, Tennis Court(s)
Utilities
- Water:Public
- Sewer:Inspection Required For Sale, Private Sewer
Finances and disclosures
- Price:$895,000
- Price per sq. ft.:$648.55
- Tax amount:$4,919 (2026)
Features and amenities
- Appliances:Dishwasher, Dryer, Microwave, Range, Refrigerator, Washer
- Laundry features:Dryer, First Floor, In Unit, Washer, Washer Hookup
- Amenities:Elevator(s), Tennis Court(s)
- Pool features:Association, In Ground
Parking
- Total parking spaces:1
- Parking description:Assigned, Exclusive Parking, Off Street, Under
- Garage:Yes
- Garage spaces:1
New listings near 1 Belmont Rd #541
- Open Sat, 1:30 to 3pmNew
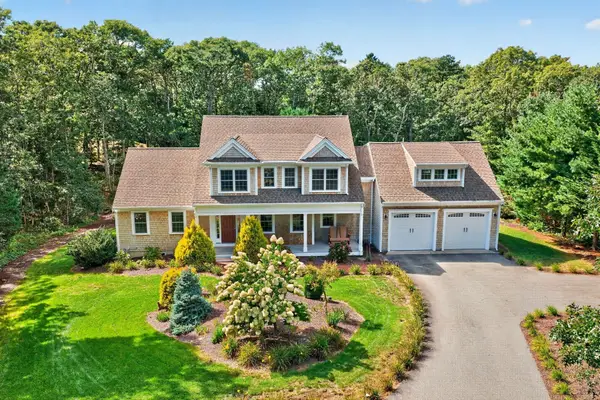 $2,100,000Active4 beds 4 baths3,107 sq. ft.
5 Cliffs Way, Harwich, MA 02645
MLS# 73578988Listed by: Gibson Sotheby's International Realty - Open Sat, 11am to 1pmNew
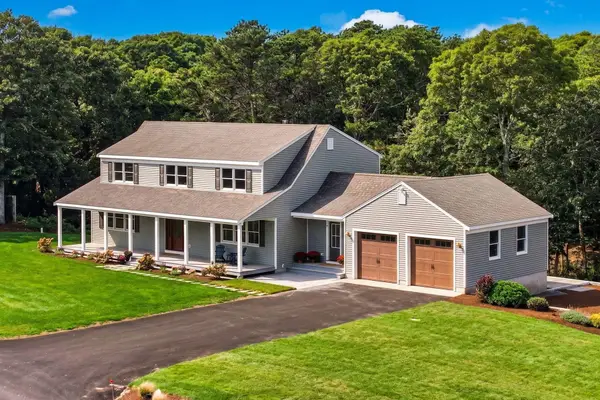 $1,395,000Active4 beds 3 baths2,900 sq. ft.
4 Aarons Way, Harwich, MA 02645
MLS# 73578991Listed by: Gibson Sotheby's International Realty - New
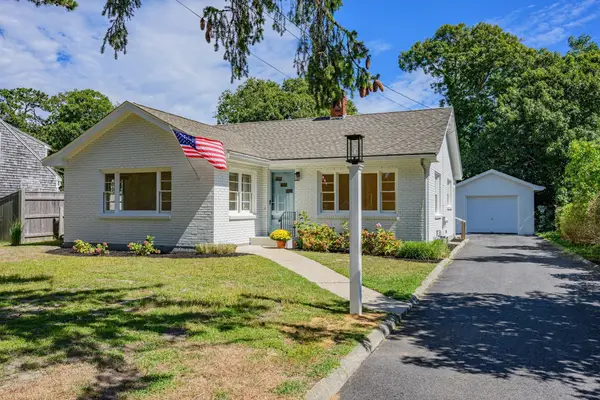 $729,000Active3 beds 1 baths1,116 sq. ft.
129 Belmont, Harwich, MA 02671
MLS# 73578754Listed by: Kinlin Grover Compass - Open Sat, 12:30 to 3pmNew
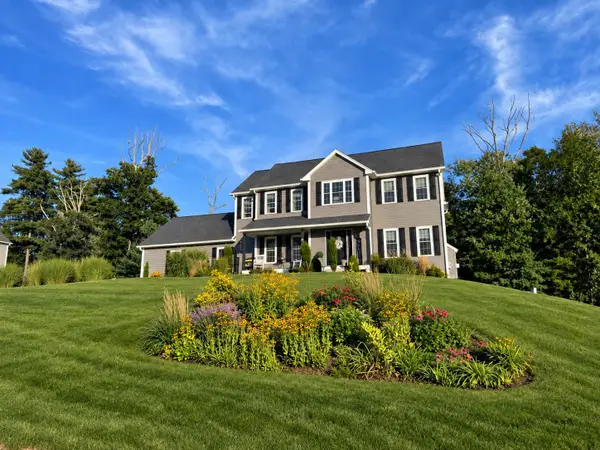 $798,800Active4 beds 3 baths2,480 sq. ft.
4 Meredith Way, Sturbridge, MA 01518
MLS# 73578707Listed by: eXp Realty LLC - Open Sat, 12 to 2pmNew
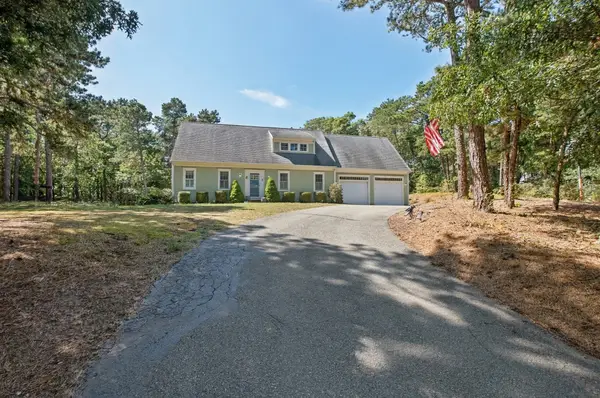 $1,199,000Active4 beds 3 baths2,398 sq. ft.
22 Cannon Hill Dr, Harwich, MA 02645
MLS# 73577325Listed by: Foran Realty, Inc. - New
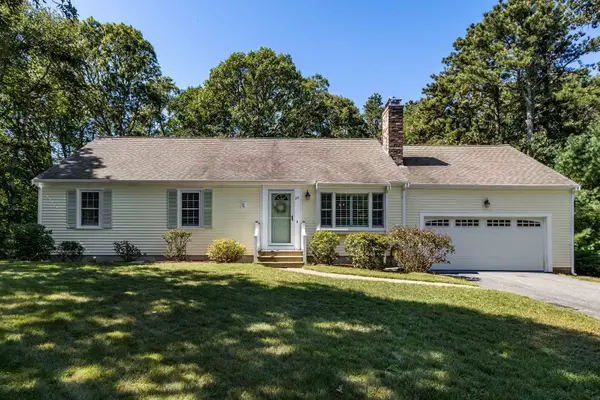 $875,000Active3 beds 2 baths1,488 sq. ft.
22 Rocky Way, Harwich, MA 02645
MLS# 73575447Listed by: John C. Ricotta & Associates, Inc. - New
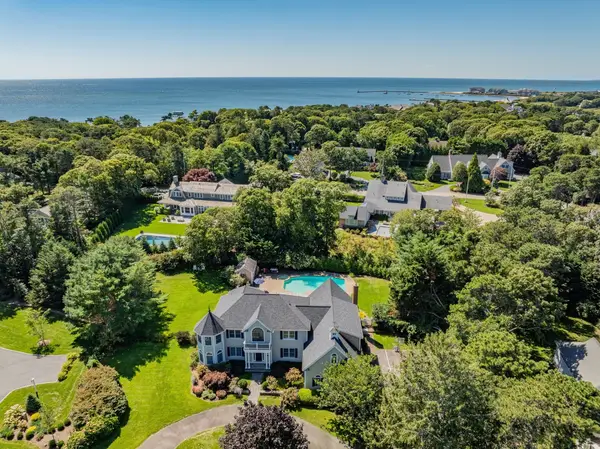 $3,450,000Active5 beds 6 baths6,370 sq. ft.
40 Spinnaker Lane, Harwich, MA 02646
MLS# 73575272Listed by: Kinlin Grover Compass - Open Sat, 11am to 1pmNew
 $1,225,000Active4 beds 3 baths2,843 sq. ft.
3 Russell Dr, Harwich, MA 02645
MLS# 73574812Listed by: Kinlin Grover Compass - New
 $900,000Active3 beds 3 baths1,830 sq. ft.
11 Fairways Drive, Harwich, MA 02645
MLS# 73571192Listed by: ALANTE Real Estate


Protect your home and budget from life's surprises with an Assurant Home Warranty, backed by a partner that supports you through every step of homeownership. Explore Plans.
© 2023 - 2026 ERA Franchise Systems LLC. All rights reserved. ERA Franchise Systems LLC fully supports the principles of the Fair Housing Act and the Equal Opportunity Act. ERA, ERA Real Estate powered, and their respective logos are registered service marks of ERA Franchise Systems LLC. Each office is independently owned and operated.