
2 Harding Ln, Harwich, MA 02645
Local realty services provided by:ERA Millennium Real Estate
2 Harding Ln,Harwich, MA 02645
$1,495,000
- 3 Beds
- 3 Baths
- 2,498 sq. ft.
- Single family
- Coming Soon
Listed by: harry cutts, pauline teas
Office: william raveis chatham
MLS#:73582404
Source:MLSPIN
Price summary
- Price:$1,495,000
- Price per sq. ft.:$598.48
- Monthly HOA dues:$16.67
About this home
First time on the market in coveted Walden Woods! Ideally situated in sought-after East Harwich, this distinctive residence offers a wonderful blend of timeless Cape Cod appeal, thoughtful design, and exceptional versatility.At the heart of the home is a dramatic great room , an expansive wall of windows, a wood-burning fireplace, and custom built-ins that create a warm and inviting gathering space. The open-concept design flows effortlessly into the well-appointed kitchen, featuring a center island, abundant cabinetry, and a convenient butler’s pantry connecting to the dining room.A charming breakfast nook overlooks the grounds and opens to a generously sized deck—perfect for morning coffee, summer entertaining, or relaxed outdoor dining.The first-floor primary suite provides a peaceful private retreat, complete with a walk-in closet, custom built-ins, and its own private deck. Upstairs, two finished bedrooms provide comfortable accommodations for family and guests, while two additional generously sized unfinished bonus rooms offer exciting potential for future living space, home office, studio, or guest accommodations.Additional features include a four-bedroom septic system, gas heat, central air, a two-car garage with separate access, recently installed leaf-preventive gutters, and an expansive basement offering exceptional storage.Set on a desirable corner lot abutting association greenspace, the property enjoys a pleasant setting and a sense of privacy within the established Walden Woods community.Important sewer disclosure: A sewer line has recently been installed on Harding Lane. The property will require a future connection to the sewer system; the timing and cost of the required hookup are currently unknown. Any future connection and associated costs will be the responsibility of the Buyer....
Contact an agent
Home facts
- Year built:1998
- Subdivision & Development:Walden Woods
- Listing ID #:73582404
- Updated:September 27, 2026 at 10:50 AM
Rooms and interior
- Bedrooms:3
- Total bathrooms:3
- Full bathrooms:2
- Half bathrooms:1
- Rooms Total:7
- Flooring:Carpet, Flooring - Hardwood, Hardwood, Wood
- Dining Description:Crown Molding, Hardwood, Open Floorplan, Overhead, Wet Bar
- Bathrooms Description:Bathroom, Bathroom - Half
- Kitchen Description:Cabinets - Upgraded, Countertops - Paper Based, Countertops - Stone/Granite/Solid, Deck - Exterior, Dining Area, Dishwasher, Exterior Access, Flooring - Hardwood, Kitchen Island, Microwave, Open Floorplan, Oven, Pantry, Plumbed For Ice Maker, Range, Recessed Lighting, Refrigerator, Stainless Steel Appliances
- Basement Description:Bulkhead, Full, Interior Entry, Unfinished
- Living area:2,498 sq. ft.
Heating and cooling
- Cooling:2 Cooling Zones, Central Air
- Heating:Central, Forced Air, Natural Gas
- Central air:Yes
Structure and exterior
- Roof:Asphalt/Composition Shingles
- Year built:1998
- Building area:2,498 sq. ft.
- Lot area:0.52 Acres
- Lot Features:Corner Lot, Sloped
- Architectural Style:Cape, Shingle
- Construction Materials:Frame
- Exterior Features:Deck, Garden, Porch, Professional Landscaping, Rain Gutters, Sprinkler System
- Foundation Description:Concrete Perimeter, Irregular
Schools
- High school:Monomoy
Utilities
- Water:Public
- Sewer:Inspection Required For Sale, Private Sewer
Finances and disclosures
- Price:$1,495,000
- Price per sq. ft.:$598.48
- Tax amount:$7,093 (2026)
Features and amenities
- Appliances:Dishwasher, Dryer, Microwave, Range, Refrigerator, Washer
- Laundry features:Dryer, Electric Dryer Hookup, Exterior Access, First Floor, Flooring - Hardwood, Main Level, Washer, Washer Hookup
- Amenities:Closet, Entry Hall, Gas Water Heater, Open Floorplan
Parking
- Total parking spaces:8
- Parking description:Attached, Garage Door Opener, Garage Faces Side, Off Street, Paved, Paved Drive, Storage
- Garage:Yes
- Garage spaces:2
New listings near 2 Harding Ln
- New
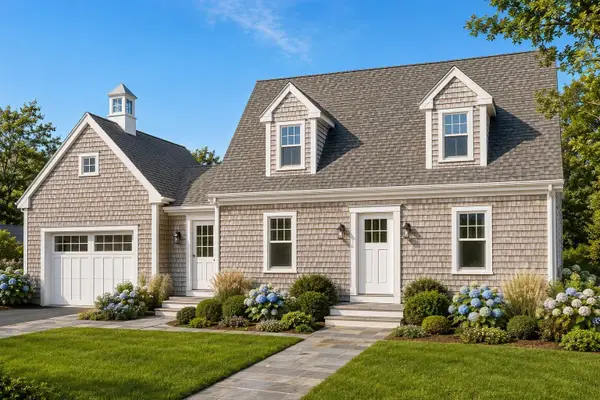 $849,900Active1 beds 2 baths1,317 sq. ft.
3 Lakeside Ter, Harwich, MA 02645
MLS# 73582321Listed by: Coldwell Banker Realty - Worcester - Open Sun, 11am to 1pmNew
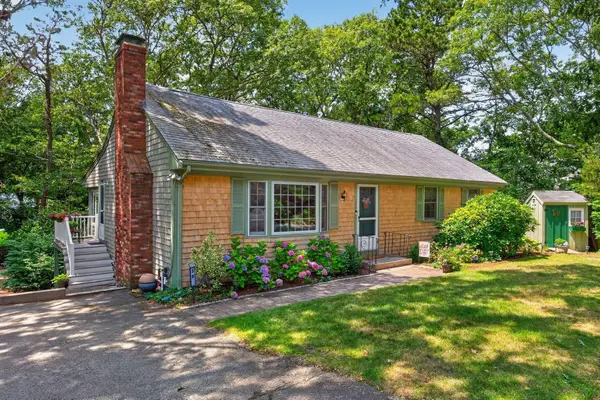 $695,000Active3 beds 2 baths1,255 sq. ft.
39 Lakewood Drive, Harwich, MA 02645
MLS# 73582069Listed by: Gibson Sotheby's International Realty - New
 $320,000Active2 beds 1 baths900 sq. ft.
14 Harold St #11D, Harwich, MA 02646
MLS# 73580867Listed by: William Raveis Real Estate & Homes Services - New
 $724,900Active3 beds 2 baths1,732 sq. ft.
240 Chatham Rd, Harwich, MA 02645
MLS# 73580477Listed by: Gibson Sotheby's International Realty - New
 $1,699,000Active4 beds 3 baths3,062 sq. ft.
34 Gorham Rd, Harwich, MA 02646
MLS# 73579652Listed by: Christie's International Real Estate Atlantic Brokerage - New
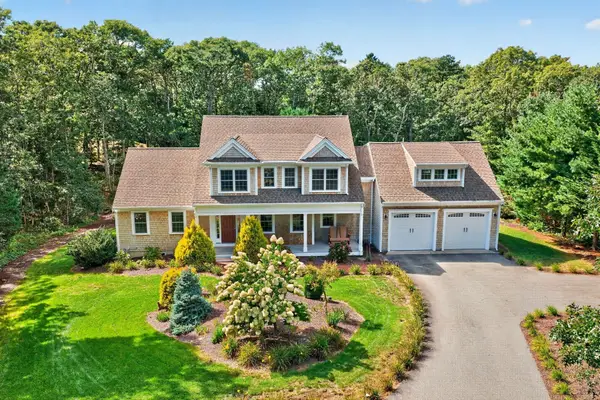 $2,100,000Active4 beds 4 baths3,107 sq. ft.
5 Cliffs Way, Harwich, MA 02645
MLS# 73578988Listed by: Gibson Sotheby's International Realty - New
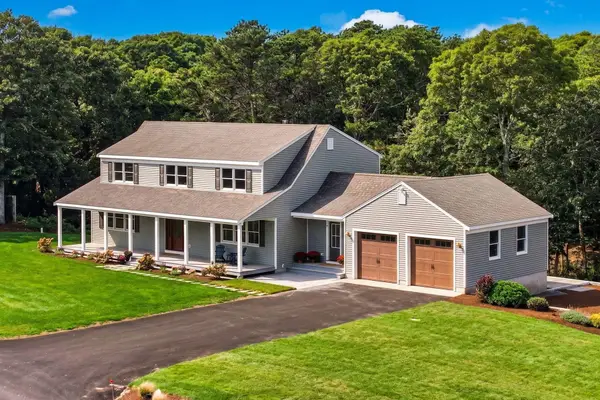 $1,395,000Active4 beds 3 baths2,900 sq. ft.
4 Aarons Way, Harwich, MA 02645
MLS# 73578991Listed by: Gibson Sotheby's International Realty - New
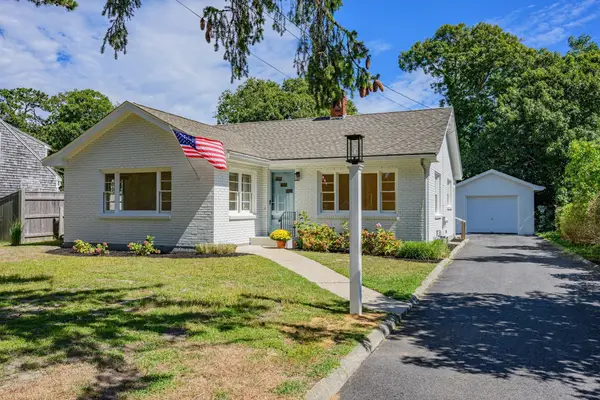 $729,000Active3 beds 1 baths1,116 sq. ft.
129 Belmont, Harwich, MA 02671
MLS# 73578754Listed by: Kinlin Grover Compass - New
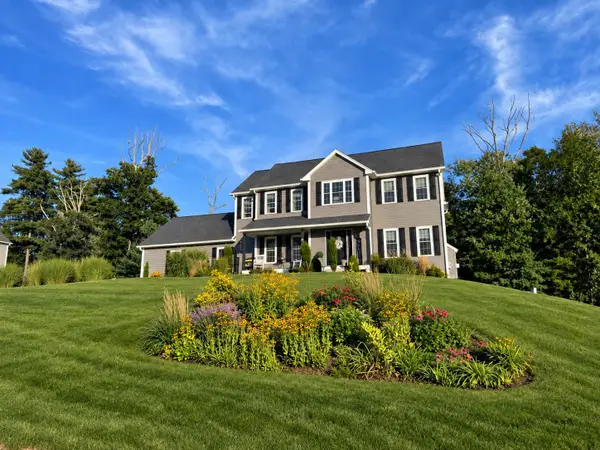 $798,800Active4 beds 3 baths2,480 sq. ft.
4 Meredith Way, Sturbridge, MA 01518
MLS# 73578707Listed by: eXp Realty LLC


Protect your home and budget from life's surprises with an Assurant Home Warranty, backed by a partner that supports you through every step of homeownership. Explore Plans.
© 2023 - 2026 ERA Franchise Systems LLC. All rights reserved. ERA Franchise Systems LLC fully supports the principles of the Fair Housing Act and the Equal Opportunity Act. ERA, ERA Real Estate powered, and their respective logos are registered service marks of ERA Franchise Systems LLC. Each office is independently owned and operated.