
40 Whidah Dr, Harwich, MA 02645
Local realty services provided by:ERA Hart Sargis-Breen Real Estate
40 Whidah Dr,Harwich, MA 02645
$600,000
- 3 Beds
- 2 Baths
- 1,192 sq. ft.
- Single family
- Active
Upcoming open houses
- Sun, Nov 1503:30 pm - 05:30 pm
Listed by: austin miglin
Office: realty negotiations, llc
MLS#:73601233
Source:MLSPIN
Price summary
- Price:$600,000
- Price per sq. ft.:$503.36
About this home
Single-level living in East Harwich's Pleasant Bay Estates. This 1986 ranch offers 3 bedrooms and 2 full baths on a 0.23-acre lot. The living room has a brick fireplace, and hardwood floors run through the living and dining areas, hallway and bedrooms. A slider in the dining area opens to the rear deck, with a paver patio and a shed in the backyard. The kitchen has a peninsula, a refrigerator, range and dishwasher. The primary bedroom has its own full bath with a shower stall, and a second full bath with a tub/shower is off the hall. The washer and dryer are in a first-floor laundry closet. Central air, oil-fired hot water baseboard heat, an attached 1-car garage, and a full unfinished basement with bulkhead access.
Contact an agent
Home facts
- Year built:1986
- Subdivision & Development:Pleasant Bay Estates
- Listing ID #:73601233
- Updated:November 12, 2026 at 02:55 AM
Rooms and interior
- Bedrooms:3
- Total bathrooms:2
- Full bathrooms:2
- Rooms Total:6
- Flooring:Hardwood
- Kitchen Description:Dishwasher, Range, Refrigerator
- Basement Description:Bulkhead, Full, Interior Entry, Unfinished
- Living area:1,192 sq. ft.
Heating and cooling
- Cooling:Central Air
- Heating:Baseboard, Oil
- Central air:Yes
Structure and exterior
- Roof:Shingle
- Year built:1986
- Building area:1,192 sq. ft.
- Lot area:0.23 Acres
- Architectural Style:Ranch
- Construction Materials:Frame
- Exterior Features:Deck, Patio, Storage
- Foundation Description:Concrete Perimeter
Utilities
- Water:Public
- Sewer:Public Sewer
Finances and disclosures
- Price:$600,000
- Price per sq. ft.:$503.36
- Tax amount:$3,537 (2026)
Features and amenities
- Appliances:Dishwasher, Dryer, Range, Refrigerator, Washer
- Laundry features:Dryer, First Floor, Washer
Parking
- Total parking spaces:5
- Parking description:Attached, Garage Door Opener, Paved, Paved Drive
- Garage:Yes
- Garage spaces:1
New listings near 40 Whidah Dr
- Open Sat, 10 to 11:30amNew
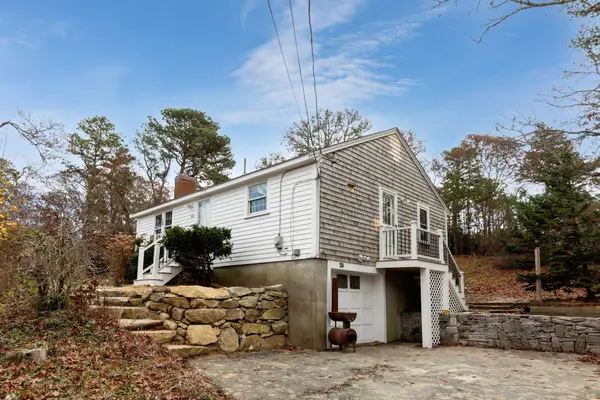 $575,000Active2 beds 1 baths825 sq. ft.
1239 Orleans Rd, Harwich, MA 02645
MLS# 73600668Listed by: REMAX Executive Realty - New
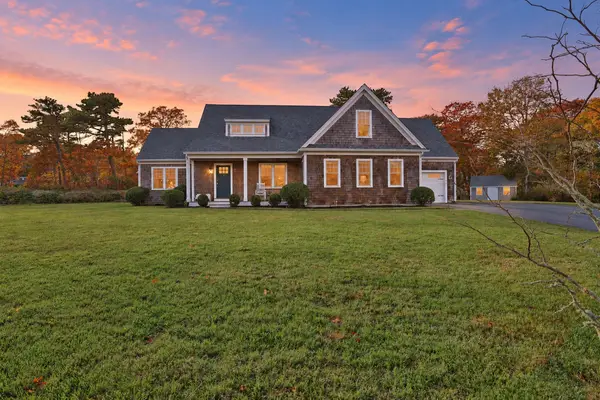 $1,999,000Active4 beds 3 baths2,906 sq. ft.
1 Williams Way, Chatham, MA 02659
MLS# 73599517Listed by: Better Homes and Gardens Real Estate - The Shanahan Group - New
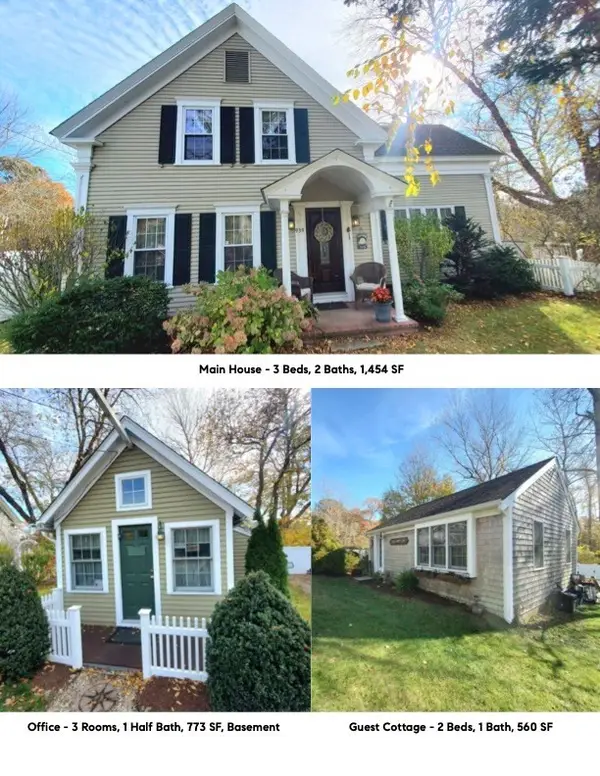 $1,649,000Active3 beds 2 baths2,782 sq. ft.
939 & 937 Ma-28, Harwich, MA 02645
MLS# 73599389Listed by: Kinlin Grover Compass Commercial - New
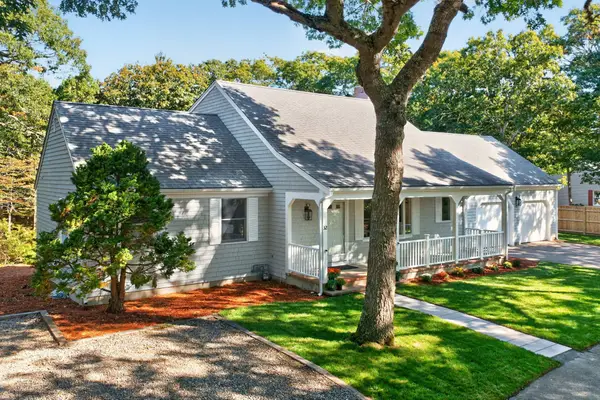 $949,000Active4 beds 4 baths3,200 sq. ft.
32 Pleasant Bay Rd, Harwich, MA 02645
MLS# 73598369Listed by: Compass - Open Sat, 11am to 12pmNew
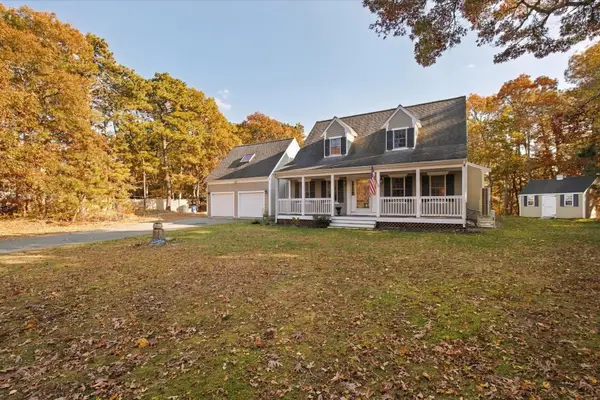 $1,050,000Active4 beds 3 baths2,595 sq. ft.
44 Juniper Ln Ext, Harwich, MA 02645
MLS# 73598219Listed by: Keller Williams Realty - New
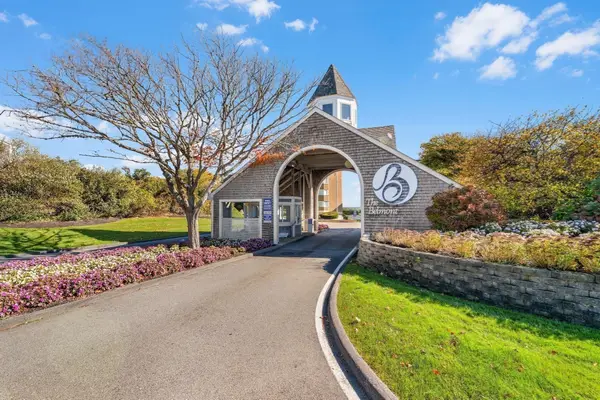 $1,600,000Active3 beds 2 baths1,860 sq. ft.
1 Belmont Rd #340, Harwich, MA 02671
MLS# 73597373Listed by: Engel & Volkers, South Shore 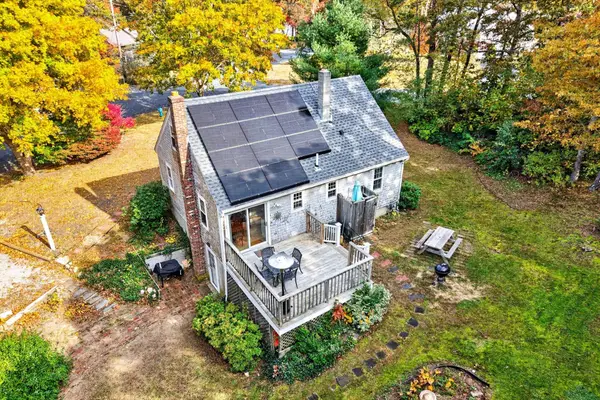 $589,000Active3 beds 2 baths1,752 sq. ft.
9 Juniper Lane, Harwich, MA 02645
MLS# 73597244Listed by: Gibson Sotheby's International Realty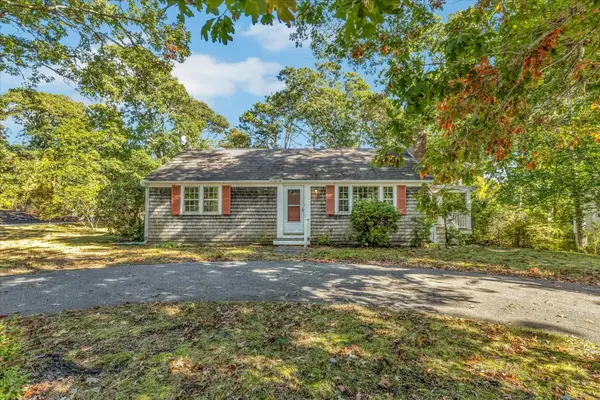 $525,000Active3 beds 2 baths912 sq. ft.
31 Surrey Lane, Harwich, MA 02645
MLS# 73596811Listed by: Compass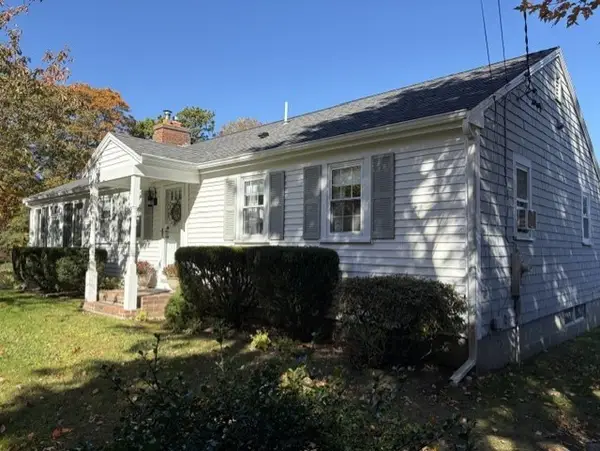 $650,000Active2 beds 2 baths1,272 sq. ft.
4 Broxburn, Harwich, MA 02645
MLS# 73596603Listed by: William Raveis Real Estate & Homes Services


Protect your home and budget from life's surprises with an Assurant Home Warranty, backed by a partner that supports you through every step of homeownership. Explore Plans.
© 2023 - 2026 ERA Franchise Systems LLC. All rights reserved. ERA Franchise Systems LLC fully supports the principles of the Fair Housing Act and the Equal Opportunity Act. ERA, ERA Real Estate powered, and their respective logos are registered service marks of ERA Franchise Systems LLC. Each office is independently owned and operated.