
94 Chestnut St, Hatfield, MA 01038
Local realty services provided by:ERA Key Realty Services
94 Chestnut St,Hatfield, MA 01038
$459,000
- 4 Beds
- 3 Baths
- 1,841 sq. ft.
- Single family
- Active
Listed by: karen white
Office: ashton realty group inc.
MLS#:73585906
Source:MLSPIN
Price summary
- Price:$459,000
- Price per sq. ft.:$249.32
About this home
Discover a truly unique opportunity at 94 Chestnut St, Hatfield, MA. This single-family residence, built in the early 1900's, offers 1,841 square feet of living space, with a little imagination & some TLC offers a lifestyle of comfort and convenience. With four bedrooms, three full bathrooms it can provide practical solutions for busy mornings and peaceful evenings. There is an in-law or turn it into a primary suite over the attached garage with 1 bedroom, bath, kitchenette, family room, with small porch and balcony, which is included in the room count and total Living area. The expansive 2.29 ac lot offers considerable outdoor potential, ideal for a variety of activities and personal landscaping visions. A single garage space provides dedicated parking and additional storage area, along with an historic tobacco barn. This property invites you to envision your future within its walls.
Contact an agent
Home facts
- Year built:1900
- Subdivision & Development:Hatfield
- Listing ID #:73585906
- Updated:October 05, 2026 at 10:59 AM
Rooms and interior
- Bedrooms:4
- Total bathrooms:3
- Full bathrooms:3
- Rooms Total:9
- Flooring:Plywood, Vinyl, Wood, Wood Laminate
- Kitchen Description:Range, Refrigerator
- Basement Description:Bulkhead, Concrete, Full
- Living area:1,841 sq. ft.
Heating and cooling
- Heating:Baseboard, Hot Water, Oil
Structure and exterior
- Roof:Shingle
- Year built:1900
- Building area:1,841 sq. ft.
- Lot area:2.29 Acres
- Lot Features:Corner Lot
- Architectural Style:Colonial
- Construction Materials:Frame
- Exterior Features:Balcony
- Foundation Description:Block, Stone
Utilities
- Water:Public
- Sewer:Private Sewer
Finances and disclosures
- Price:$459,000
- Price per sq. ft.:$249.32
- Tax amount:$7,147 (2026)
Features and amenities
- Appliances:Dryer, Range, Refrigerator, Washer
- Laundry features:Dryer, Electric Dryer Hookup, First Floor, Washer, Washer Hookup
- Amenities:In-Law Floorplan
Parking
- Total parking spaces:5
- Parking description:Attached, Off Street, Paved, Paved Drive
- Garage:Yes
- Garage spaces:1
New listings near 94 Chestnut St
- New
 Listed by ERA$299,000Active30.91 Acres
121 West St., Hatfield, MA 01038
MLS# 73582690Listed by: Cohn & Company 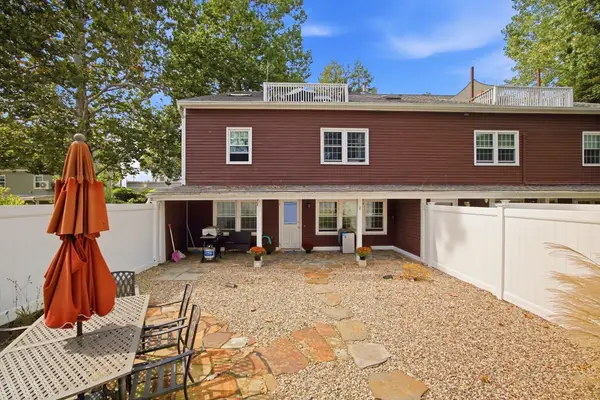 $329,000Active2 beds 1 baths1,297 sq. ft.
62 Main St #6-2, Hatfield, MA 01038
MLS# 73580101Listed by: LPT Realty, LLC $670,000Active5 beds 3 baths4,142 sq. ft.
15 Main St, Hatfield, MA 01038
MLS# 73578419Listed by: Keller Williams Realty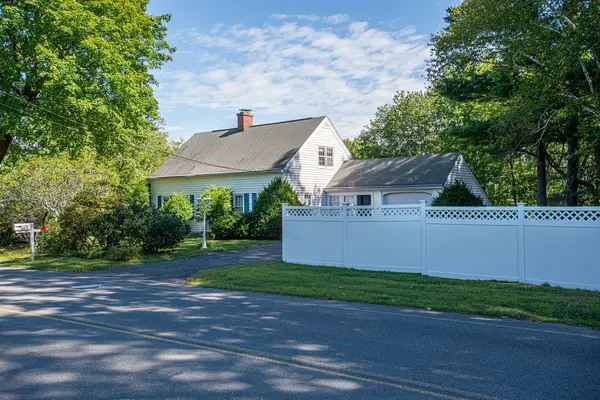 $519,900Active2 beds 2 baths1,512 sq. ft.
10 Dwight Street, Hatfield, MA 01038
MLS# 73574077Listed by: Coldwell Banker Community REALTORS® $1,399,900Active4 beds 5 baths4,237 sq. ft.
136 Main St, Hatfield, MA 01038
MLS# 73563599Listed by: Mathieu Newton Sotheby's International Realty $699,000Active8 beds 4 baths4,698 sq. ft.
497 Main Street, Hatfield, MA 01038
MLS# 73563072Listed by: The Murphys REALTORS®, Inc.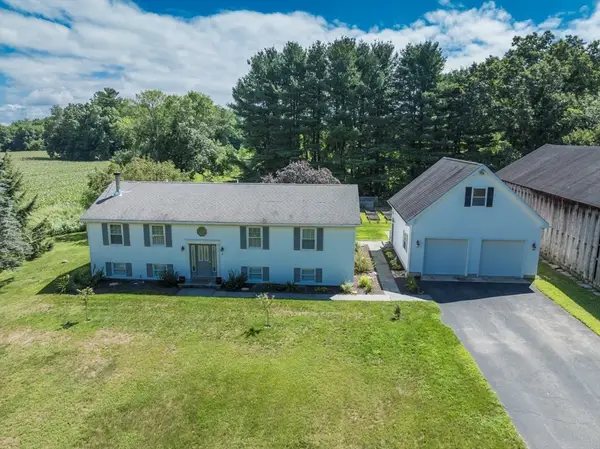 $675,000Active5 beds 3 baths2,585 sq. ft.
96 Straits Rd, Hatfield, MA 01038
MLS# 73560777Listed by: 5 College REALTORS®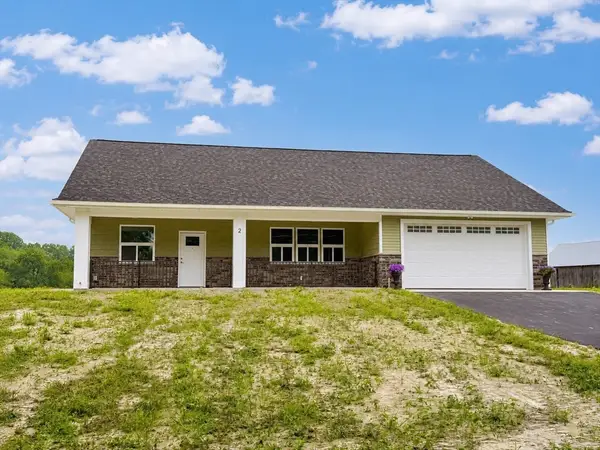 $656,900Active2 beds 2 baths1,317 sq. ft.
2 Cronin Hill Road, Hatfield, MA 01038
MLS# 73550166Listed by: Trademark Real Estate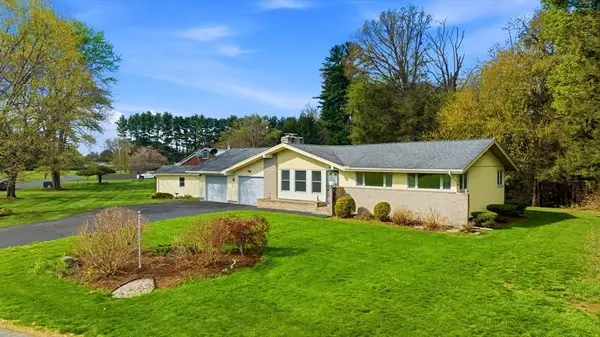 $574,900Active3 beds 2 baths1,500 sq. ft.
26 Gore Avenue, Hatfield, MA 01038
MLS# 73511884Listed by: Keller Williams Realty


Protect your home and budget from life's surprises with an Assurant Home Warranty, backed by a partner that supports you through every step of homeownership. Explore Plans.
© 2023 - 2026 ERA Franchise Systems LLC. All rights reserved. ERA Franchise Systems LLC fully supports the principles of the Fair Housing Act and the Equal Opportunity Act. ERA, ERA Real Estate powered, and their respective logos are registered service marks of ERA Franchise Systems LLC. Each office is independently owned and operated.