
12 Marion Street, Haverhill, MA 01832
Local realty services provided by:ERA M. Connie Laplante Real Estate
Listed by: kimberly mclaine
Office: lamacchia realty, inc.
MLS#:73557064
Source:MLSPIN
Price summary
- Price:$500,000
- Price per sq. ft.:$359.45
About this home
Everyday living meets effortless outdoor entertainment in this Haverhill colonial, where a charming covered entry welcomes you to a property built for relaxation and fun. Thoughtful interior architectural details create a warm, inviting character throughout, showcasing classic chair railing, crown molding, and crisp wainscoting. Sun pours through expansive windows into the fireplaced living room, creating a warm focal point for cozy evenings. The main floor offers flexible space tailored to your lifestyle—ideal for a bedroom, guest retreat, or a private home office. Nearby, a formal dining room is perfect for hosting. At the heart of the home, the kitchen combines function and style with white cabinetry, quartz countertops, a glass-tile backsplash, and gas cooking. Stainless steel appliances and a sunny breakfast nook make daily meals a pleasure, while main-level laundry hookups add ultimate convenience. The full bath showcases granite tile work in the walk-in shower, completing the level. Upstairs, the tranquil primary suite boasts dual closets alongside 2 additional bedrooms. Need extra space? The full basement features a concrete floor, built-in workbench, dedicated shelving, interior access, and a bulkhead—ready for your workshop or storage needs. The true showstopper lies just beyond the back door. A multi-level composite deck wraps seamlessly from the side to the rear, overlooking a fully fenced backyard sanctuary. Splash into summer with the above-ground pool, gather on the deck for weekend barbecues, or utilize the storage shed for garden gear....
Contact an agent
Home facts
- Year built:1885
- Listing ID #:73557064
- Updated:September 13, 2026 at 11:07 AM
Rooms and interior
- Bedrooms:4
- Total bathrooms:1
- Full bathrooms:1
- Rooms Total:7
- Flooring:Hardwood, Vinyl, Wood Laminate
- Dining Description:Ceiling Fan(s), Closet, Laminate
- Kitchen Description:Countertops - Stone/Granite/Solid, Deck - Exterior, Dining Area, Dishwasher, Dryer Hookup - Electric, Flooring - Laminate, Gas Stove, Microwave, Range, Stainless Steel Appliances, Washer Hookup
- Basement Description:Bulkhead, Concrete, Full, Interior Entry, Unfinished
- Living area:1,391 sq. ft.
Heating and cooling
- Heating:Baseboard, Natural Gas
Structure and exterior
- Roof:Shingle
- Year built:1885
- Building area:1,391 sq. ft.
- Lot area:0.11 Acres
- Architectural Style:Colonial
- Construction Materials:Conventional (2x4-2x6)
- Exterior Features:Deck - Composite, Porch, Rain Gutters, Storage
- Foundation Description:Brick/Mortar, Stone
Utilities
- Water:Public
- Sewer:Public Sewer
Finances and disclosures
- Price:$500,000
- Price per sq. ft.:$359.45
- Tax amount:$4,400 (2025)
Features and amenities
- Appliances:Dishwasher, Microwave, Range
- Laundry features:Electric Dryer Hookup, First Floor, Gas Dryer Hookup, Washer Hookup
- Amenities:Gas Water Heater
- Pool features:Above Ground, Private Pool
Parking
- Total parking spaces:4
- Parking description:Paved, Paved Drive
New listings near 12 Marion Street
- New
 $1,600,000Active6 beds 2 baths6,928 sq. ft.
128-130 Washington St, Haverhill, MA 01832
MLS# 73571292Listed by: Profile Realty, Inc. - New
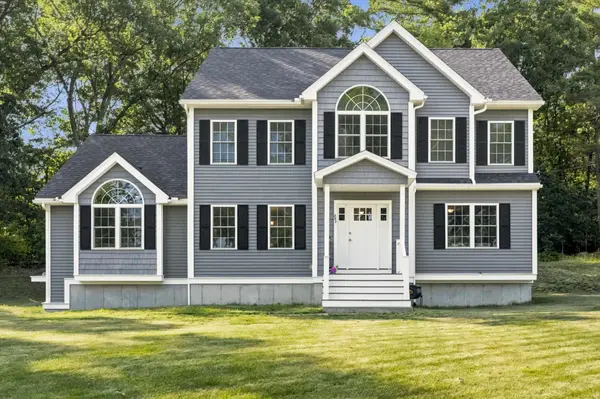 $819,900Active3 beds 3 baths2,342 sq. ft.
883 West Lowell Ave., Haverhill, MA 01832
MLS# 73576280Listed by: Panzeri Realty Group LLC - New
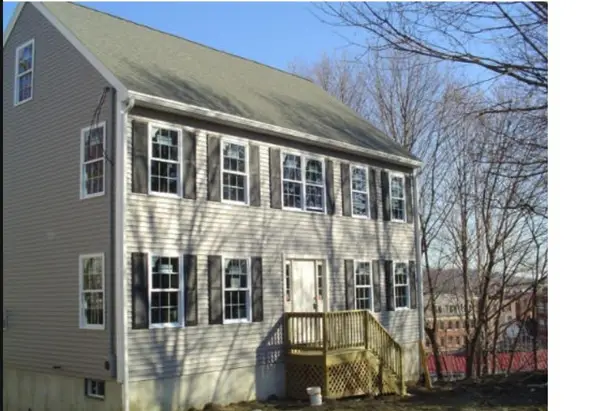 $647,888Active3 beds 3 baths1,872 sq. ft.
10 Arch Place, Haverhill, MA 01832
MLS# 73576306Listed by: USA Real Estate Advisors - New
 $899,000Active6 beds 3 baths6,270 sq. ft.
40 Westland Ter, Haverhill, MA 01830
MLS# 73575874Listed by: Engel & Volkers By the Sea - New
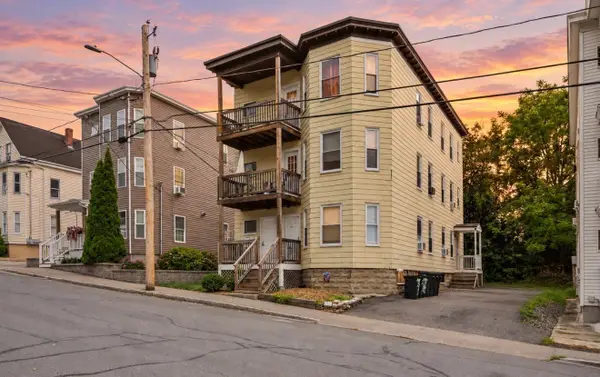 $799,900Active9 beds 3 baths3,312 sq. ft.
83-85 Pilling St, Haverhill, MA 01832
MLS# 73575799Listed by: Three Hills Real Estate Service, LLC - New
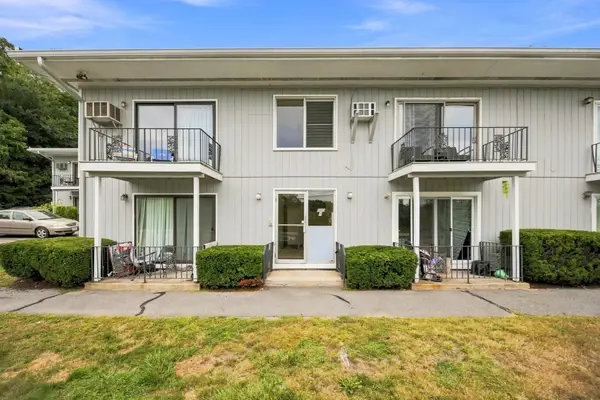 $319,000Active2 beds 1 baths833 sq. ft.
500 Water St #A7, Haverhill, MA 01830
MLS# 73575648Listed by: Coldwell Banker Realty - Haverhill - Open Sun, 11am to 1pmNew
 $799,900Active4 beds 3 baths2,734 sq. ft.
46 Sherwood Drive, Haverhill, MA 01835
MLS# 73574936Listed by: Keller Williams Gateway Realty - New
 $539,900Active3 beds 1 baths1,076 sq. ft.
45 Brookline Ave, Haverhill, MA 01830
MLS# 73574985Listed by: Realty One Group Nest - New
 $879,000Active3 beds 2 baths2,520 sq. ft.
37 Riverdale Ave, Haverhill, MA 01835
MLS# 73574832Listed by: Keller Williams Realty Evolution - New
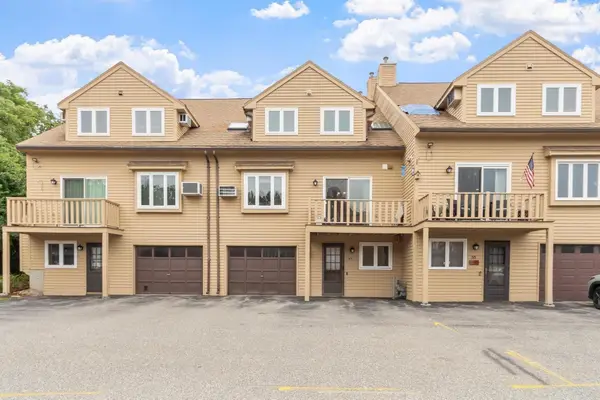 $399,900Active3 beds 2 baths2,149 sq. ft.
57 Casablanca Ct #57, Haverhill, MA 01832
MLS# 73574815Listed by: Berkshire Hathaway HomeServices Verani Realty Haverhill


Protect your home and budget from life's surprises with an Assurant Home Warranty, backed by a partner that supports you through every step of homeownership. Explore Plans.
© 2023 - 2026 ERA Franchise Systems LLC. All rights reserved. ERA Franchise Systems LLC fully supports the principles of the Fair Housing Act and the Equal Opportunity Act. ERA, ERA Real Estate powered, and their respective logos are registered service marks of ERA Franchise Systems LLC. Each office is independently owned and operated.