
195 Willow Ave, Haverhill, MA 01835
Local realty services provided by:ERA Hart Sargis-Breen Real Estate
195 Willow Ave,Haverhill, MA 01835
$789,000
- 4 Beds
- 3 Baths
- 2,223 sq. ft.
- Single family
- Active
Listed by: andrew hillman
Office: hillman real estate
MLS#:73594706
Source:MLSPIN
Price summary
- Price:$789,000
- Price per sq. ft.:$354.93
About this home
Discover a peaceful retreat in one of Bradford’s desirable residential settings. This distinctive contemporary home offers approximately 2,223 square feet of living space, featuring 3 bedrooms and 2.5 bathrooms, thoughtfully surrounded bynature.Set on nearly an acre of land, the property offers exceptional privacy, with a backyard bordering more than 200 acres of preserved woodland. Its unique architectural design, clean lines, and natural surroundings create an inviting atmosphere that feels both private and connected to the outdoors.Enjoy the beauty of changing seasons, generous outdoor spaces, and the tranquility of a wooded setting, all while remaining conveniently located near downtown Andover, local amenities, and major commuter routes.A rare opportunity for buyers seeking a distinctive home where modern living meets the serenity of nature.
Contact an agent
Home facts
- Year built:1954
- Listing ID #:73594706
- Updated:October 24, 2026 at 12:33 PM
Rooms and interior
- Bedrooms:4
- Total bathrooms:3
- Full bathrooms:2
- Half bathrooms:1
- Rooms Total:8
- Flooring:Carpet, Hardwood, Tile
- Dining Description:Open Floorplan
- Kitchen Description:Dishwasher, Disposal, Freezer, Kitchen Island, Oven, Range, Refrigerator
- Basement Description:Unfinished
- Living area:2,223 sq. ft.
Heating and cooling
- Cooling:Central Air
- Heating:Forced Air, Oil
- Central air:Yes
Structure and exterior
- Roof:Rubber
- Year built:1954
- Building area:2,223 sq. ft.
- Lot area:0.98 Acres
- Architectural Style:Contemporary
- Construction Materials:Post & Beam
- Exterior Features:Balcony, Deck, Patio, Porch
- Foundation Description:Concrete Perimeter
Utilities
- Water:Public
- Sewer:Private Sewer
Finances and disclosures
- Price:$789,000
- Price per sq. ft.:$354.93
- Tax amount:$7,111 (2026)
Features and amenities
- Appliances:Dishwasher, Disposal, Freezer, Range, Refrigerator, Washer
- Laundry features:First Floor, Washer
Parking
- Total parking spaces:8
- Parking description:Detached, Off Street
- Garage:Yes
- Garage spaces:2
New listings near 195 Willow Ave
- Open Sat, 12 to 2pmNew
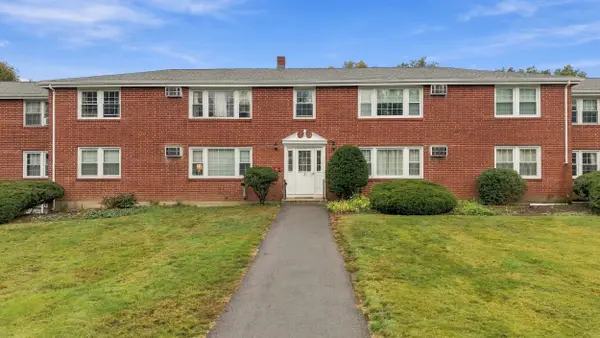 $289,000Active2 beds 1 baths730 sq. ft.
9 Myles Standish Drive #8, Haverhill, MA 01830
MLS# 73594146Listed by: Keller Williams Realty Metropolitan - Open Sat, 12 to 1:30pmNew
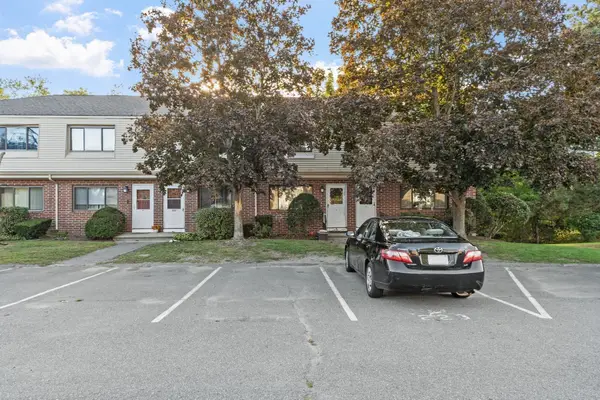 $399,900Active2 beds 2 baths1,605 sq. ft.
223 Farrwood Dr #223, Haverhill, MA 01835
MLS# 73594017Listed by: Keller Williams Realty Evolution - Open Sun, 11am to 12:30pmNew
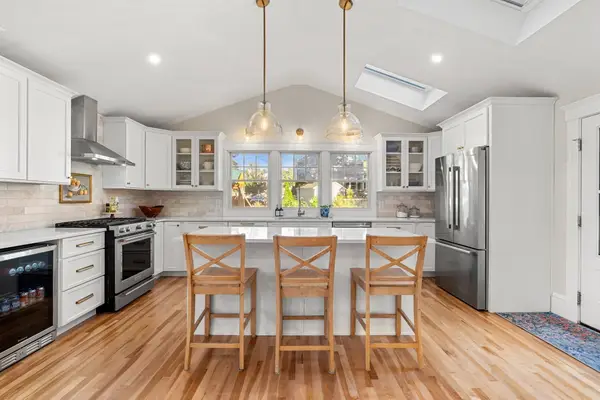 $638,000Active4 beds 3 baths2,165 sq. ft.
21 Chandler St, Haverhill, MA 01835
MLS# 73593674Listed by: eXp Realty LLC - Corporate Office - Open Sat, 10:30am to 12pmNew
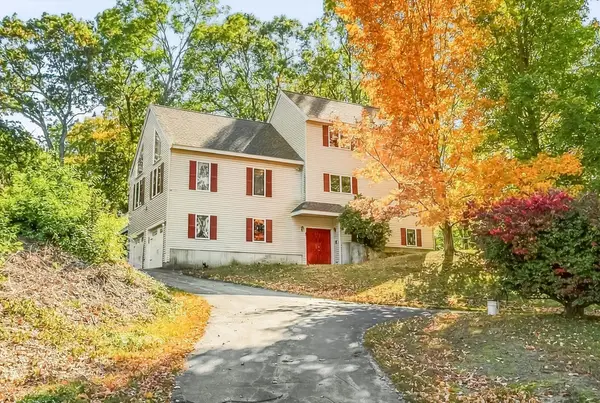 $799,999Active4 beds 3 baths2,851 sq. ft.
14 Buckingham Lane, Haverhill, MA 01835
MLS# 73593383Listed by: The Agency Boston - New
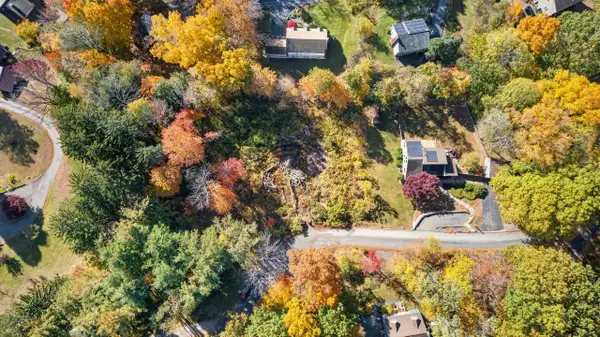 $285,000Active0.41 Acres
0 Edgehill Road, Haverhill, MA 01830
MLS# 73593517Listed by: Berkshire Hathaway HomeServices Verani Realty Haverhill - Open Sun, 12 to 2pmNew
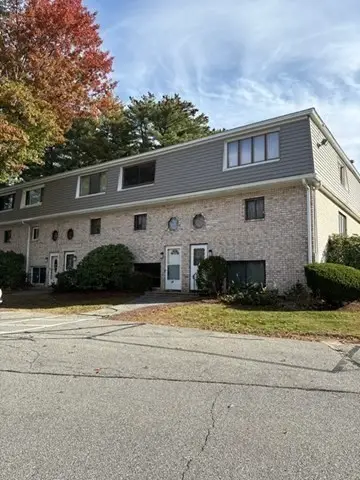 $449,000Active2 beds 2 baths1,660 sq. ft.
79 Farrwood Dr #79, Haverhill, MA 01835
MLS# 73593524Listed by: T.A. Sullivan Agency Inc. - Open Sun, 11am to 1pmNew
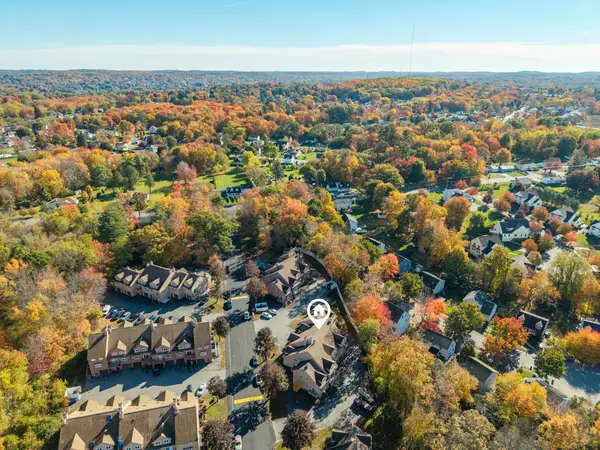 $399,900Active2 beds 2 baths2,244 sq. ft.
36 Casablanca Ct #36, Haverhill, MA 01832
MLS# 73593547Listed by: The Gove Group Real Estate - Open Sun, 12 to 1:30pmNew
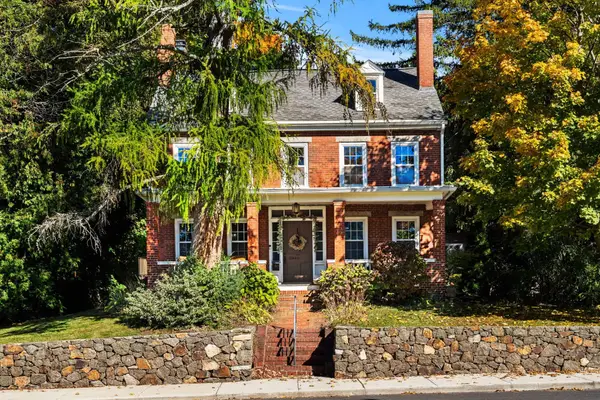 $635,000Active4 beds 2 baths1,950 sq. ft.
663 Main Street, Haverhill, MA 01830
MLS# 73593187Listed by: Compass - Open Mon, 5:30 to 7pmNew
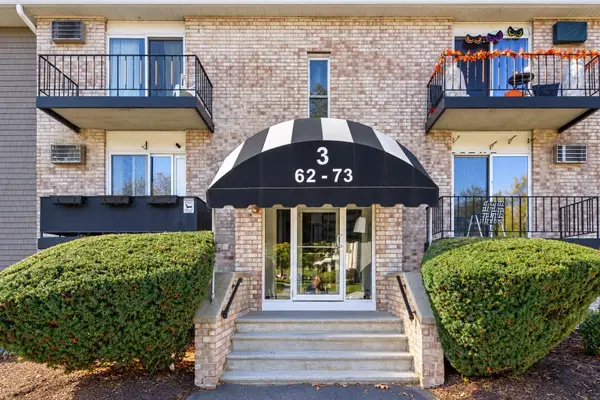 $318,000Active2 beds 2 baths1,034 sq. ft.
440 North Ave #71, Haverhill, MA 01830
MLS# 73593140Listed by: Team Zingales Realty, LLC


Protect your home and budget from life's surprises with an Assurant Home Warranty, backed by a partner that supports you through every step of homeownership. Explore Plans.
© 2023 - 2026 ERA Franchise Systems LLC. All rights reserved. ERA Franchise Systems LLC fully supports the principles of the Fair Housing Act and the Equal Opportunity Act. ERA, ERA Real Estate powered, and their respective logos are registered service marks of ERA Franchise Systems LLC. Each office is independently owned and operated.