
21 Westland Terrace, Haverhill, MA 01830
Local realty services provided by:ERA Key Realty Services
21 Westland Terrace,Haverhill, MA 01830
$499,000
- 2 Beds
- 3 Baths
- 1,950 sq. ft.
- Single family
- Active
Listed by: lisa santamaria
Office: aluxety
MLS#:73585104
Source:MLSPIN
Price summary
- Price:$499,000
- Price per sq. ft.:$255.9
About this home
Welcome to Shoe City! Be the third generation to own this house and make it your home with your personal aesthetic touches and desired upgrades. This is a King or Queendom made for entertaining! There is over a half an acre with commanding street frontage & a fully fenced backyard, providing a safe, spacious haven for play & relaxation.The main living level has a living room with a lovely bay window & fireplace. The generous sized kitchen has plenty of cabinetry, drawers & counters with room for an additional prep area & storage. The dining room has a built-in hutch for a small bar, hors d’oeuvres or serving essentials. Between these rooms is a gracious pass-through window for easier engagement with your guests. The slider leads out to the back deck where you can show off your grilling skills & provide an impressive buffet. Take the stairs to the sprawling, well-maintained yard with a luxurious above-ground pool. Enter through the lower patio slider to continue the party. There is a large bar with sink, fireplace & a half-bath convenient for pool & party goers. There is a laundry room with utility sink & shelving for washing wet towels & bathing suits without having to bring them through the house.At the end of the extra-long driveway is a deep garage with direct interior access—making loading & unloading out of the weather completely hassle-free. The attached utility room provides extra storage with an additional exterior door for accessing & storing equipment & tools for the pool & yard maintenance. Above the generous sized main bedroom with ensuite, there is a pull down ladder to access to attic space that extends along the width of the bedroom towards the living room. Bonus storage in a deep closet under the split-entry stairs. The guest bedroom with good-sized closet could be used as a home office or a custom walk-in closet for an extended wardrobe.Live on an exceptionally wide residential street lined with eclectic architecture spanning from the late 1800's - mid 1990’s.This house is near Winnekenni Castle & Park, the natural beauty of Lake Saltonstall, Kenosha Lake, Lake Pentucket, the Dudley Potter Trail & Castle Trail West with easy access to major highways, downtown & the NH border.By the turn of the 19th century, Haverhill was known as the “Queen Slipper City", reigning supreme in the shoe industry.So, tie those laces, buckle up tight and put your boots to the ground. Don't sneak(er) around or be a loafer. Slip(per) on over to your new home....
Contact an agent
Home facts
- Year built:1977
- Listing ID #:73585104
- Updated:October 01, 2026 at 01:23 PM
Rooms and interior
- Bedrooms:2
- Total bathrooms:3
- Full bathrooms:2
- Half bathrooms:1
- Rooms Total:8
- Flooring:Carpet, Laminate, Wood
- Dining Description:Deck - Exterior, Exterior Access, Hardwood, Slider
- Kitchen Description:Ceiling Fan(s), Dining Area, Dishwasher, Disposal, Flooring - Laminate, Range, Recessed Lighting, Refrigerator, Vacuum System
- Living area:1,950 sq. ft.
Heating and cooling
- Cooling:Wall Unit(s)
- Heating:Baseboard, Oil
Structure and exterior
- Roof:Shingle
- Year built:1977
- Building area:1,950 sq. ft.
- Lot area:0.52 Acres
- Lot Features:Cleared, Gentle Sloping, Level
- Architectural Style:Split Entry
- Exterior Features:Covered, Deck, Professional Landscaping
- Foundation Description:Concrete Perimeter
Schools
- High school:Haverhill
- Middle school:John Greenleaf Whittier
- Elementary school:Pentucket Lake Elementary
Utilities
- Water:Public
- Sewer:Public Sewer
Finances and disclosures
- Price:$499,000
- Price per sq. ft.:$255.9
- Tax amount:$6,026 (2026)
Features and amenities
- Appliances:Dishwasher, Disposal, Dryer, Range, Refrigerator, Vacuum System, Washer
- Laundry features:Dryer, Electric Dryer Hookup, First Floor, Flooring - Laminate, Recessed Lighting, Washer, Washer Hookup
- Amenities:Central Vacuum, Wet Bar
- Pool features:Above Ground, Private Pool
Parking
- Total parking spaces:9
- Parking description:Attached, Driveway, Garage Door Opener, Heated Garage, Off Street, Paved, Paved Drive, Storage, Tandem, Under, Workshop in Garage
- Garage:Yes
- Garage spaces:1
New listings near 21 Westland Terrace
- Coming SoonOpen Sun, 10:30am to 12:30pm
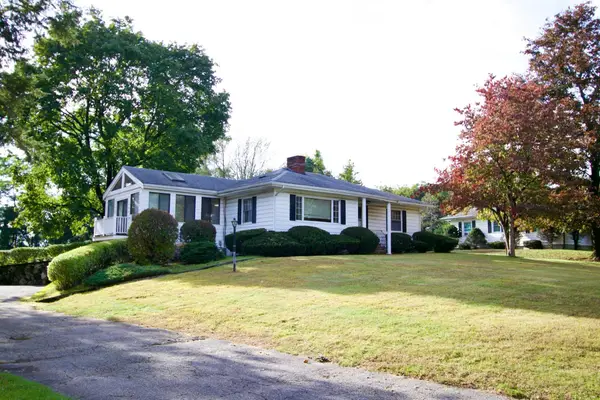 $685,000Coming Soon3 beds 2 baths2,350 sq. ft.
1066 Main St, Haverhill, MA 01830
MLS# 73584972Listed by: Chinatti Realty Group, Inc. - Coming SoonOpen Sat, 11am to 1pm
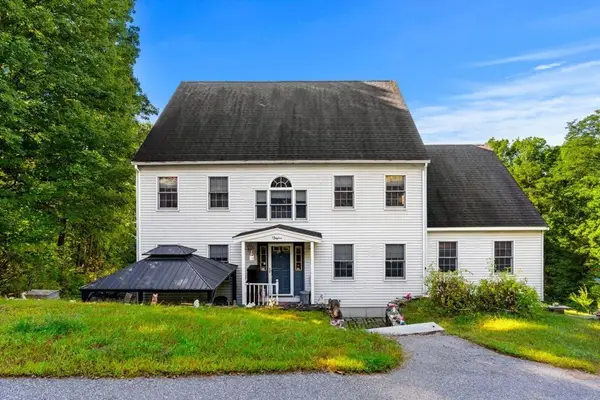 $1,149,000Coming Soon4 beds 3 baths2,688 sq. ft.
233 Lovers Ln, Haverhill, MA 01830
MLS# 73584749Listed by: Gibson Sotheby's International Realty - Coming Soon
 $379,900Coming Soon2 beds 1 baths1,364 sq. ft.
747 River St #3, Haverhill, MA 01832
MLS# 73578124Listed by: First Choice Realty Group - Open Sun, 11am to 12:30pmNew
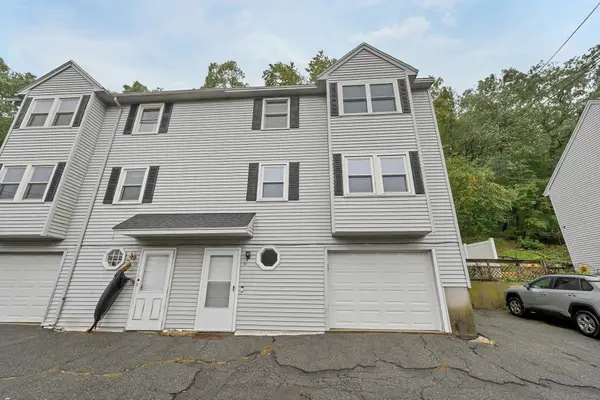 $399,000Active3 beds 2 baths1,184 sq. ft.
56 South Riverview #56, Haverhill, MA 01835
MLS# 73584773Listed by: eXp Realty LLC - Open Sat, 11am to 1pmNew
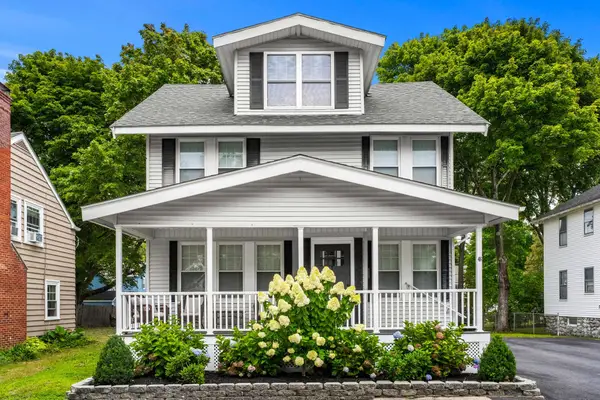 $649,900Active3 beds 2 baths2,054 sq. ft.
46 Lamoille Ave, Haverhill, MA 01835
MLS# 73584650Listed by: Elia Realty Group, Inc - Open Sat, 11am to 12:30pmNew
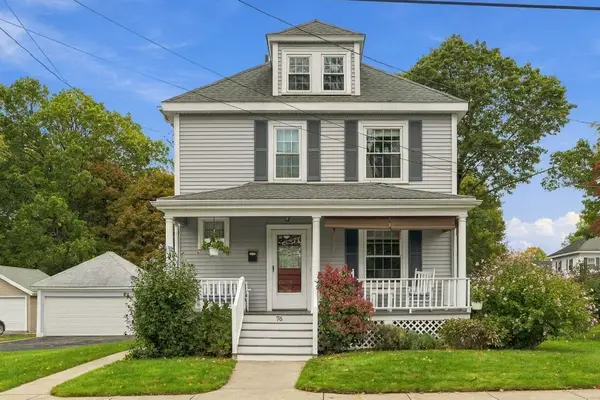 $619,900Active4 beds 2 baths1,512 sq. ft.
76 Haseltine St, Haverhill, MA 01835
MLS# 73584519Listed by: Ocean's Edge Real Estate - Open Sat, 11am to 1pmNew
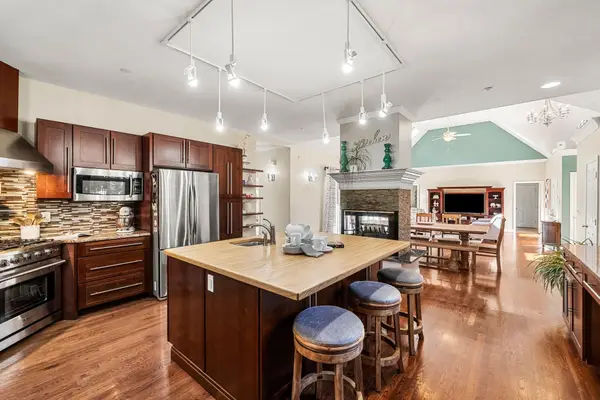 $924,900Active4 beds 3 baths2,990 sq. ft.
1204 Broadway, Haverhill, MA 01832
MLS# 73584458Listed by: Coldwell Banker Realty - Open Sat, 11am to 1pmNew
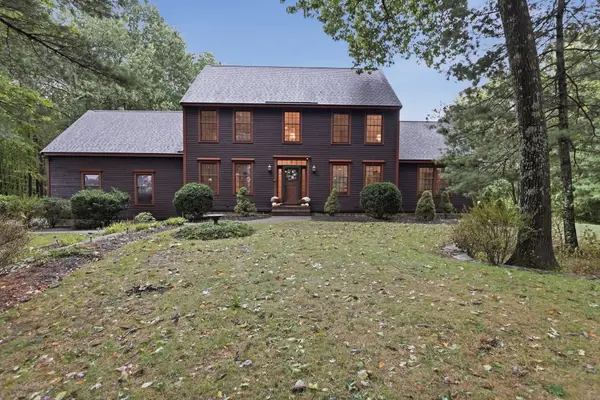 $895,000Active3 beds 4 baths3,623 sq. ft.
9 Fox Run Dr, Haverhill, MA 01832
MLS# 73584473Listed by: Lamacchia Realty, Inc. - Open Sat, 11am to 12:30pmNew
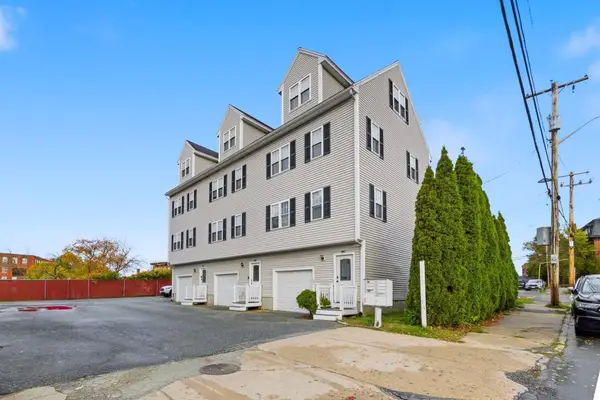 $449,900Active3 beds 3 baths1,375 sq. ft.
124 Locust St #124, Haverhill, MA 01830
MLS# 73584262Listed by: Realty One Group Next Level


Protect your home and budget from life's surprises with an Assurant Home Warranty, backed by a partner that supports you through every step of homeownership. Explore Plans.
© 2023 - 2026 ERA Franchise Systems LLC. All rights reserved. ERA Franchise Systems LLC fully supports the principles of the Fair Housing Act and the Equal Opportunity Act. ERA, ERA Real Estate powered, and their respective logos are registered service marks of ERA Franchise Systems LLC. Each office is independently owned and operated.