
22 Riverbank Circle #22, Haverhill, MA 01835
Local realty services provided by:Metropolitan Homes
22 Riverbank Circle #22,Haverhill, MA 01835
$459,900
- 3 Beds
- 2 Baths
- 1,280 sq. ft.
- Condominium
- Active
Upcoming open houses
- Fri, Oct 0204:30 pm - 06:00 pm
- Sat, Oct 0311:00 am - 01:00 pm
Listed by: robyn renahan
Office: coldwell banker realty - andovers/readings regional
MLS#:73585251
Source:MLSPIN
Price summary
- Price:$459,900
- Price per sq. ft.:$359.3
About this home
Looking for the space and privacy of a single-family home without the price tag? This bright 3-bedroom end-unit condex is tucked away on a quiet Bradford cul-de-sac and has so much to offer. The updated kitchen features granite counters, maple cabinets, gas cooking and a center island, with easy access to the deck and backyard. Hardwood floors carry into the open dining and living area, where a gas fireplace and bay window add plenty of light and charm. Upstairs are three bedrooms and a full bath while the finished lower level gives you bonus space for a home office, gym, playroom or movie room. And the backyard? It’s a big one—private, fully fenced and ready for summer BBQs, a fire pit, pets, gardens or just hanging out. Your storage shed holds the yard tools. Add in a new roof, gas heat, central AC, easy highway access and best of all—NO HOA fees. Condo convenience with a backyard that feels anything but condo!
Contact an agent
Home facts
- Year built:1986
- Listing ID #:73585251
- Updated:October 01, 2026 at 04:15 PM
Rooms and interior
- Bedrooms:3
- Total bathrooms:2
- Full bathrooms:1
- Half bathrooms:1
- Rooms Total:5
- Flooring:Vinyl, Wood
- Kitchen Description:Cabinets - Upgraded, Countertops - Stone/Granite/Solid, Dining Area, Dishwasher, Flooring - Wood, Kitchen Island, Microwave, Range, Refrigerator
- Living area:1,280 sq. ft.
Heating and cooling
- Cooling:1 Cooling Zone, Central Air
- Heating:Central, Forced Air, Natural Gas
- Central air:Yes
Structure and exterior
- Roof:Shingle
- Year built:1986
- Building area:1,280 sq. ft.
- Construction Materials:Frame
- Exterior Features:Deck - Wood, Garden, Storage
Utilities
- Water:Public
- Sewer:Public Sewer
Finances and disclosures
- Price:$459,900
- Price per sq. ft.:$359.3
- Tax amount:$5,091 (2026)
Features and amenities
- Appliances:Dishwasher, Dryer, Microwave, Range, Refrigerator, Washer
- Laundry features:Dryer, Gas Dryer Hookup, In Basement, In Unit, Washer, Washer Hookup
Parking
- Total parking spaces:2
- Parking description:Off Street
New listings near 22 Riverbank Circle #22
- Coming SoonOpen Sun, 10:30am to 12:30pm
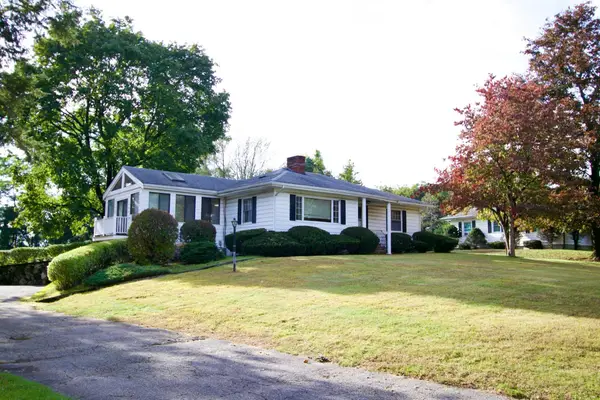 $685,000Coming Soon3 beds 2 baths2,350 sq. ft.
1066 Main St, Haverhill, MA 01830
MLS# 73584972Listed by: Chinatti Realty Group, Inc. - Coming SoonOpen Sat, 11am to 1pm
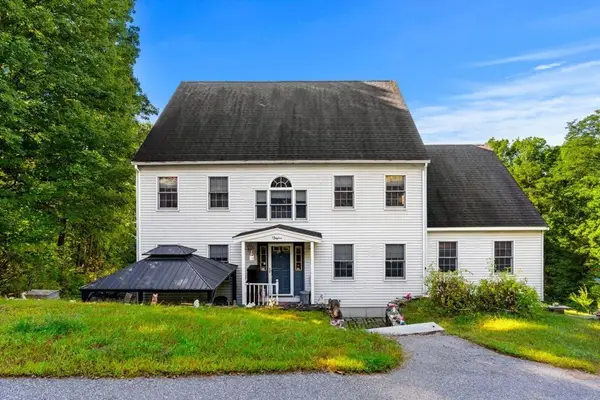 $1,149,000Coming Soon4 beds 3 baths2,688 sq. ft.
233 Lovers Ln, Haverhill, MA 01830
MLS# 73584749Listed by: Gibson Sotheby's International Realty - Coming Soon
 $379,900Coming Soon2 beds 1 baths1,364 sq. ft.
747 River St #3, Haverhill, MA 01832
MLS# 73578124Listed by: First Choice Realty Group - Open Fri, 11:30am to 1pmNew
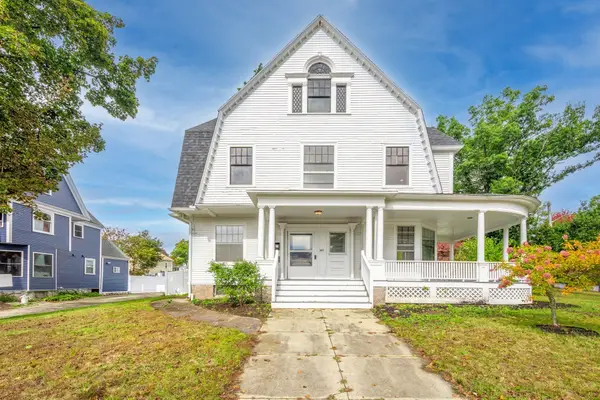 $749,000Active4 beds 2 baths2,666 sq. ft.
217 Lawrence St, Haverhill, MA 01830
MLS# 73585275Listed by: True North Realty - New
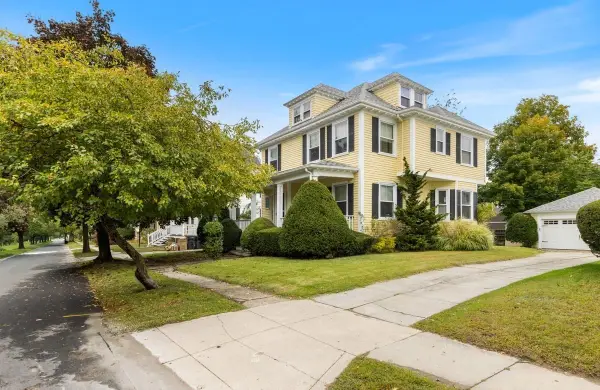 $579,000Active4 beds 3 baths1,824 sq. ft.
20 Lexington Ave, Haverhill, MA 01835
MLS# 73585161Listed by: Berkshire Hathaway HomeServices Verani Realty Haverhill - Open Fri, 12 to 2pmNew
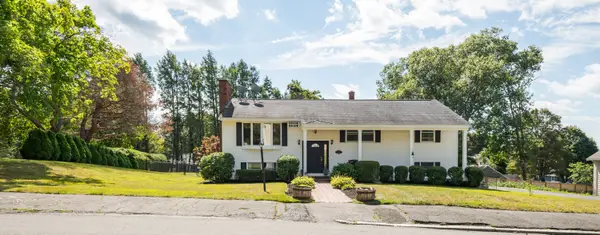 $499,000Active2 beds 3 baths1,950 sq. ft.
21 Westland Terrace, Haverhill, MA 01830
MLS# 73585104Listed by: Aluxety - Open Sun, 11am to 12:30pmNew
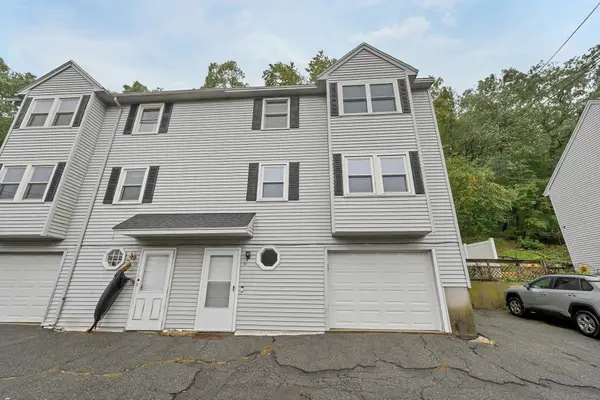 $399,000Active3 beds 2 baths1,184 sq. ft.
56 South Riverview #56, Haverhill, MA 01835
MLS# 73584773Listed by: eXp Realty LLC - Open Sat, 11am to 1pmNew
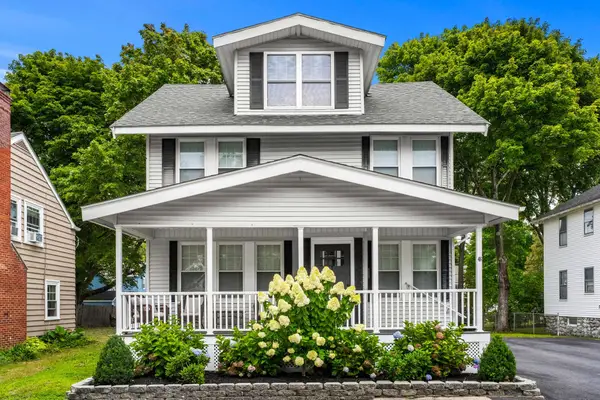 $649,900Active3 beds 2 baths2,054 sq. ft.
46 Lamoille Ave, Haverhill, MA 01835
MLS# 73584650Listed by: Elia Realty Group, Inc - Open Sat, 11am to 12:30pmNew
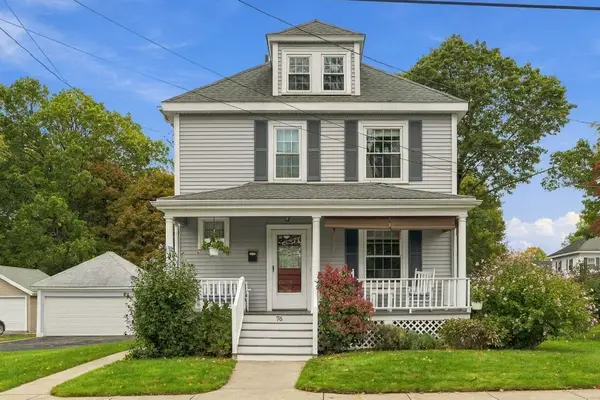 $619,900Active4 beds 2 baths1,512 sq. ft.
76 Haseltine St, Haverhill, MA 01835
MLS# 73584519Listed by: Ocean's Edge Real Estate


Protect your home and budget from life's surprises with an Assurant Home Warranty, backed by a partner that supports you through every step of homeownership. Explore Plans.
© 2023 - 2026 ERA Franchise Systems LLC. All rights reserved. ERA Franchise Systems LLC fully supports the principles of the Fair Housing Act and the Equal Opportunity Act. ERA, ERA Real Estate powered, and their respective logos are registered service marks of ERA Franchise Systems LLC. Each office is independently owned and operated.