
23 Almeda Street, Haverhill, MA 01830
Local realty services provided by:Metropolitan Homes
23 Almeda Street,Haverhill, MA 01830
$630,000
- 3 Beds
- 3 Baths
- 1,728 sq. ft.
- Single family
- Active
Upcoming open houses
- Sun, Oct 0411:00 am - 12:30 pm
Listed by: edward mahoney
Office: diamond key real estate
MLS#:73585317
Source:MLSPIN
Price summary
- Price:$630,000
- Price per sq. ft.:$364.58
About this home
Serenity awaits in this young, pristine 3-bedroom Colonial nestled in a peaceful country setting, yet located just minutes from I-495 and Route 110. This beautifully maintained home blends rural tranquility with commuter convenience. Inside, you will find a traditional, well-defined floor plan illuminated by modern recessed lighting and anchored by a cozy wood-burning fireplace. The eat-in kitchen boasts silestone countertops and a classic tile backsplash, with a sliding glass door that opens directly onto a private rear deck. The thoughtful layout includes a dedicated first-floor laundry area, while the second floor hosts the three comfortable bedrooms and central air conditioning. The primary bedroom features a generous walk-in closet, and the bathroom offers the everyday luxury of heated floors. Storage is plentiful throughout, including a full attic - with the potential to add finished square footage and equity, and an additional bump-out storage area in the basement. Equipped with a central vacuum system and designed for easy upkeep, this turn-key home is perfect for anyone seeking a quiet retreat without sacrificing modern amenities....
Contact an agent
Home facts
- Year built:1995
- Listing ID #:73585317
- Updated:October 01, 2026 at 06:16 PM
Rooms and interior
- Bedrooms:3
- Total bathrooms:3
- Full bathrooms:2
- Half bathrooms:1
- Rooms Total:6
- Flooring:Carpet, Tile, Vinyl, Wood
- Dining Description:Hardwood, Overhead
- Kitchen Description:Breakfast Bar / Nook, Ceiling Fan(s), Countertops - Stone/Granite/Solid, Deck - Exterior, Dining Area, Dishwasher, Exterior Access, Flooring - Hardwood, Lighting - Overhead, Microwave, Range, Refrigerator, Slider, Stainless Steel Appliances
- Basement Description:Concrete, Full, Garage Access, Interior Entry, Walk-Out Access
- Living area:1,728 sq. ft.
Heating and cooling
- Cooling:Central Air
- Heating:Baseboard, Oil
- Central air:Yes
Structure and exterior
- Roof:Shingle
- Year built:1995
- Building area:1,728 sq. ft.
- Lot area:0.22 Acres
- Lot Features:Cleared
- Architectural Style:Colonial
- Construction Materials:Frame
- Exterior Features:Deck, Porch, Storage
- Foundation Description:Concrete Perimeter
Schools
- High school:Haverhill High
- Middle school:John G. Whittier Middle School
- Elementary school:Pentucket Lake Elementary
Utilities
- Water:Private
- Sewer:Private Sewer
Finances and disclosures
- Price:$630,000
- Price per sq. ft.:$364.58
- Tax amount:$4,969 (2025)
Features and amenities
- Appliances:Dishwasher, Microwave, Range, Refrigerator
- Laundry features:First Floor
- Amenities:Central Vacuum
Parking
- Total parking spaces:6
- Parking description:Off Street, Paved Drive, Under
- Garage:Yes
- Garage spaces:2
New listings near 23 Almeda Street
- Coming SoonOpen Sun, 2:30 to 4pm
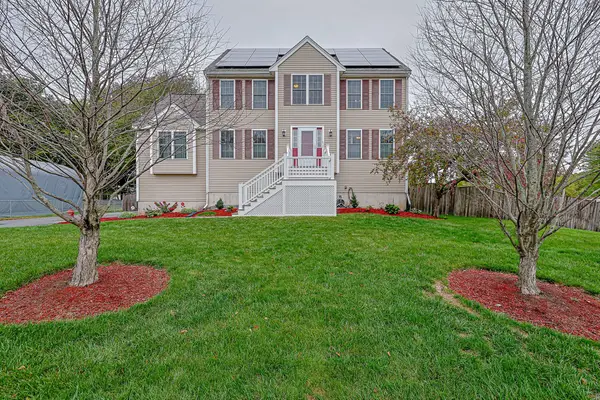 $749,900Coming Soon4 beds 3 baths2,739 sq. ft.
91 Edgewood Ave, Haverhill, MA 01832
MLS# 73585295Listed by: Redfin Corp. - Coming SoonOpen Sun, 10:30am to 12:30pm
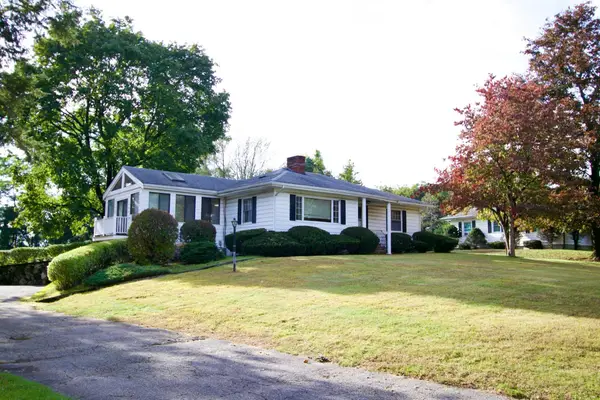 $685,000Coming Soon3 beds 2 baths2,350 sq. ft.
1066 Main St, Haverhill, MA 01830
MLS# 73584972Listed by: Chinatti Realty Group, Inc. - Coming SoonOpen Sat, 11am to 1pm
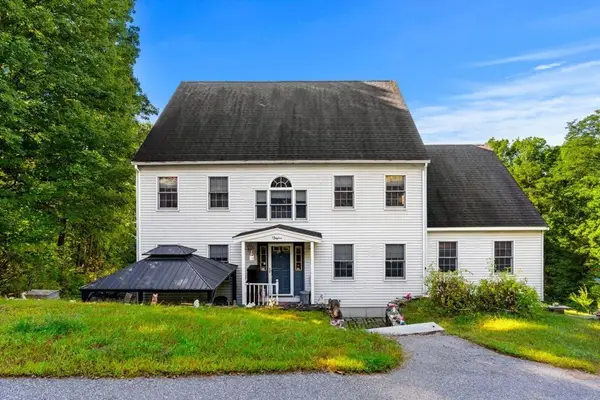 $1,149,000Coming Soon4 beds 3 baths2,688 sq. ft.
233 Lovers Ln, Haverhill, MA 01830
MLS# 73584749Listed by: Gibson Sotheby's International Realty - Coming Soon
 $379,900Coming Soon2 beds 1 baths1,364 sq. ft.
747 River St #3, Haverhill, MA 01832
MLS# 73578124Listed by: First Choice Realty Group - Open Fri, 4:30 to 6pmNew
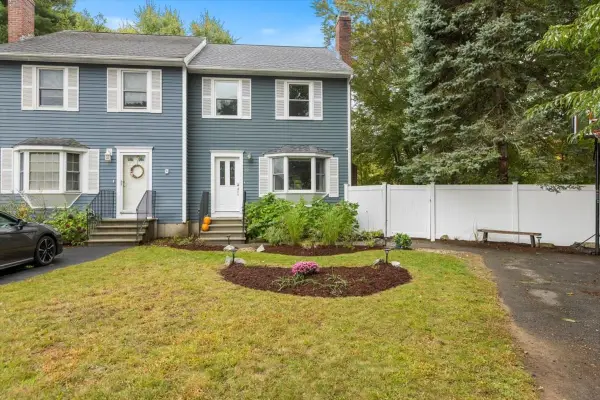 $459,900Active3 beds 2 baths1,280 sq. ft.
22 Riverbank Circle #22, Haverhill, MA 01835
MLS# 73585251Listed by: Coldwell Banker Realty - Andovers/Readings Regional - Open Fri, 11:30am to 1pmNew
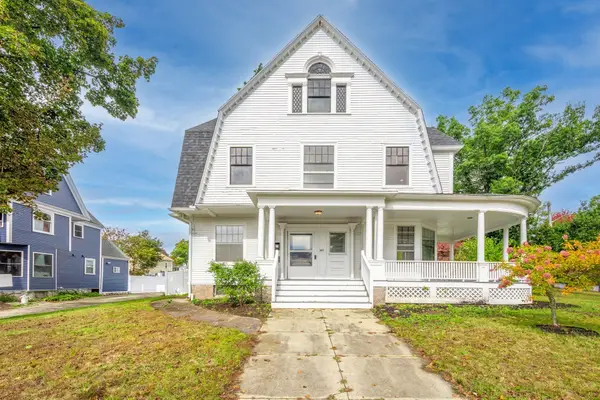 $749,000Active4 beds 2 baths2,666 sq. ft.
217 Lawrence St, Haverhill, MA 01830
MLS# 73585275Listed by: True North Realty - New
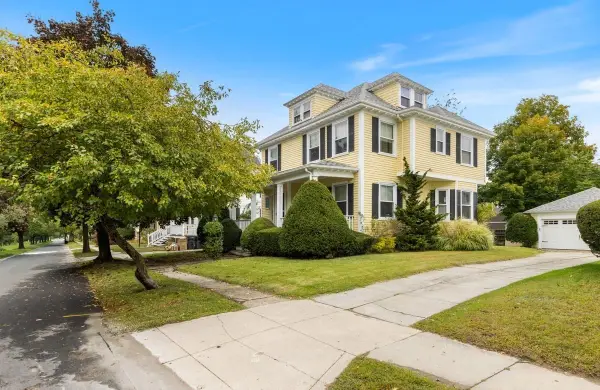 $579,000Active4 beds 3 baths1,824 sq. ft.
20 Lexington Ave, Haverhill, MA 01835
MLS# 73585161Listed by: Berkshire Hathaway HomeServices Verani Realty Haverhill - Open Fri, 12 to 2pmNew
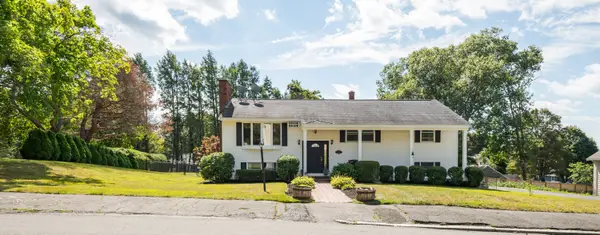 $499,000Active2 beds 3 baths1,950 sq. ft.
21 Westland Terrace, Haverhill, MA 01830
MLS# 73585104Listed by: Aluxety - Open Sun, 11am to 12:30pmNew
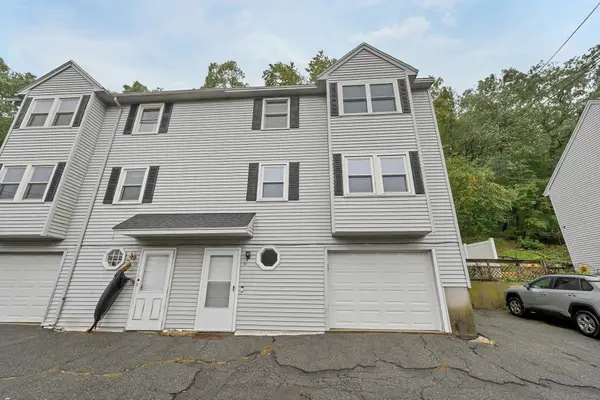 $399,000Active3 beds 2 baths1,184 sq. ft.
56 South Riverview #56, Haverhill, MA 01835
MLS# 73584773Listed by: eXp Realty LLC


Protect your home and budget from life's surprises with an Assurant Home Warranty, backed by a partner that supports you through every step of homeownership. Explore Plans.
© 2023 - 2026 ERA Franchise Systems LLC. All rights reserved. ERA Franchise Systems LLC fully supports the principles of the Fair Housing Act and the Equal Opportunity Act. ERA, ERA Real Estate powered, and their respective logos are registered service marks of ERA Franchise Systems LLC. Each office is independently owned and operated.