
27-B Orchard St #27B, Haverhill, MA 01830
Local realty services provided by:ERA Millennium Real Estate
Listed by: olivares molina team
Office: realty one group nest
MLS#:73555824
Source:MLSPIN
Price summary
- Price:$479,997
- Price per sq. ft.:$268.01
About this home
Best and final offer due 8/4/2026 at 6 PM. Seeking a turn-key modern townhouse-style condominium offering 3 bedrooms, 2.5 bathrooms, a 2-car attached garage under, and three full levels of light-filled living space in vibrant Haverhill, MA? Here is the ONE you have been waiting for! Perfect for commuters, growing households, or anyone seeking modern low-maintenance living, this home seamlessly blends comfort, and ultimate convenience. Step inside from your attached two-car garage, complete with additional finish heated/cooled space that is excellent for a private finished area or storage space for bikes, kayaks, and seasonal gear. Head up into a glowing main floor designed for modern living and effortless entertaining. The open-concept layout features gleaming hardwood floors, crisp recessed lighting, and expansive windows that flood the home with natural light. The kitchen boasts premium granite counter-tops, soft-close cabinetry, stainless steel appliances, a gas stove, and a functional space that naturally flows into the dining and living spaces along with a half bath that completes the first level. On the second level, you will find two generously sized bedrooms, one with a spacious walk-in closet as well a full bathroom with ceramic tile flooring and a dedicated 2nd-floor laundry room add maximum daily convenience. Ascend to the private third-floor primary suite, your personal retreat away from it all. This sprawling top-floor sanctuary features a custom walk-in closet, cozy reading nooks or office space and a luxurious en-suite full bathroom. Additional home features include central air conditioning, dual-zone gas forced air heating and low-maintenance vinyl siding. Unbeatably located just minutes from historic downtown Haverhill’s popular riverfront dining, local shops, breweries, parks, Route 495, and the MBTA Commuter Rail for an easy Boston commute. Don't miss this rare opportunity to own a spacious, hassle-free modern Townhouse!...
Contact an agent
Home facts
- Year built:2018
- Listing ID #:73555824
- Updated:August 18, 2026 at 10:32 AM
Rooms and interior
- Bedrooms:3
- Total bathrooms:3
- Full bathrooms:2
- Half bathrooms:1
- Rooms Total:6
- Flooring:Carpet, Tile, Wood
- Dining Description:Hardwood, Recessed Lighting
- Kitchen Description:Cabinets - Upgraded, Countertops - Stone/Granite/Solid, Dining Area, Dishwasher, Microwave, Plumbed For Ice Maker, Range, Recessed Lighting, Refrigerator, Stainless Steel Appliances
- Living area:1,791 sq. ft.
Heating and cooling
- Cooling:2 Cooling Zones, Central Air
- Heating:Forced Air, Natural Gas
- Central air:Yes
Structure and exterior
- Roof:Shingle
- Year built:2018
- Building area:1,791 sq. ft.
- Construction Materials:Frame
Utilities
- Water:Public
- Sewer:Public Sewer
Finances and disclosures
- Price:$479,997
- Price per sq. ft.:$268.01
- Tax amount:$4,655 (2025)
Features and amenities
- Appliances:Dishwasher, Dryer, Microwave, Range, Refrigerator, Washer
- Laundry features:Dryer, Electric Dryer Hookup, In Unit, Second Floor, Washer, Washer Hookup
Parking
- Total parking spaces:2
- Parking description:Attached, Garage Door Opener, Storage, Under
- Garage:Yes
- Garage spaces:2
New listings near 27-B Orchard St #27B
- New
 $1,150,000Active4 beds 4 baths5,614 sq. ft.
18 Parsonage Hill Rd., Haverhill, MA 01832
MLS# 73563824Listed by: William Raveis R.E. & Home Services - Open Sat, 11am to 12:30pmNew
 $799,900Active6 beds 3 baths3,080 sq. ft.
43 Brockton Ave, Haverhill, MA 01830
MLS# 73564688Listed by: Realty ONE Group Nest - New
 $279,900Active2 beds 1 baths741 sq. ft.
645 W Lowell Ave #8, Haverhill, MA 01832
MLS# 73564032Listed by: Realty One Group Nest - New
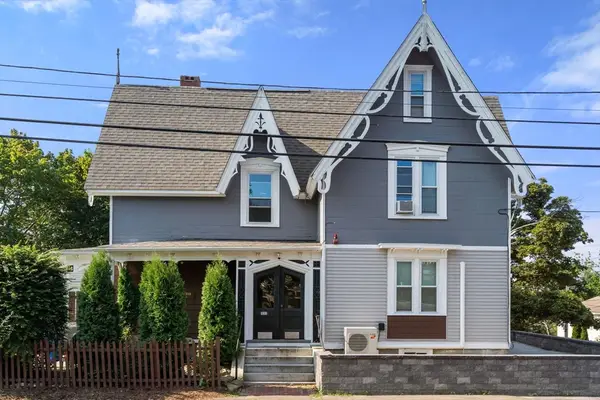 $299,900Active2 beds 1 baths903 sq. ft.
111 Summer Street #7, Haverhill, MA 01830
MLS# 73563960Listed by: Coldwell Banker Realty - Andovers/Readings Regional - New
 $299,900Active2 beds 2 baths1,022 sq. ft.
20 Salem St #2, Haverhill, MA 01835
MLS# 73563882Listed by: Compass - New
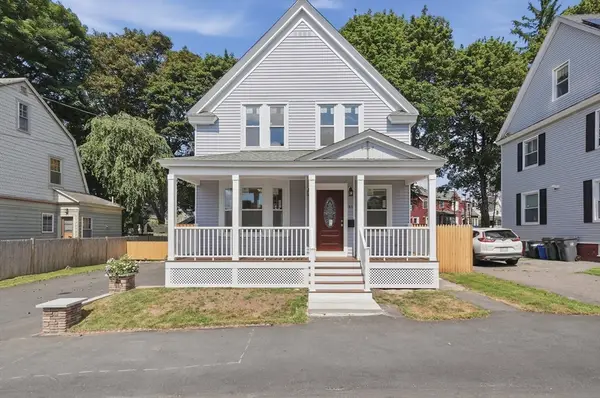 $599,000Active4 beds 2 baths1,365 sq. ft.
46 Sheridan St, Haverhill, MA 01830
MLS# 73563598Listed by: Lamacchia Realty, Inc. - New
 $399,900Active2 beds 3 baths2,079 sq. ft.
22 Casablanca Ct #22, Haverhill, MA 01832
MLS# 73563358Listed by: Real Homes Realty - New
 $659,900Active4 beds 2 baths1,723 sq. ft.
24 Blaisdell St, Haverhill, MA 01832
MLS# 73563388Listed by: RE/MAX Bentley's - New
 $539,000Active3 beds 2 baths1,452 sq. ft.
362 Water St, Haverhill, MA 01830
MLS# 73563415Listed by: eXp Realty LLC - Corporate Office - New
 $450,000Active3 beds 1 baths1,316 sq. ft.
721 River St, Haverhill, MA 01832
MLS# 73563082Listed by: Churchill Properties


Protect your home and budget from life's surprises with an Assurant Home Warranty, backed by a partner that supports you through every step of homeownership. Explore Plans.
© 2023 - 2026 ERA Franchise Systems LLC. All rights reserved. ERA Franchise Systems LLC fully supports the principles of the Fair Housing Act and the Equal Opportunity Act. ERA, ERA Real Estate powered, and their respective logos are registered service marks of ERA Franchise Systems LLC. Each office is independently owned and operated.