
41 Hunters Run Place #41, Haverhill, MA 01832
Local realty services provided by:ERA Key Realty Services
41 Hunters Run Place #41,Haverhill, MA 01832
$399,000
- 2 Beds
- 2 Baths
- 1,228 sq. ft.
- Condominium
- Active
Listed by: angelica leblanc, angelica leblanc
Office: coldwell banker realty - haverhill
MLS#:73574141
Source:MLSPIN
Price summary
- Price:$399,000
- Price per sq. ft.:$324.92
- Monthly HOA dues:$480
About this home
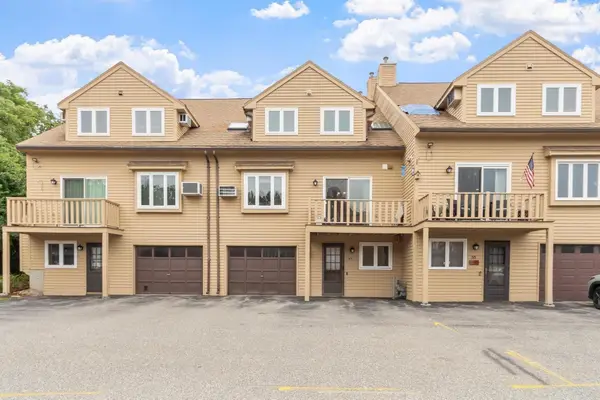
Offer Deadline of Monday September 14th @ 5PM. Welcome to 41 Hunters Run Place! This beautifully upgraded three-level townhome offers a flexible floor plan, finished basement, private outdoor spaces, and desirable association amenities. The first floor features an updated kitchen with elegant marble countertops, a comfortable living room, and access to a newer deck overlooking the association grounds. The assigned parking space and guest parking add convenience. The second floor offers two bedrooms and a full bathroom, while the third floor features a spacious loft, along with additional storage. The finished basement provides even more of a versatile living space, with a separate unfinished area for the washer and dryer and additional storage. A slider provides direct access to a walk-out patio. The home has been upgraded throughout, including an updated kitchen and bathrooms, fresh paint, updated flooring, newer decks, and a newer water heater. Additional features include natural gas heating and central air conditioning. Enjoy the benefits of the association, including a community pool, tennis courts, and clubhouse. This thoughtfully updated townhome offers comfortable living across three levels with plenty of space, storage, and outdoor access. OPEN HOUSE: Sunday, September 13, 11:00 AM–1:00 PM. Private showings available upon request; 24-hour notice requested....
Contact an agent
Home facts
- Year built:1986
- Listing ID #:73574141
- Updated:September 13, 2026 at 10:54 PM
Rooms and interior
- Bedrooms:2
- Total bathrooms:2
- Full bathrooms:1
- Half bathrooms:1
- Rooms Total:6
- Flooring:Carpet
- Kitchen Description:Dishwasher, Freezer, Microwave, Oven, Range, Refrigerator
- Living area:1,228 sq. ft.
Heating and cooling
- Cooling:Central Air
- Heating:Forced Air
- Central air:Yes
Structure and exterior
- Roof:Asphalt/Composition Shingles
- Year built:1986
- Building area:1,228 sq. ft.
- Exterior Features:Deck, Patio, Porch, Professional Landscaping
Schools
- High school:Hhs/Whittier
- Middle school:Consentino
- Elementary school:Silver Hill
Utilities
- Water:Public
- Sewer:Public Sewer
Finances and disclosures
- Price:$399,000
- Price per sq. ft.:$324.92
- Tax amount:$3,694 (2026)
Features and amenities
- Appliances:Dishwasher, Dryer, Freezer, Microwave, Range, Refrigerator, Washer
- Laundry features:Dryer, In Unit, Washer
- Pool features:Association, In Ground
Parking
- Total parking spaces:1
- Parking description:Assigned, Guest, Off Street
New listings near 41 Hunters Run Place #41
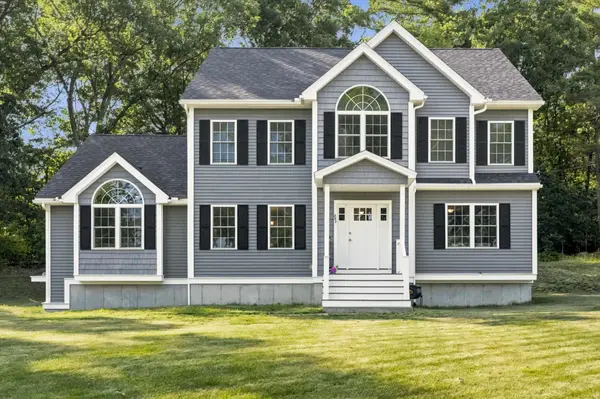
 $1,600,000Active6 beds 2 baths6,928 sq. ft.
128-130 Washington St, Haverhill, MA 01832
MLS# 73571292Listed by: Profile Realty, Inc.- New
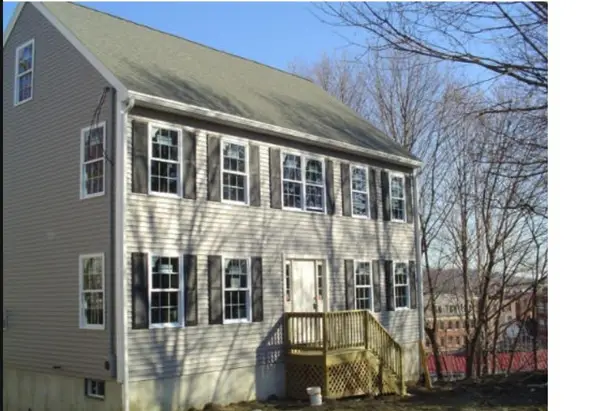
 $819,900Active3 beds 3 baths2,342 sq. ft.
883 West Lowell Ave., Haverhill, MA 01832
MLS# 73576280Listed by: Panzeri Realty Group LLC - New
 $647,888Active3 beds 3 baths1,872 sq. ft.
10 Arch Place, Haverhill, MA 01832
MLS# 73576306Listed by: USA Real Estate Advisors - New
 $899,000Active6 beds 3 baths6,270 sq. ft.
40 Westland Ter, Haverhill, MA 01830
MLS# 73575874Listed by: Engel & Volkers By the Sea - New
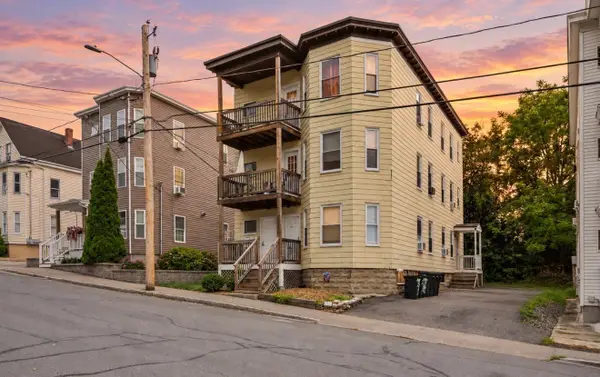 $799,900Active9 beds 3 baths3,312 sq. ft.
83-85 Pilling St, Haverhill, MA 01832
MLS# 73575799Listed by: Three Hills Real Estate Service, LLC - New
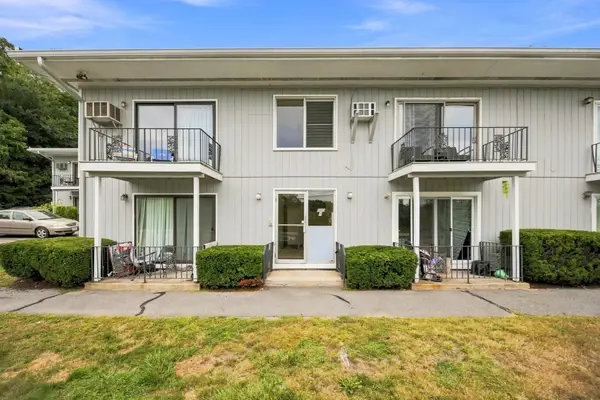 $319,000Active2 beds 1 baths833 sq. ft.
500 Water St #A7, Haverhill, MA 01830
MLS# 73575648Listed by: Coldwell Banker Realty - Haverhill - New
 $799,900Active4 beds 3 baths2,734 sq. ft.
46 Sherwood Drive, Haverhill, MA 01835
MLS# 73574936Listed by: Keller Williams Gateway Realty - New
 $539,900Active3 beds 1 baths1,076 sq. ft.
45 Brookline Ave, Haverhill, MA 01830
MLS# 73574985Listed by: Realty One Group Nest - New
 $879,000Active3 beds 2 baths2,520 sq. ft.
37 Riverdale Ave, Haverhill, MA 01835
MLS# 73574832Listed by: Keller Williams Realty Evolution - New
 $399,900Active3 beds 2 baths2,149 sq. ft.
57 Casablanca Ct #57, Haverhill, MA 01832
MLS# 73574815Listed by: Berkshire Hathaway HomeServices Verani Realty Haverhill


Protect your home and budget from life's surprises with an Assurant Home Warranty, backed by a partner that supports you through every step of homeownership. Explore Plans.
© 2023 - 2026 ERA Franchise Systems LLC. All rights reserved. ERA Franchise Systems LLC fully supports the principles of the Fair Housing Act and the Equal Opportunity Act. ERA, ERA Real Estate powered, and their respective logos are registered service marks of ERA Franchise Systems LLC. Each office is independently owned and operated.