
422 Groveland St., Haverhill, MA 01835
Local realty services provided by:Metropolitan Homes
422 Groveland St.,Haverhill, MA 01835
$569,900
- 3 Beds
- 1 Baths
- 1,266 sq. ft.
- Single family
- Active
Upcoming open houses
- Sat, Oct 0311:00 am - 12:30 pm
- Sun, Oct 0411:00 am - 12:30 pm
Listed by: rey garcia
Office: compass
MLS#:73584047
Source:MLSPIN
Price summary
- Price:$569,900
- Price per sq. ft.:$450.16
About this home
SPACE, CHARACTER & LOCATION! Welcome to a charming Riverside Colonial set on an impressive 0.5+ ACRE LOT with a HUGE YARD, two-car garage, and plenty of room to enjoy! Freshly refreshed and ready for its new loving owner, this inviting home offers the charm of a traditional Colonial with recent improvements that make it feel clean, bright, and move-in ready. The interior has been freshly painted, with wallpaper removed throughout, giving the home a fresh new look while preserving its classic character. Step through the enclosed front porch into a welcoming first floor featuring a traditional layout with a comfortable living room, dining room, and kitchen. The bright dining room showcases a bay window and built-in cabinetry, adding warmth and character. The kitchen offers convenient access to the rear deck and expansive backyard, making it easy to enjoy indoor and outdoor living. Upstairs, you'll find three comfortable bedrooms and a full bathroom, providing plenty of space for family, guests, or a home office. The outdoor space is a standout feature! Set on more than half an acre, the property offers an oversized yard with endless possibilities for entertaining, gardening, recreation, pets, or simply enjoying the privacy and space that is increasingly hard to find. A spacious deck, two-car garage, and storage shed add even more functionality. The home also features a newer gas Navien boiler, along with updated flooring and the recent interior refresh. The location? Extremely convenient. You're minutes from shopping plazas, major supermarkets, hardware stores, schools, and the medical facilities / Hospital, while Downtown Haverhill continues to offer a vibrant mix of restaurants, shops, entertainment, and local businesses. Easy highway access and nearby Riverside Park make commuting and recreation convenient....
Contact an agent
Home facts
- Year built:1915
- Listing ID #:73584047
- Updated:October 01, 2026 at 12:03 PM
Rooms and interior
- Bedrooms:3
- Total bathrooms:1
- Full bathrooms:1
- Rooms Total:6
- Flooring:Flooring - Vinyl, Vinyl, Wood
- Dining Description:Closet/Cabinets - Custom Built, Vinyl
- Kitchen Description:Flooring - Vinyl, Gas Stove, Range, Refrigerator
- Basement Description:Concrete, Full, Interior Entry, Unfinished
- Living area:1,266 sq. ft.
Heating and cooling
- Cooling:Window Unit(s)
- Heating:Hot Water, Natural Gas
Structure and exterior
- Roof:Shingle
- Year built:1915
- Building area:1,266 sq. ft.
- Lot area:0.65 Acres
- Lot Features:Level
- Architectural Style:Colonial
- Construction Materials:Frame
- Exterior Features:Deck, Garden, Rain Gutters, Screened, Storage
- Foundation Description:Stone
Schools
- High school:Hhs
- Middle school:Nettle
- Elementary school:Golden Hill
Utilities
- Water:Public
- Sewer:Public Sewer
Finances and disclosures
- Price:$569,900
- Price per sq. ft.:$450.16
- Tax amount:$4,475 (2026)
Features and amenities
- Appliances:Dryer, Range, Refrigerator, Washer
- Laundry features:Dryer, Electric Dryer Hookup, In Basement, Washer, Washer Hookup
- Amenities:Entrance Foyer, Entry Hall, Gas Water Heater
Parking
- Total parking spaces:7
- Parking description:Detached, Off Street, Paved, Storage, Tandem
- Garage:Yes
- Garage spaces:2
New listings near 422 Groveland St.
- Coming SoonOpen Sun, 10:30am to 12:30pm
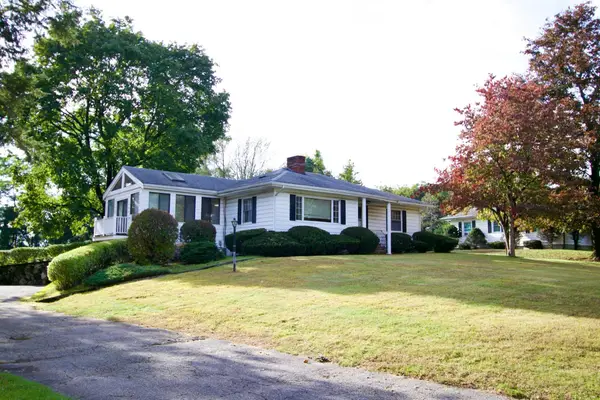 $685,000Coming Soon3 beds 2 baths2,350 sq. ft.
1066 Main St, Haverhill, MA 01830
MLS# 73584972Listed by: Chinatti Realty Group, Inc. - Coming SoonOpen Sat, 11am to 1pm
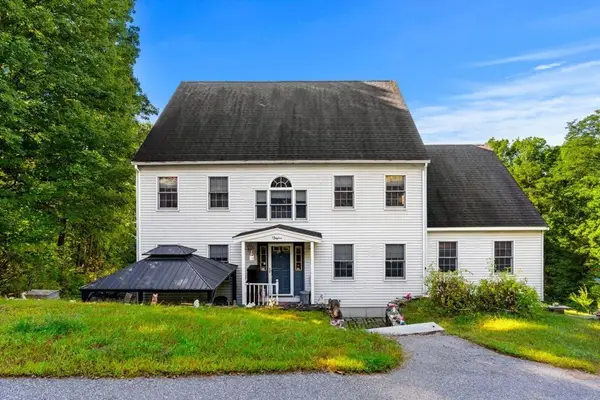 $1,149,000Coming Soon4 beds 3 baths2,688 sq. ft.
233 Lovers Ln, Haverhill, MA 01830
MLS# 73584749Listed by: Gibson Sotheby's International Realty - Coming Soon
 $379,900Coming Soon2 beds 1 baths1,364 sq. ft.
747 River St #3, Haverhill, MA 01832
MLS# 73578124Listed by: First Choice Realty Group - Open Sun, 11am to 12:30pmNew
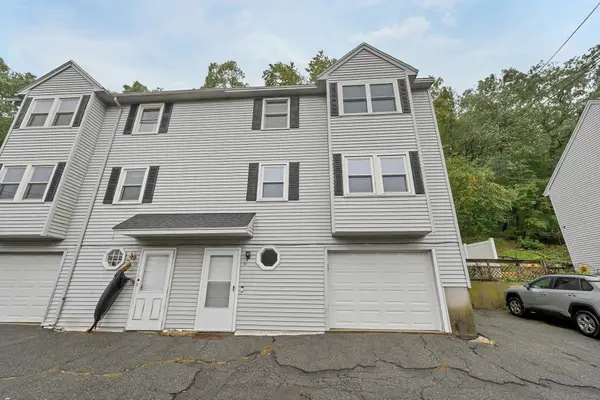 $399,000Active3 beds 2 baths1,184 sq. ft.
56 South Riverview #56, Haverhill, MA 01835
MLS# 73584773Listed by: eXp Realty LLC - Open Sat, 11am to 1pmNew
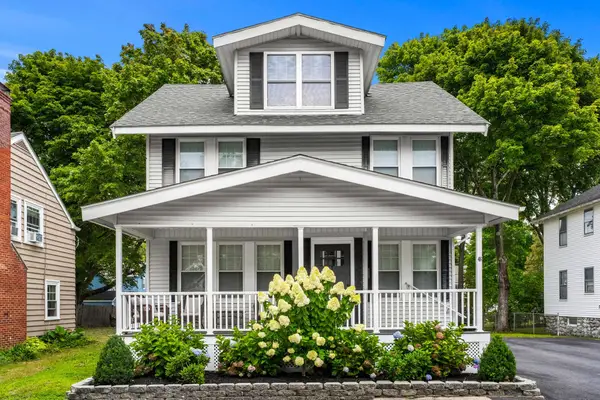 $649,900Active3 beds 2 baths2,054 sq. ft.
46 Lamoille Ave, Haverhill, MA 01835
MLS# 73584650Listed by: Elia Realty Group, Inc - Open Sat, 11am to 12:30pmNew
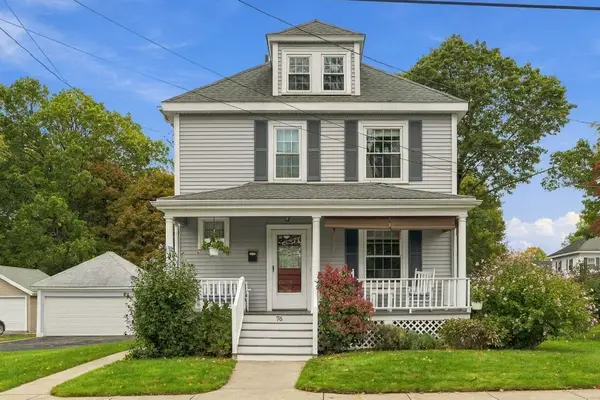 $619,900Active4 beds 2 baths1,512 sq. ft.
76 Haseltine St, Haverhill, MA 01835
MLS# 73584519Listed by: Ocean's Edge Real Estate - Open Sat, 11am to 1pmNew
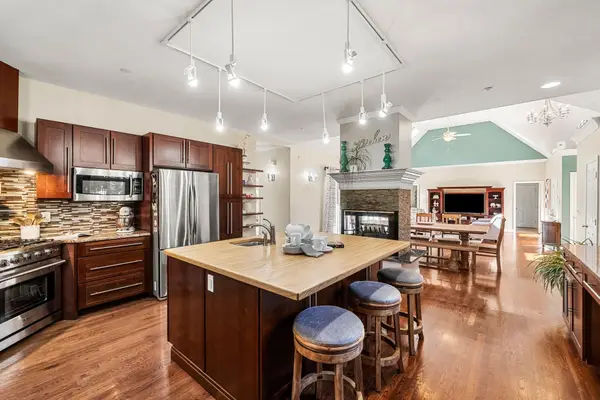 $924,900Active4 beds 3 baths2,990 sq. ft.
1204 Broadway, Haverhill, MA 01832
MLS# 73584458Listed by: Coldwell Banker Realty - Open Sat, 11am to 1pmNew
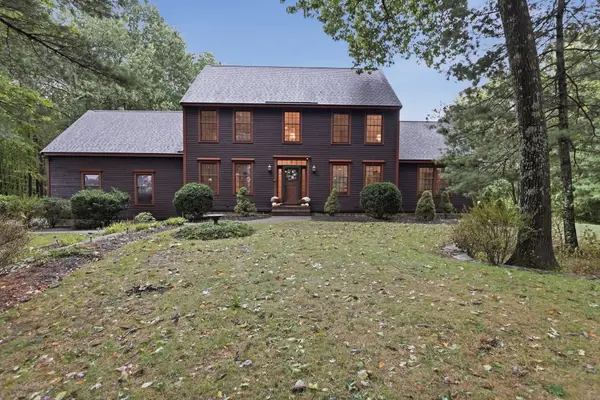 $895,000Active3 beds 4 baths3,623 sq. ft.
9 Fox Run Dr, Haverhill, MA 01832
MLS# 73584473Listed by: Lamacchia Realty, Inc. - Open Sat, 11am to 12:30pmNew
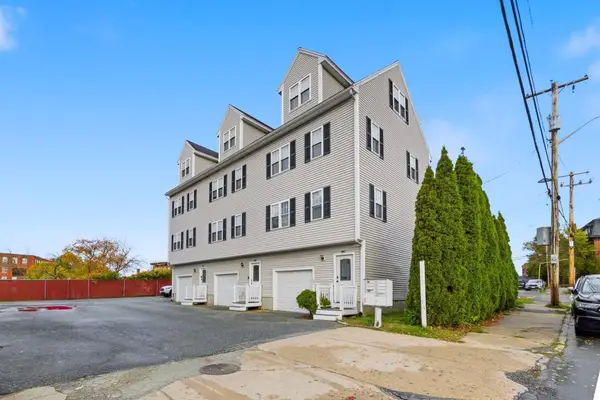 $449,900Active3 beds 3 baths1,375 sq. ft.
124 Locust St #124, Haverhill, MA 01830
MLS# 73584262Listed by: Realty One Group Next Level - Open Sat, 11am to 12pmNew
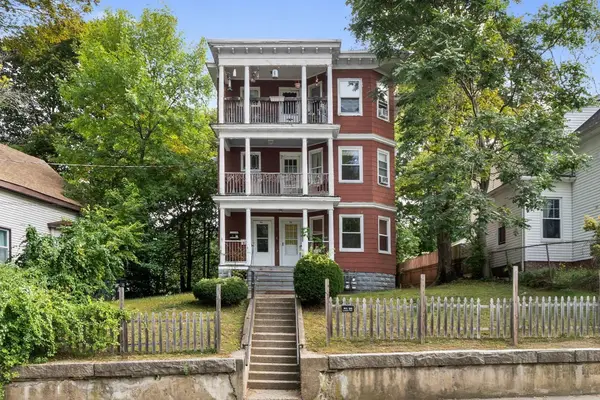 $739,900Active9 beds 4 baths3,651 sq. ft.
99 Laurel Ave, Haverhill, MA 01835
MLS# 73584172Listed by: Lyv Realty


Protect your home and budget from life's surprises with an Assurant Home Warranty, backed by a partner that supports you through every step of homeownership. Explore Plans.
© 2023 - 2026 ERA Franchise Systems LLC. All rights reserved. ERA Franchise Systems LLC fully supports the principles of the Fair Housing Act and the Equal Opportunity Act. ERA, ERA Real Estate powered, and their respective logos are registered service marks of ERA Franchise Systems LLC. Each office is independently owned and operated.